DESCRIPTION

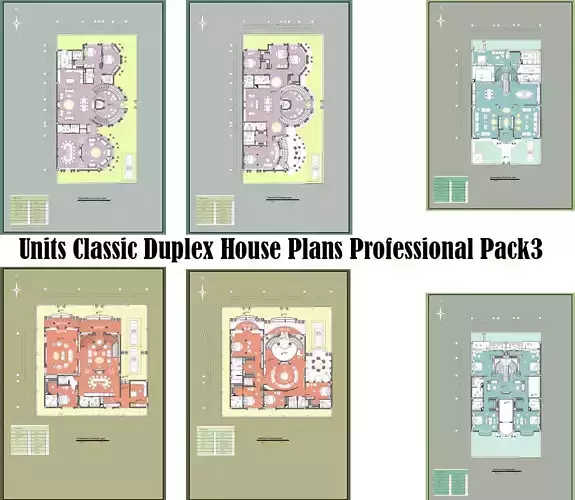
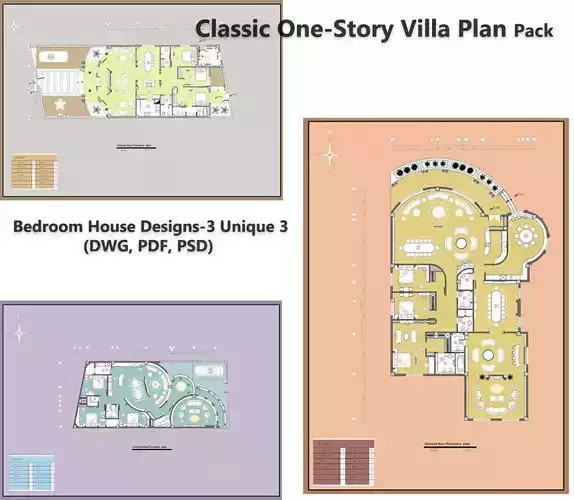
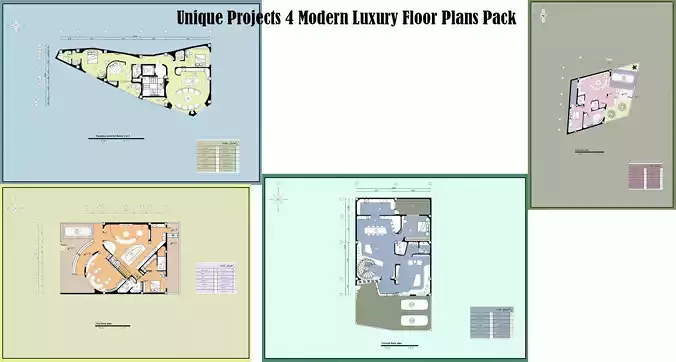
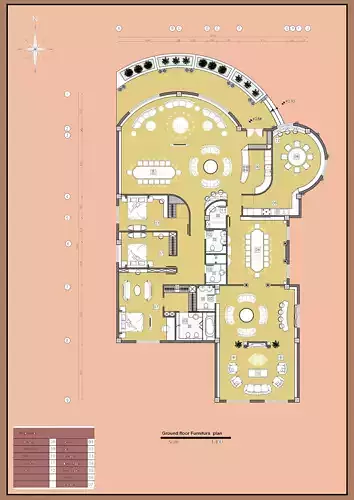
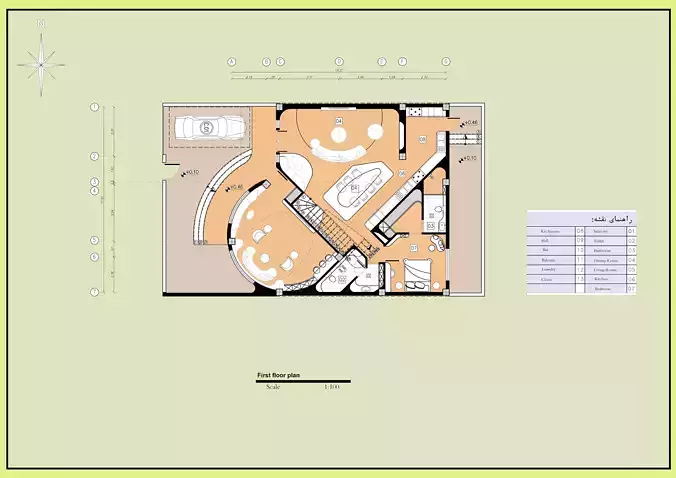
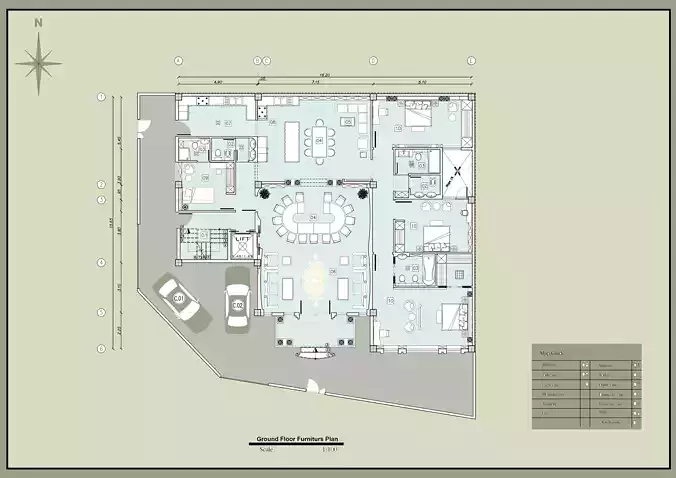
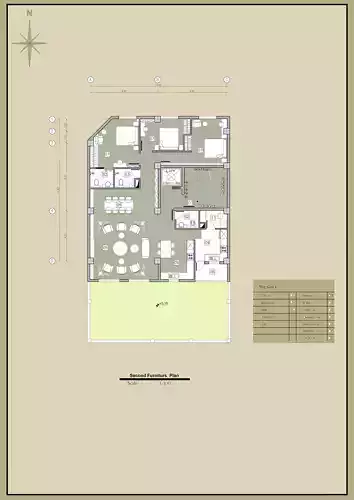
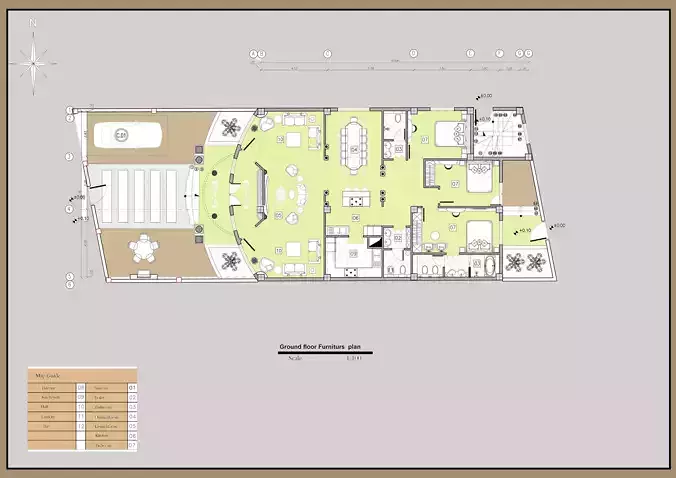
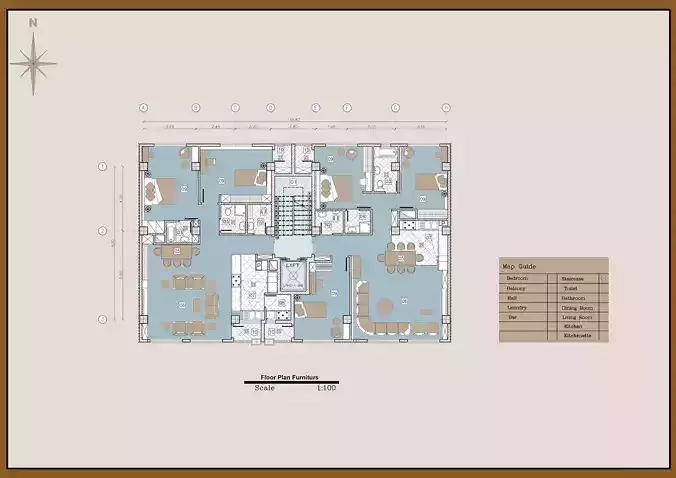
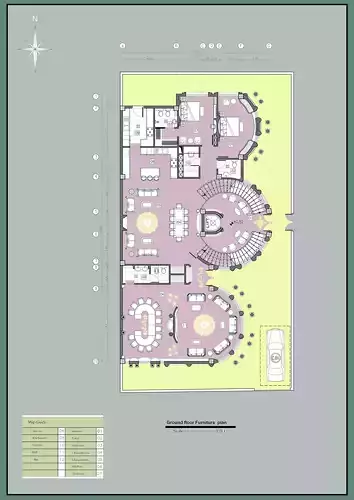
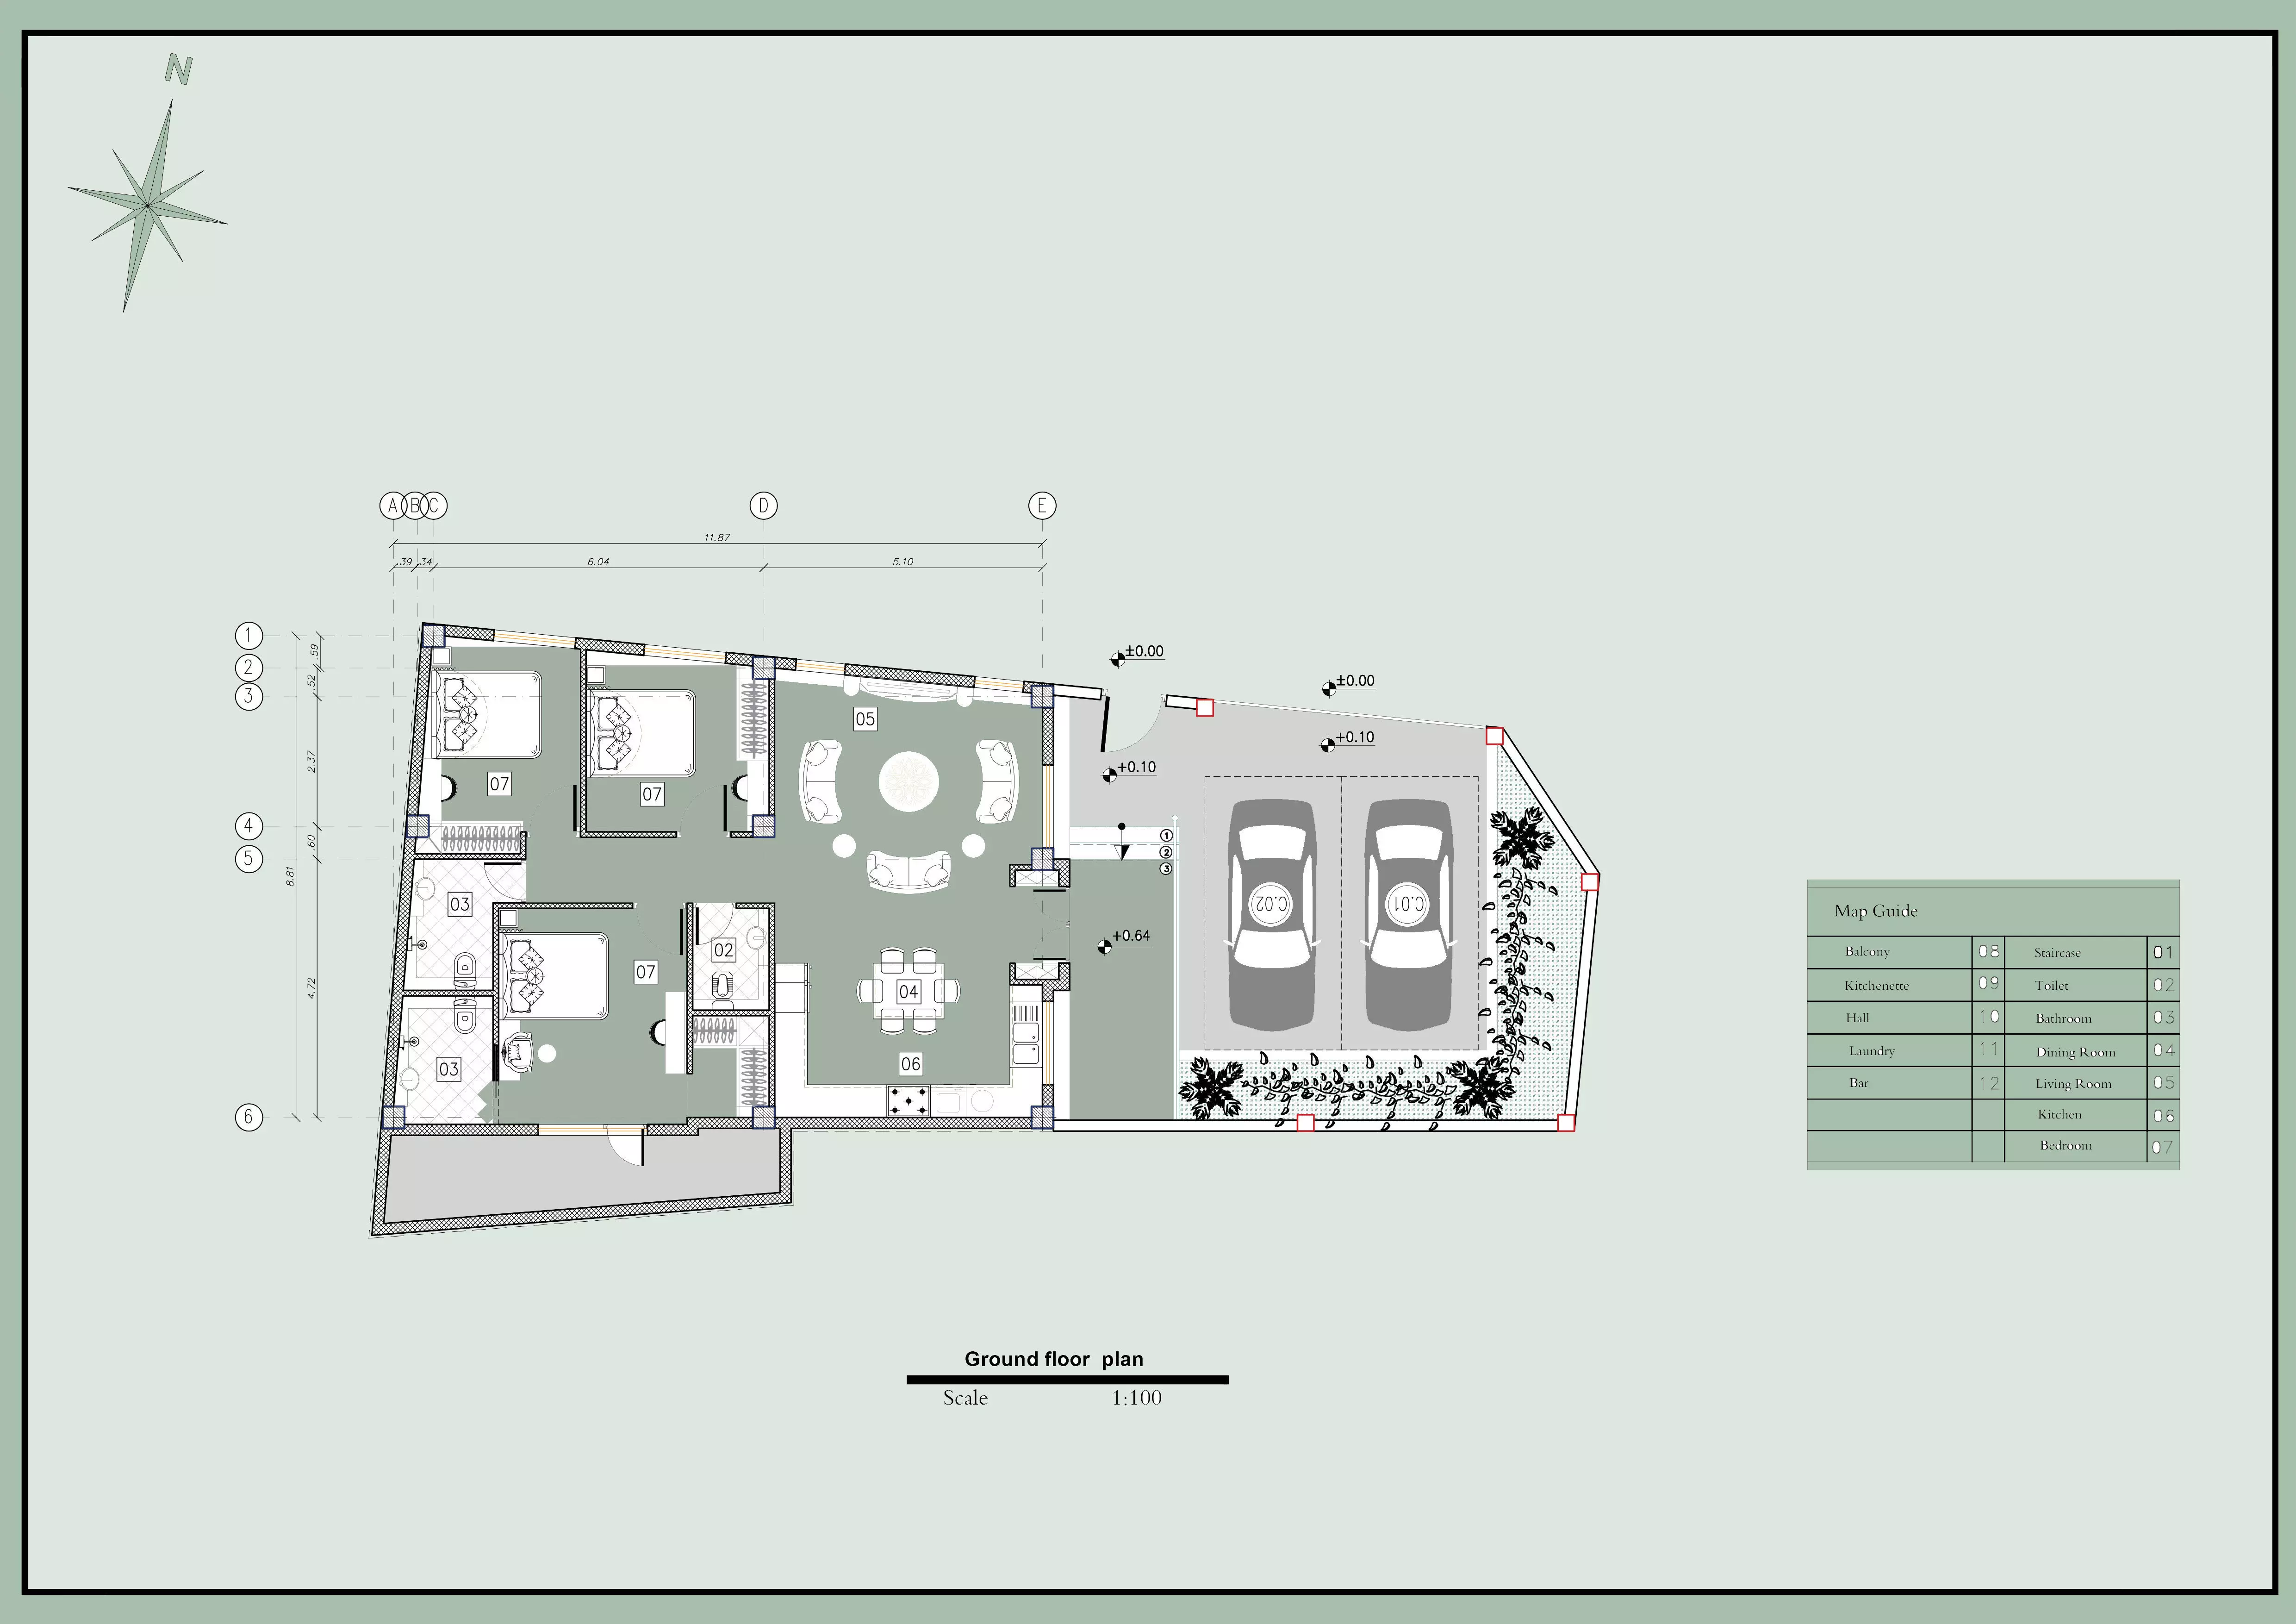
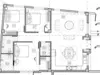
This project includes a ground floor plan of a residential house featuring:

  • Two garages
  • Three bedrooms (one master bedroom)
  • Bathroom and toilet
  • Kitchen with attached toilet
  • Dining and living area

Included files:

  • AutoCAD (DWG)
  • PDF
  • Photoshop (PSD)
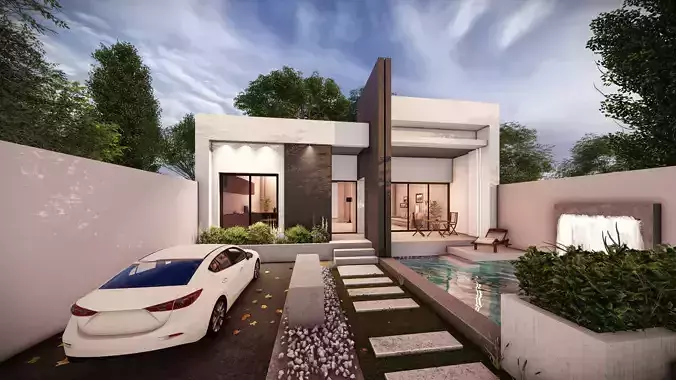
  • Rendered images

This project is suitable for architects, interior designers, and educational purposes.

REVIEWS & COMMENTS

See what other buyers think about this model - real feedback on quality,
accuracy, and usability.
There are no reviews or comments yet. Please be the first one to write it.

Residential House Ground Floor Plan with 3 Bedrooms and Garage 3D model

$3.99
Royalty Free License (no AI)
Hire
Like this model to show appreciation to the designer.
See how many times this model was viewed.
Share this model to support the designer and boost their visibility.
File formats
PSD
Adobe Photoshop<br />File Size: 7.19 MB
DWG
AutoCAD<br />File Size: 378 KB
PDF
PDF<br />File Size: 305 KB
Provided by designer
Information and details shared directly by the model's designer.
3D printing
Indicates whether the designer marked this model as suitable for 3D printing.
Model is not 3D printable
The designer indicates this model is intended for digital use only (rendering, animation, or AR/VR) and not for 3D printing.
Unwrapped UVs
Publish date
Model ID
Chat