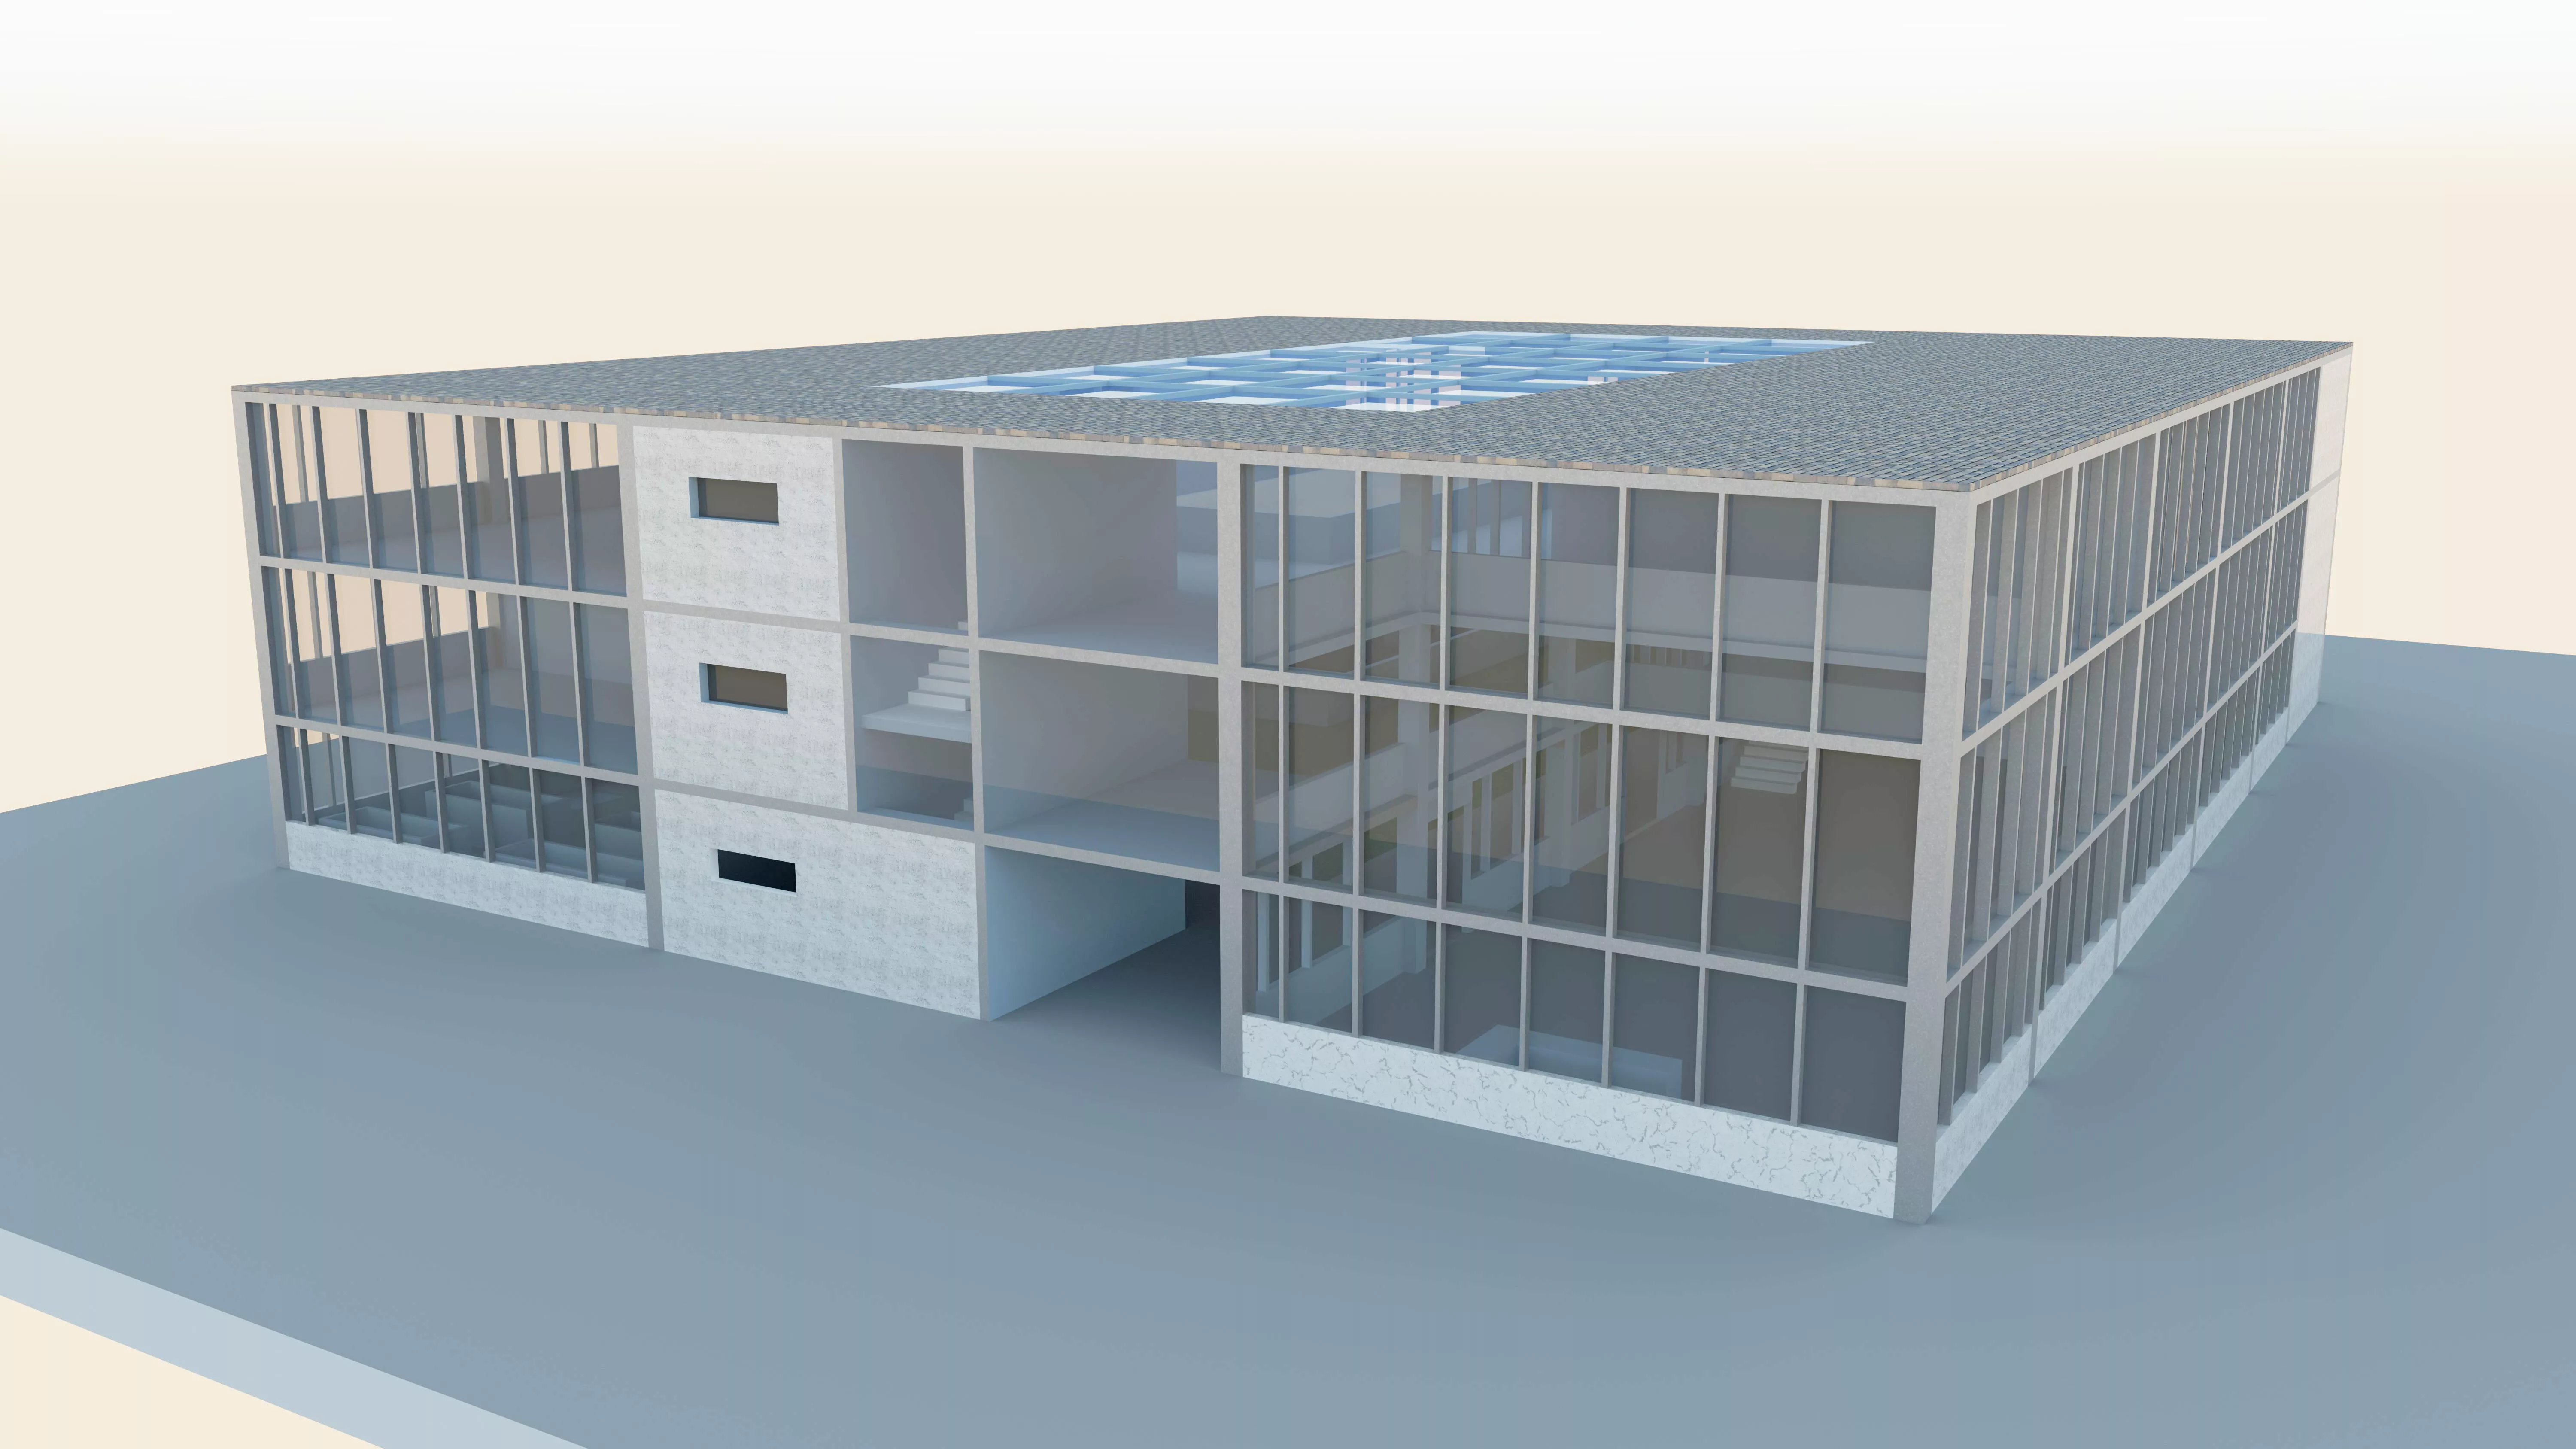
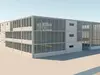
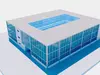
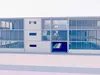
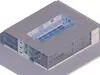
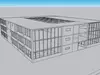
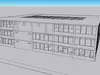
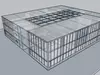
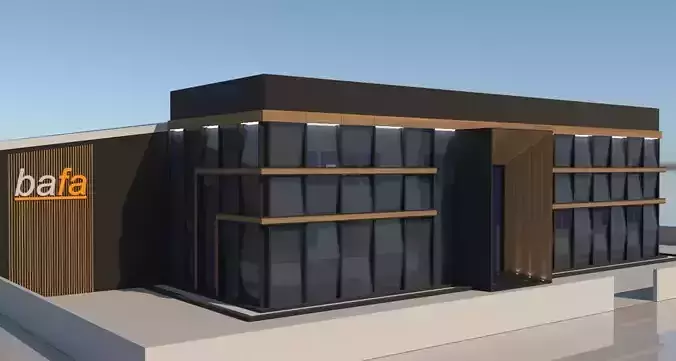
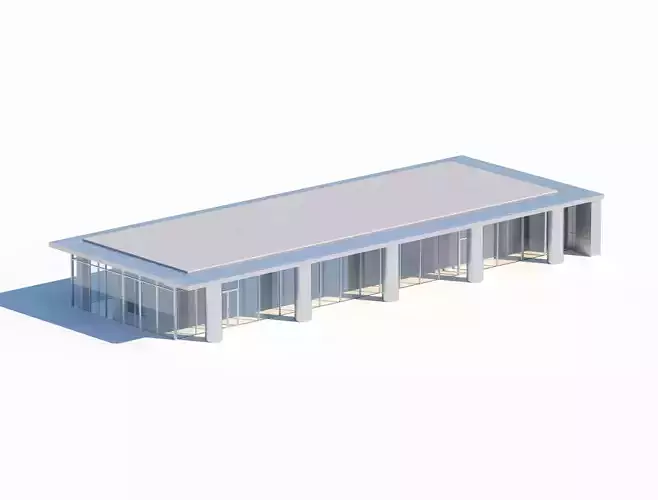
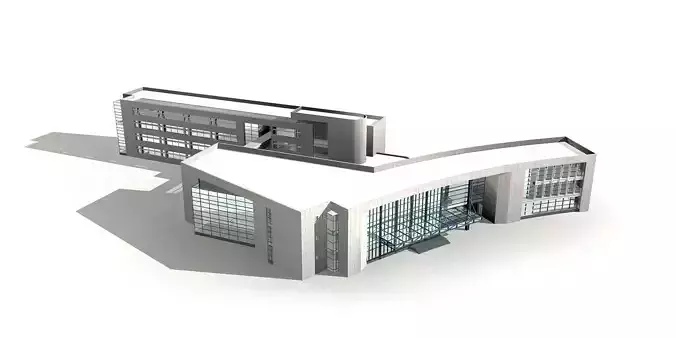
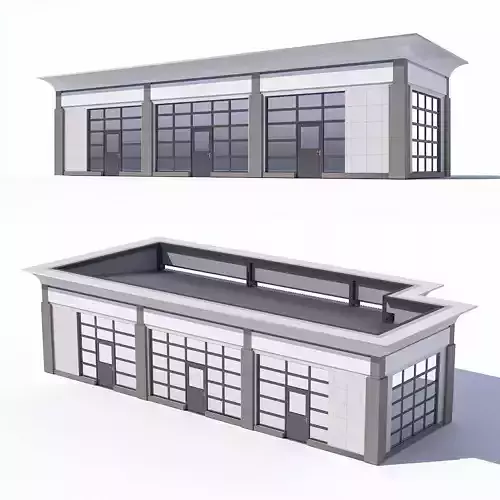
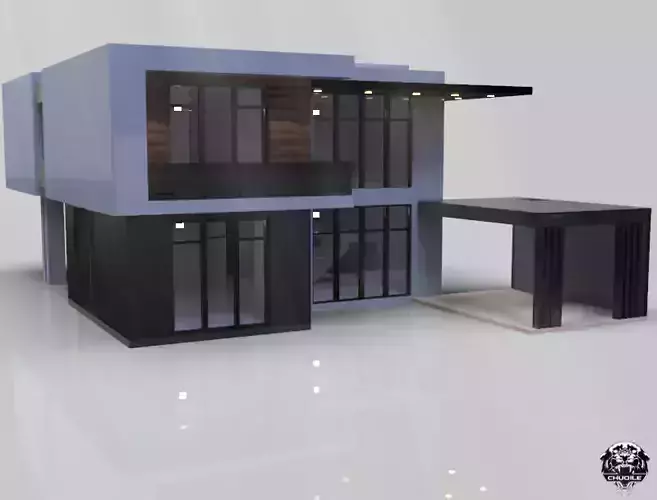
Main Description:This is a highly detailed, modern 3-story commercial building model, originally designed and structured in SketchUp. It features a plot size of 39 m x 33.50 m and is fully developed in terms of architectural structure.
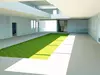
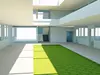
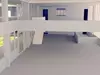
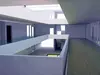
The design stands out for its contemporary aesthetic, featuring extensive curtain walls, a striking triple-height central atrium, and a large central skylight (teatina) that floods the interior with natural light. Additionally, it incorporates an indoor garden concept on the ground level, bringing nature inside to meet modern biophilic and sustainability criteria. It is an ideal asset for architects, urban planners, and 3D artists looking for a production-ready commercial project.
Key Architectural FeaturesFully Developed Structure: The model comes with a clearly defined structural layout, providing a solid, realistic foundation for interior fit-outs or structural visualization.
Imposing Triple Heights: A dramatic triple-height central atrium connects all three levels vertically, creating a grand sense of spaciousness and fluid internal circulation.
Large Central Skylight (Teatina): The roof features a massive central skylight designed to maximize passive solar lighting, significantly reducing energy consumption.
Sustainable Indoor Garden: An integrated interior green space brings nature indoors, improving air quality perception and aligning the project with eco-friendly and sustainable architecture standards.
Curtain Wall Facade: Sleek, floor-to-ceiling glass curtain walls envelop the exterior, offering excellent visibility for commercial storefronts and a premium look.
Site & Model SpecificationsBuilding Type: Commercial / Retail Center
Plot Dimensions: 39.00 m x 33.50 m
Total Floors: 3 Levels
Software Origin: SketchUp (.skp)
What’s Included in the PackageNative File: Clean and organized SketchUp (.skp) file, easy to modify or re-group.
Exported Formats: (Recommended: Add .FBX, .OBJ, and .DAE for maximum compatibility across Blender, 3ds Max, Lumion, and Twinmotion).
Basic Materials: Textures for glass (curtain walls), concrete structure, metallic frames, and the interior lawn/garden are pre-applied.
Saved Scenes: Includes the 5 preset camera views shown in the preview thumbnails for quick rendering setup.
Note: This model is sold as a fully structured architectural shell. Interior retail furniture, detailed outdoor landscaping, and vehicles are not included, giving you complete freedom to customize the final commercial layout to your specific needs.