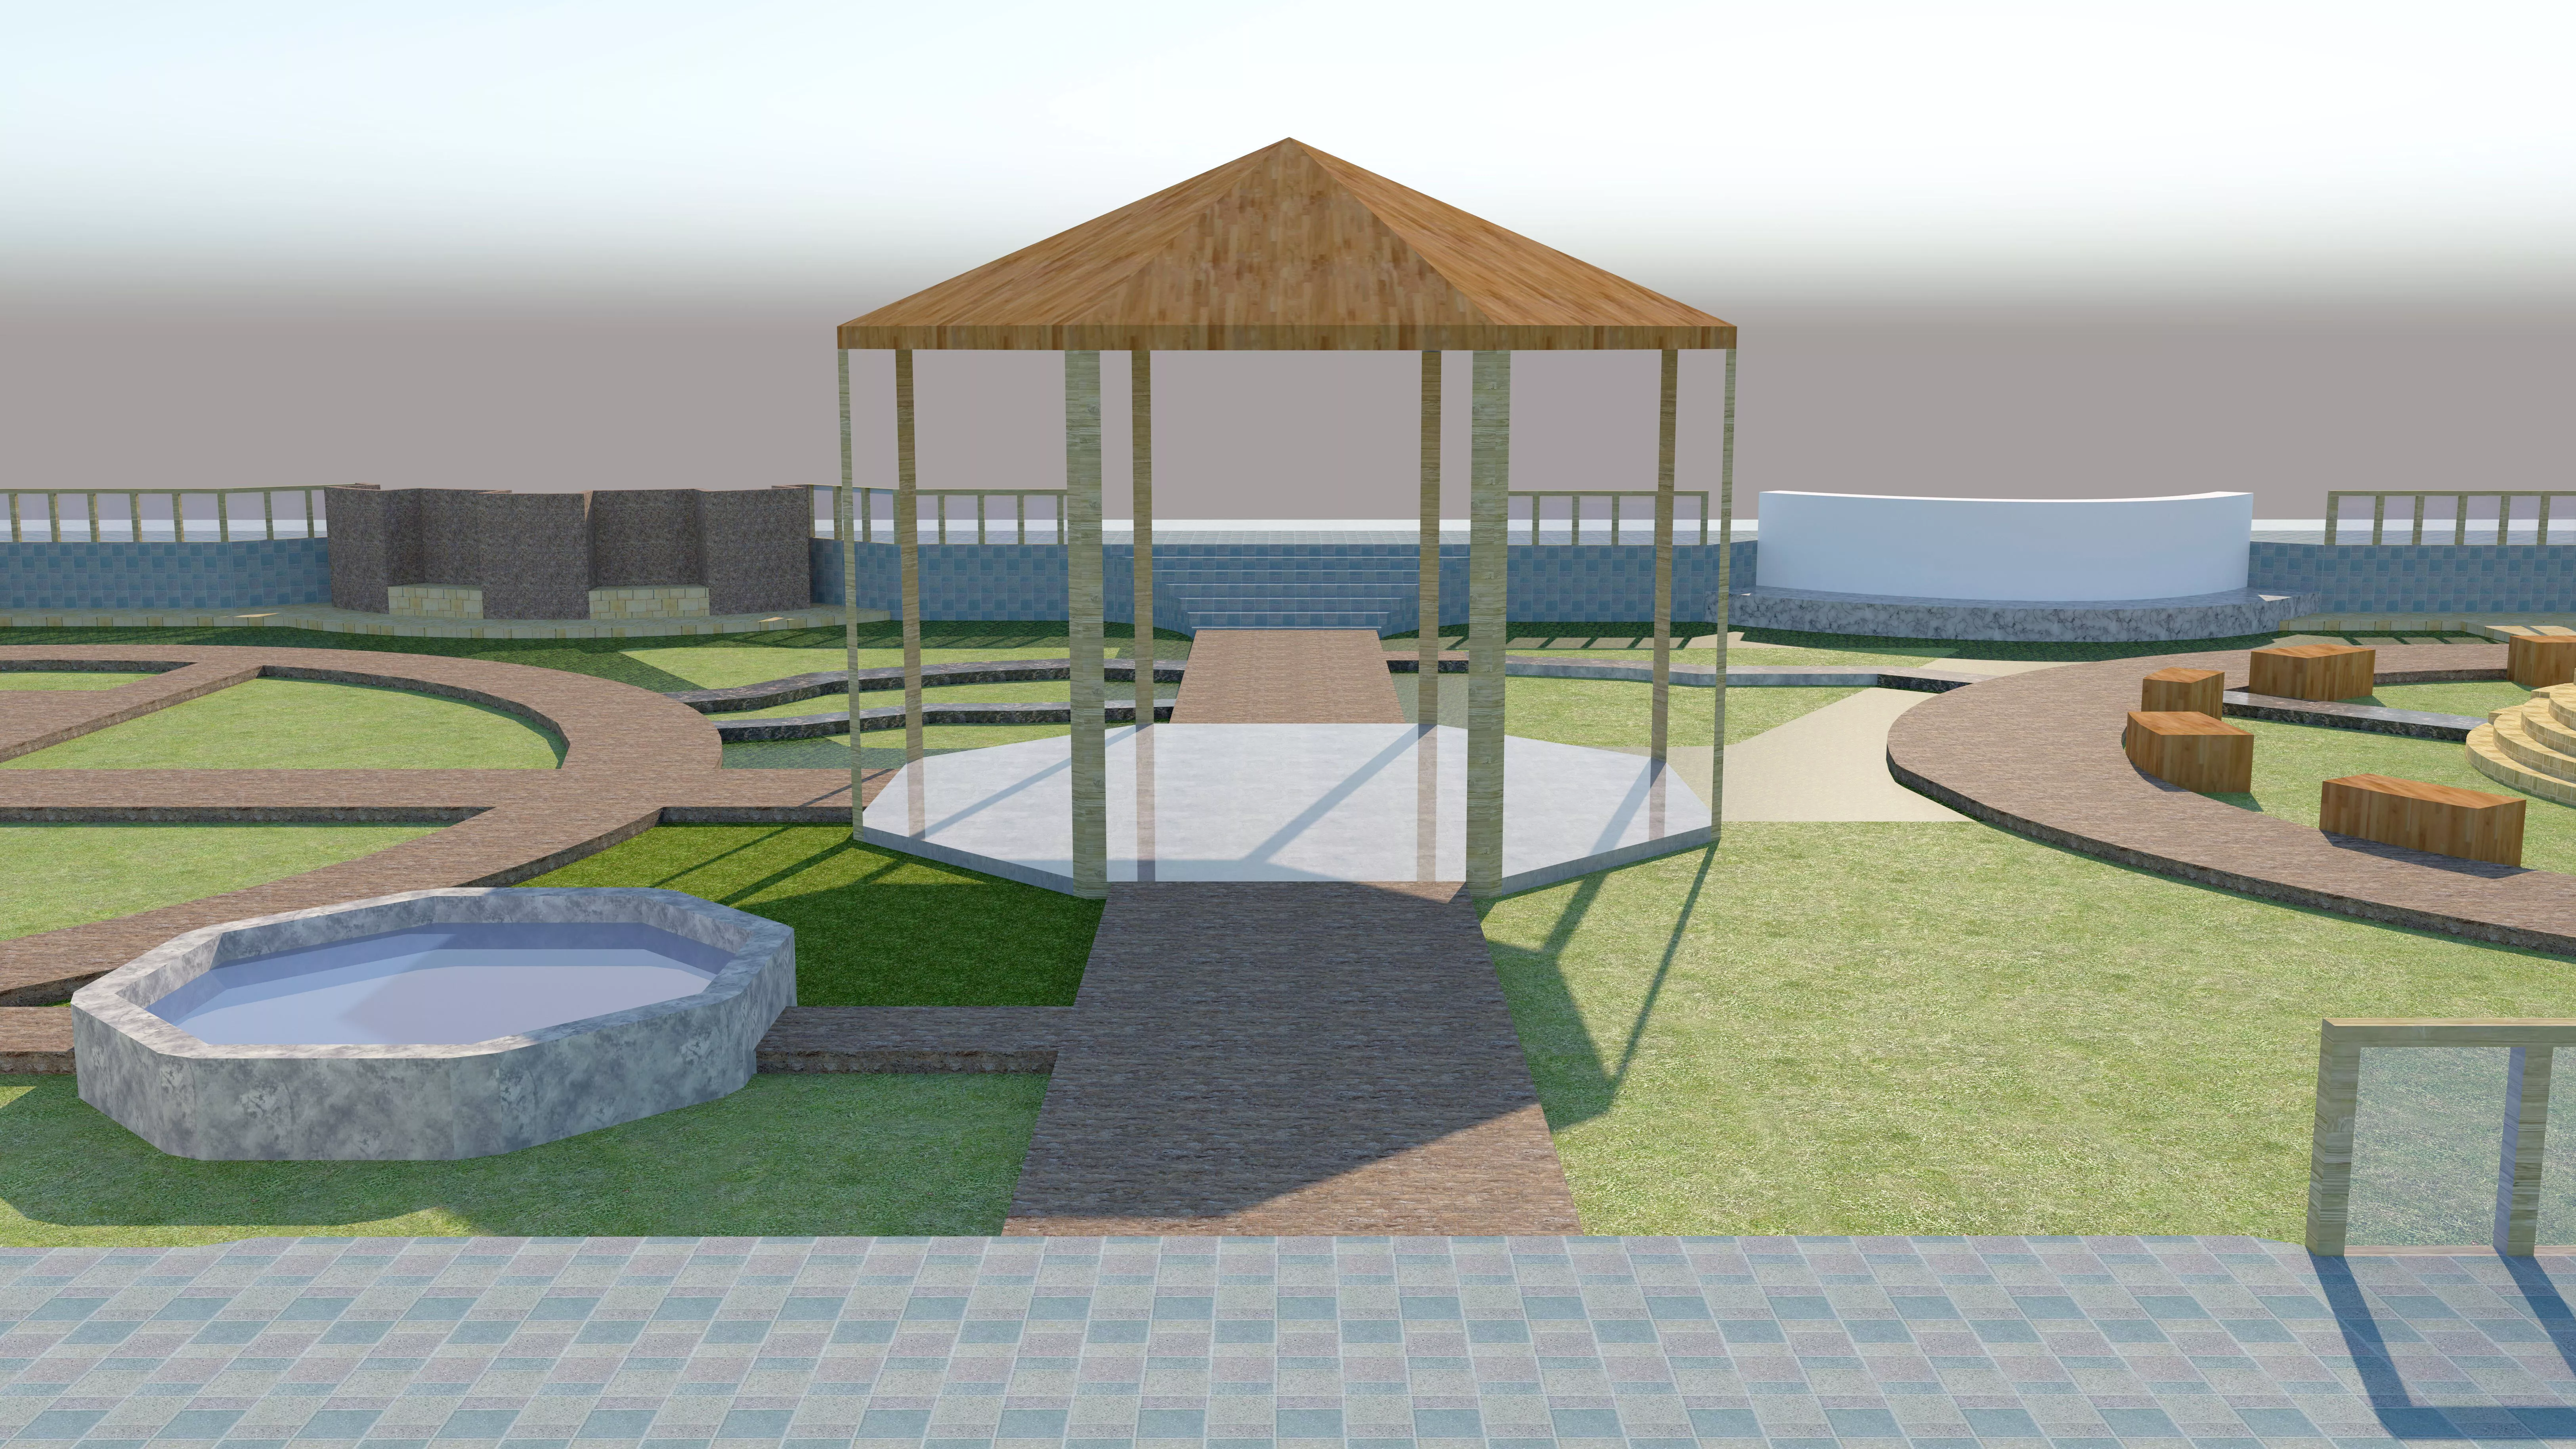
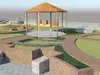
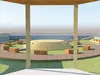
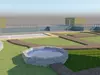
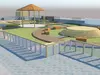
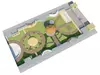
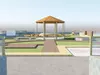
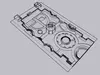
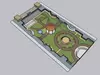
This project features a detailed 3D model of an urban park and public space, geometrically and functionally designed in SketchUp. As shown in the preview images from image_580fde.jpg, the layout organizes the environment through interconnected circular pathways that optimize pedestrian flow, beautifully balancing green areas with recreation and rest zones. It serves as an ideal asset for architects, landscape designers, and urban planners looking to integrate a realistic public space into their master plans or contextual site renders.
The design stands out for its strategic inclusion of key architectural features distributed across the site. It includes a central gazebo with a conical roof that acts as a focal point, a circular amphitheater with stepped seating perfect for outdoor community events, integrated urban furniture (wooden benches), and clearly defined landscaping zones for grass and vegetation. The symmetrical layout and pavement patterns visible in the images provide a clear reading of the space, making it perfect for both academic and professional projects.
The model has been cleanly structured in SketchUp, allowing for easy material editing, texture swapping, or the addition of custom 3D vegetation according to your project needs. Its optimized geometry ensures smooth performance within your workspace, and it is fully ready to be imported into rendering engines such as V-Ray, Enscape, or Lumion to achieve high-impact photorealistic visualizations.