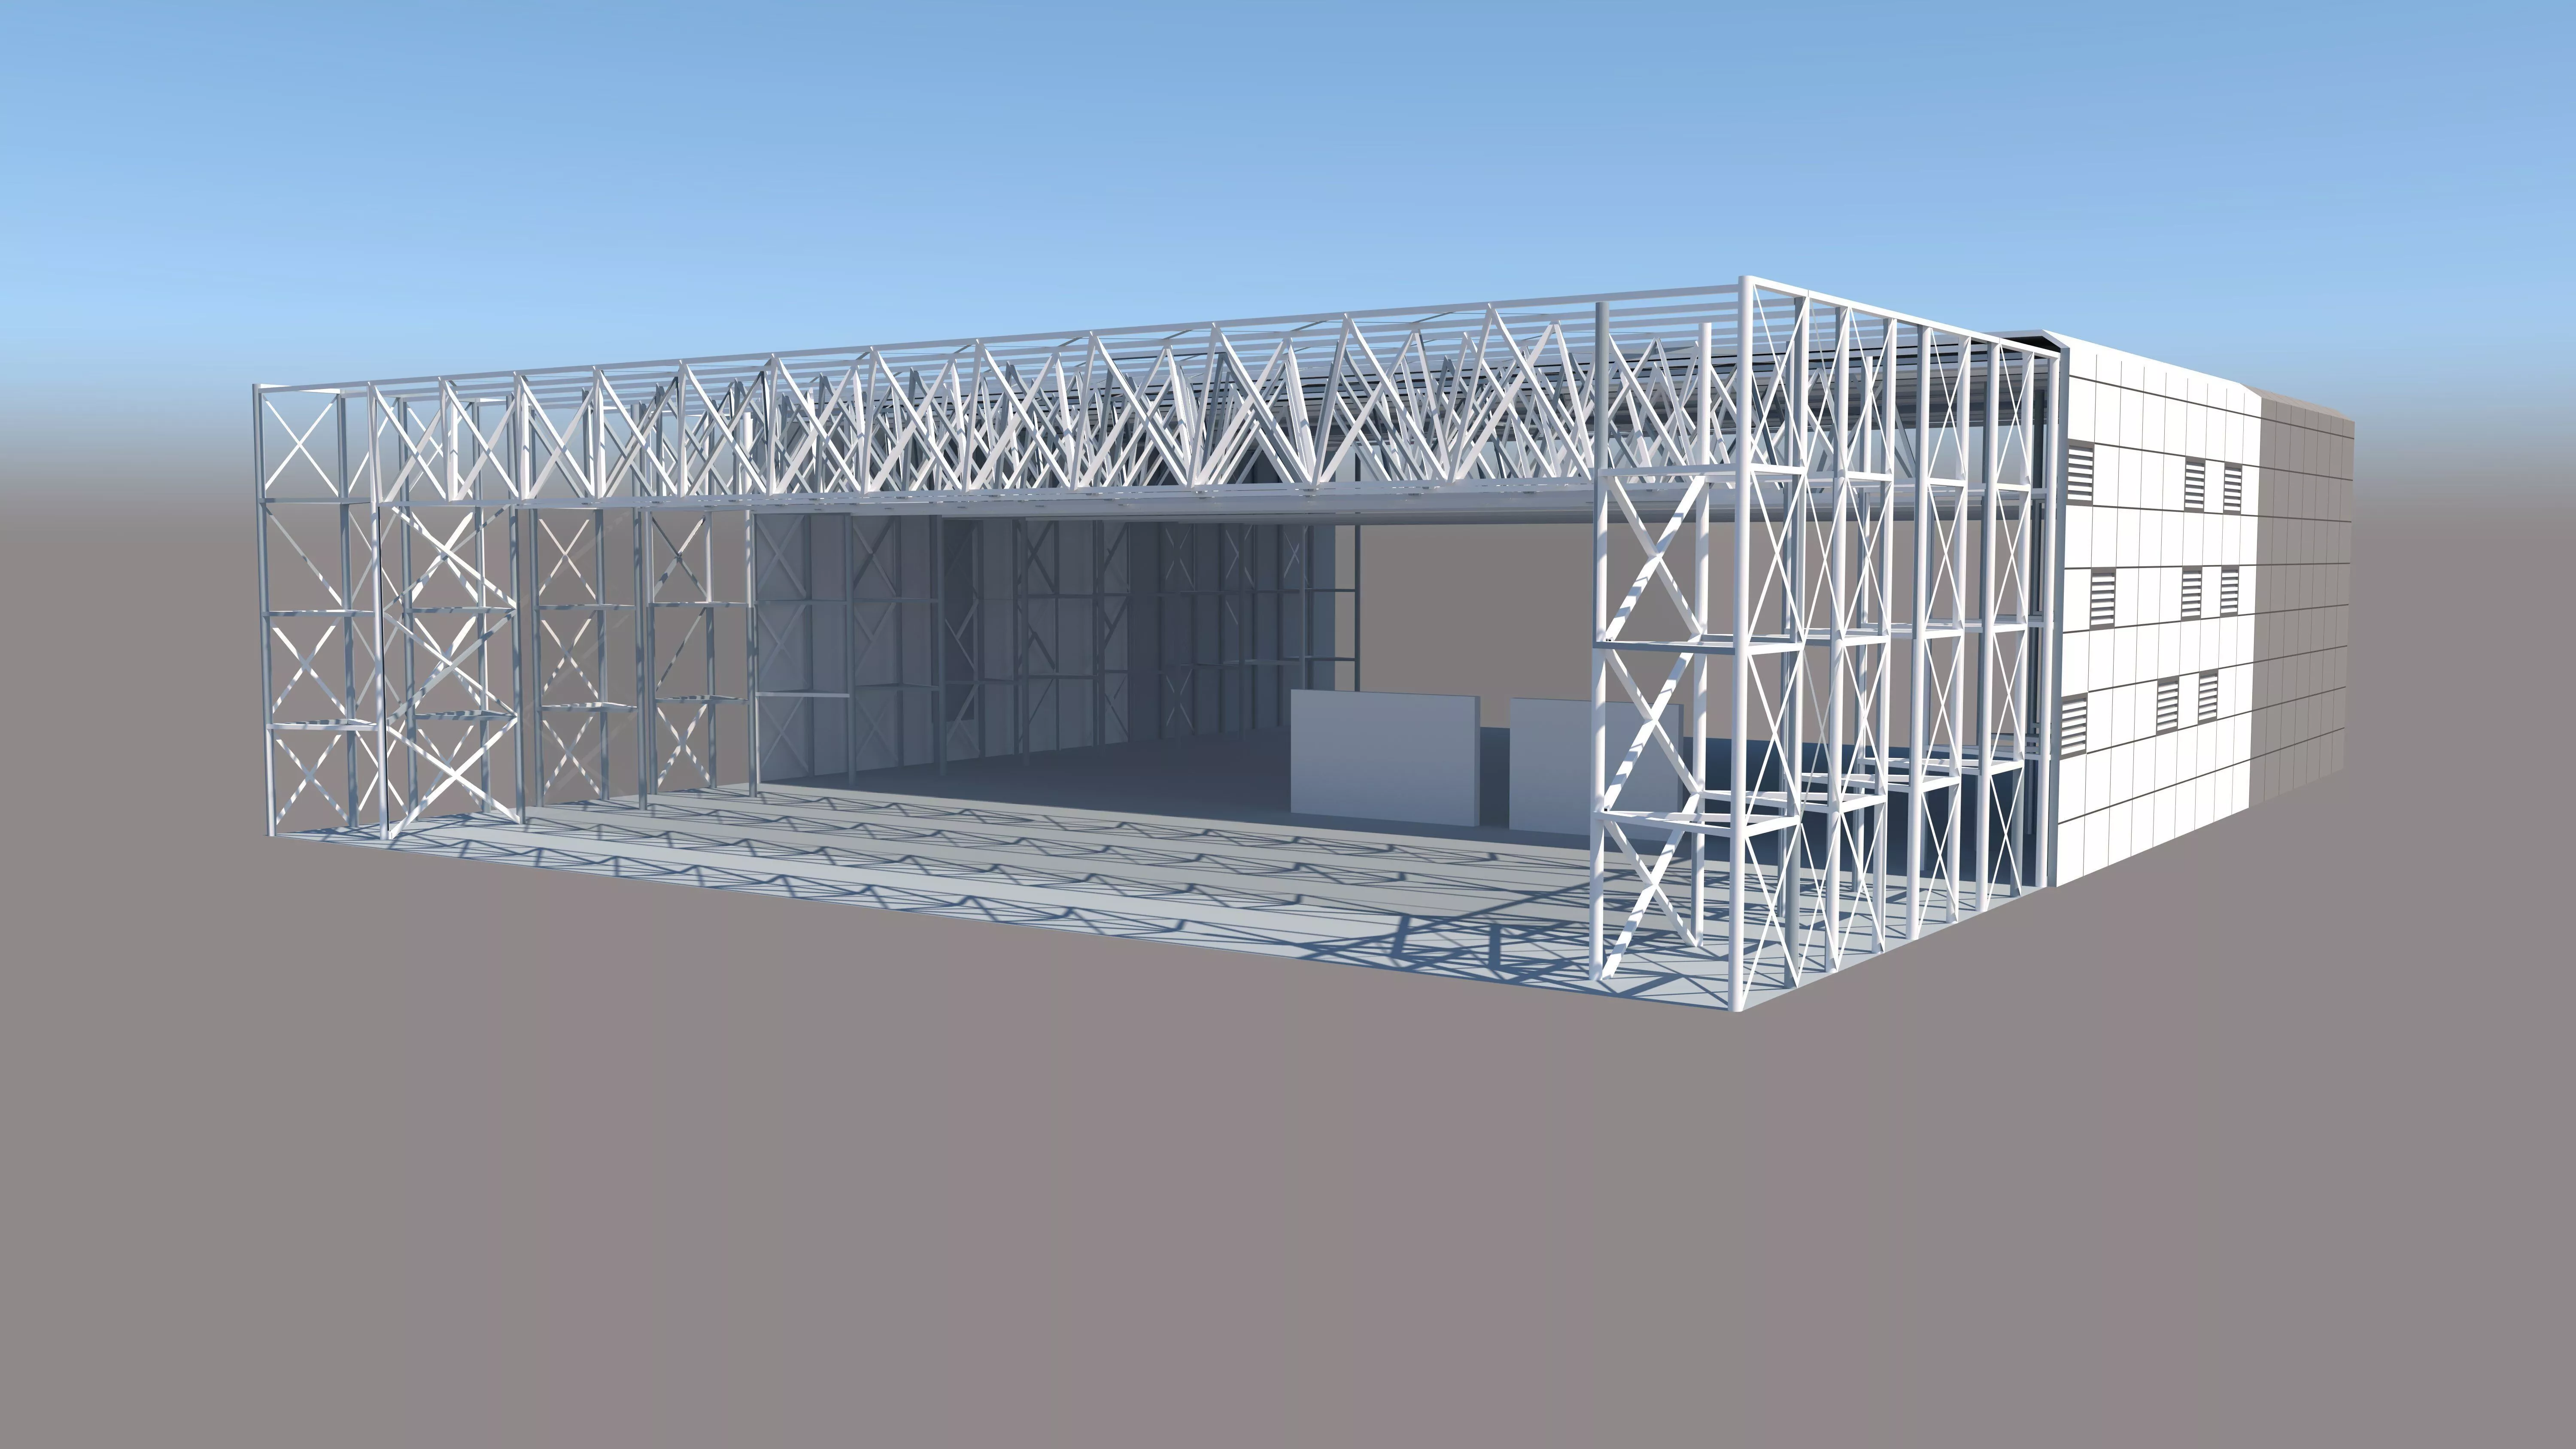
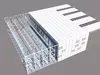
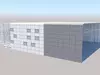
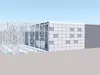
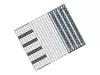
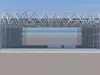
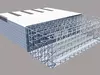
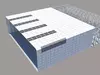
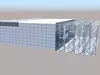
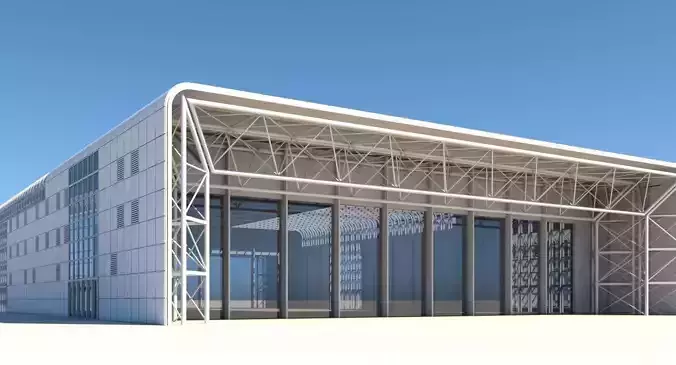
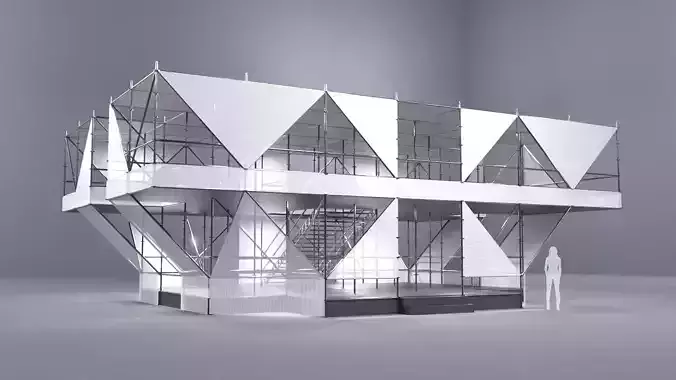
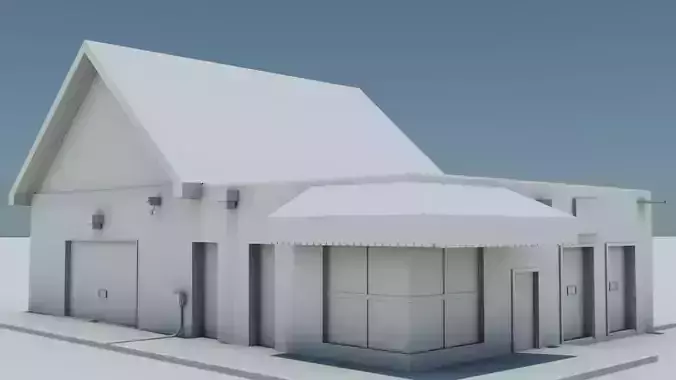
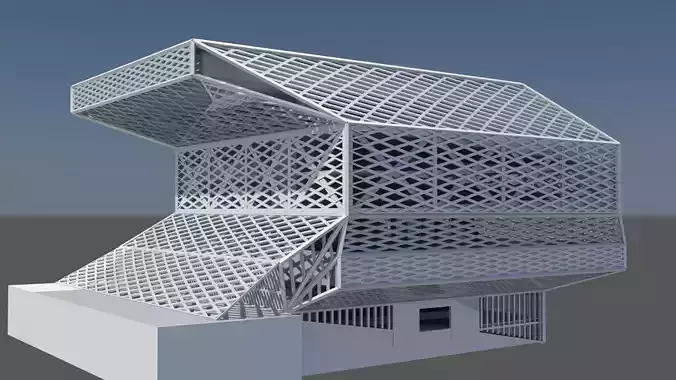
This premium, high-fidelity 3D asset provides an advanced architectural study focusing on a clean, volumetric cross-section inspired by the iconic Sainsbury Centre for Visual Arts, originally designed by Foster + Partners (Sir Norman Foster). Rather than replicating the vast, full-scale footprint of the entire physical complex, this model has been deliberately engineered and curated as a precise architectural extract—a modular trilateral segment that captures the pure tectonic essence of the design. This strategic approach makes the asset ideal for students, professional architects, and digital artists who require a deep analytical look into High-Tech architecture without compromising intellectual property boundaries. By treating the model as a focused structural slice, it provides an optimized, manageable, and highly versatile component ready to be integrated into larger masterplans, futuristic sci-fi environments, or minimalist rendering portfolios.
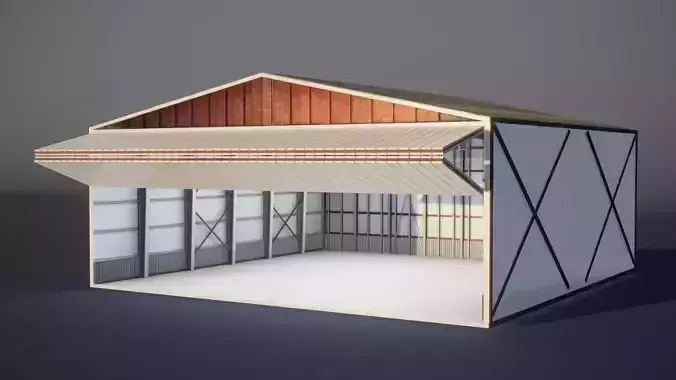
The defining characteristic of this 3D model is its sophisticated, exploded-style design sequence, which beautifully illustrates the relationship between a building's skin and its skeleton. The external double-skinned cladding envelope and modular paneling system dynamically transition and pull back, creating a striking visual disclosure that leaves the internal structural logic completely bare. Inside this exposure, users will find a meticulous recreation of the complex three-dimensional steel lattice framework, featuring fully articulated parallel portal trusses, structural space frames, integrated tubular columns, and rigid bracing systems. This precise deployment of the structural porticos allows for a clear understanding of the rhythmic, open-span layout that defined late 20th-century functionalism, providing 3D artists with a dramatic backdrop for technical close-ups, material testing, and cinematic fly-through animations.
Engineered to meet strict professional industry standards, the model boasts exceptionally clean topology, accurate geometric proportions, and a highly organized layer hierarchy optimized for modern rendering pipelines. The distinct separation between the primary structural steel frames, the internal glazing partitions, the secondary support bars, and the solid exterior panels ensures that assigning materials, setting up complex lighting behaviors, or modifying specific sub-components is completely seamless. This versatility allows the asset to serve multiple purposes across various disciplines: it functions perfectly as a high-end educational tool for BIM and structural coordination studies, an asset for architectural visualization, or a structural kitbash piece for industrial sceneries. With its balanced polygon budget and professional organization, this modular extract delivers maximum technical fidelity, aesthetic impact, and production readiness. This model is a replica of a real-world architectural work. It is intended for editorial and educational purposes only.
Land area size: 43.57 m x 35.44 m