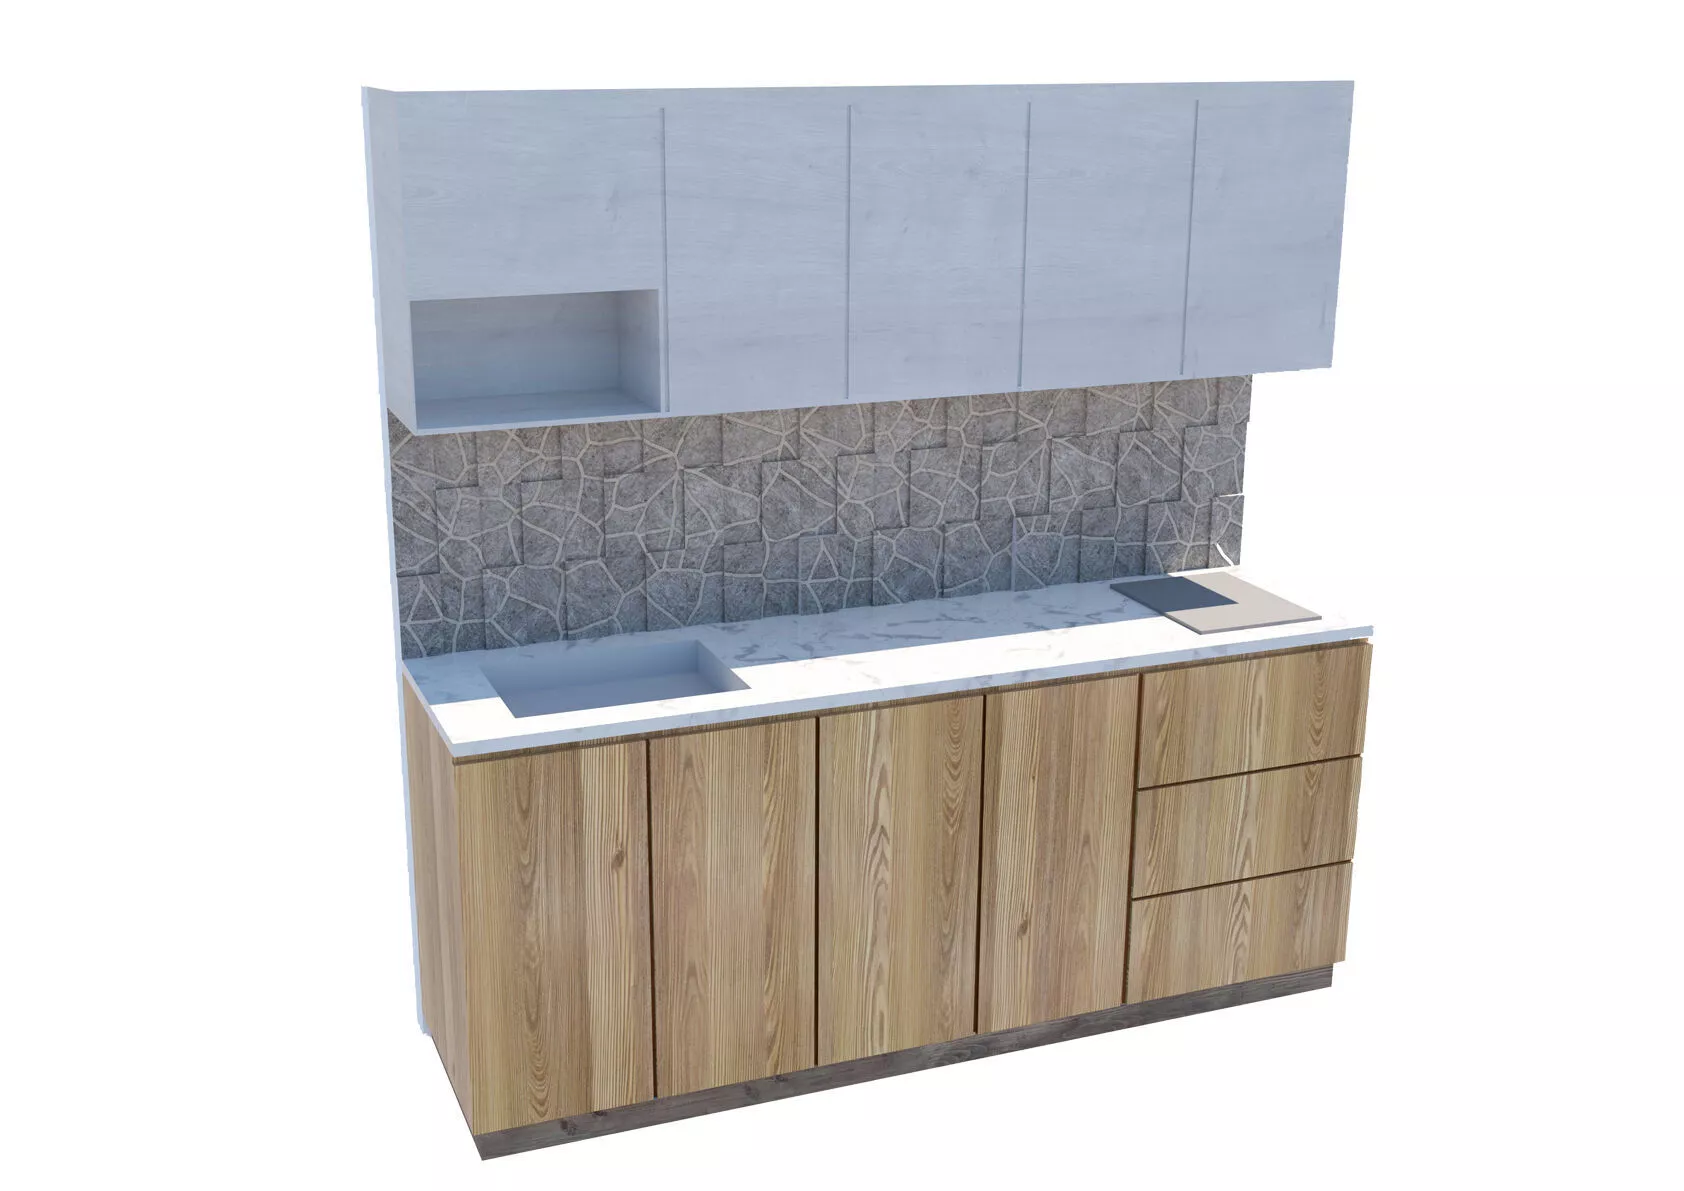
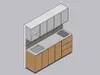
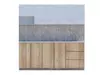
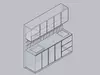
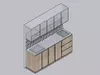
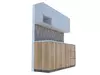
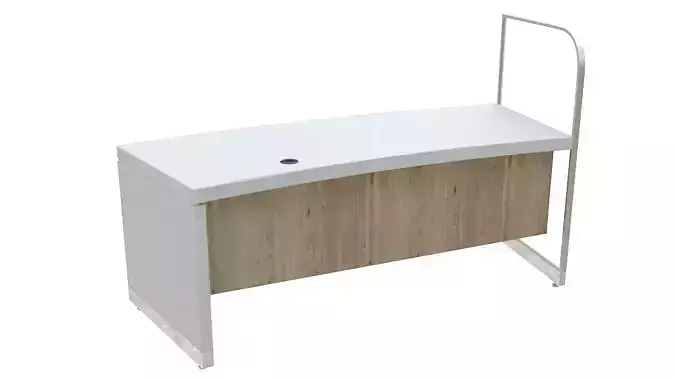
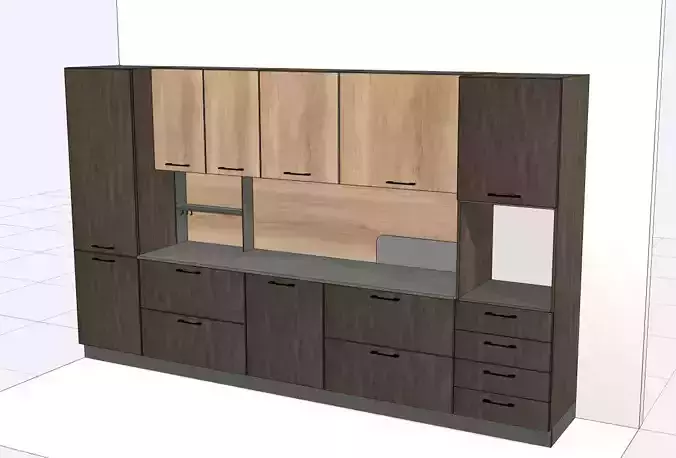
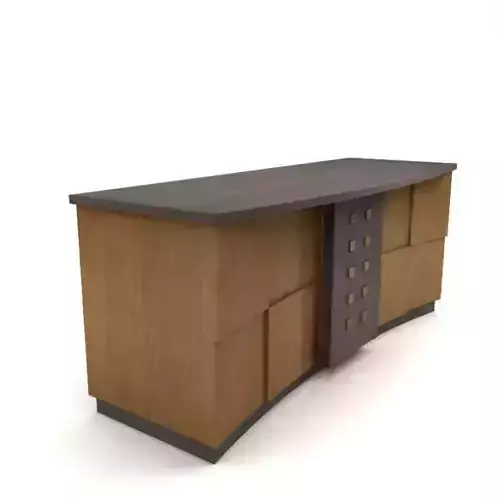
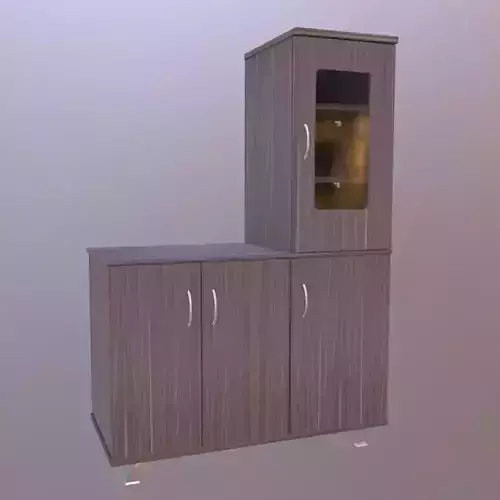
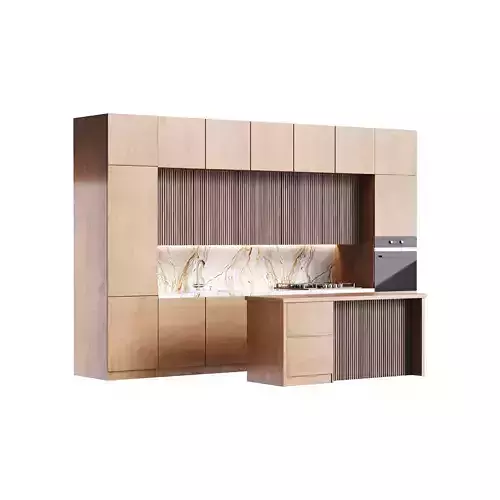
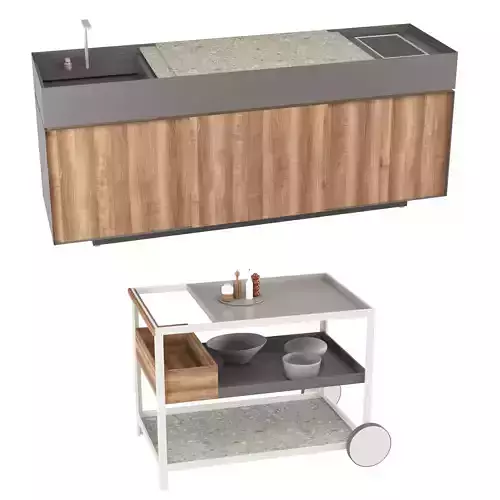
This high-quality 3D model features a complete modular kitchenette unit, measuring 2.30 meters in length and 0.60 meters in depth, designed with a modern minimalist aesthetic that seamlessly blends functionality and style. The unit consists of a robust set of base cabinets and matching wall-mounted upper cabinets, providing an efficient storage solution that maximizes space without compromising on elegance. The integration of natural wood textures in the cabinetry, contrasted with a sophisticated stone-look countertop and a detailed, organic-patterned tile backsplash, creates a visual balance that is perfect for contemporary interiors.
The design is meticulously crafted to offer both upper and lower storage, ensuring a realistic and ergonomic layout suitable for small-scale residential apartments, studios, or professional office spaces. The cabinetry includes integrated spaces for a sink and a cooktop, reflecting a true-to-life kitchenette configuration. Every element in this 3D model, from the grain of the wooden panels to the intricate grout lines of the tile backsplash, has been modeled to provide a professional-grade finish that meets the high-quality standards required for modern architectural visualization.
This asset is fully optimized for architectural design projects, offering high geometric precision and efficient topology for seamless integration into various rendering engines. Whether you are developing a luxury apartment project or a compact office breakroom, this 2.30-meter kitchenette unit provides a versatile and photorealistic asset that elevates any scene. By incorporating this modular set into your workflow, you gain a production-ready model that delivers both aesthetic appeal and technical accuracy for your design presentations.