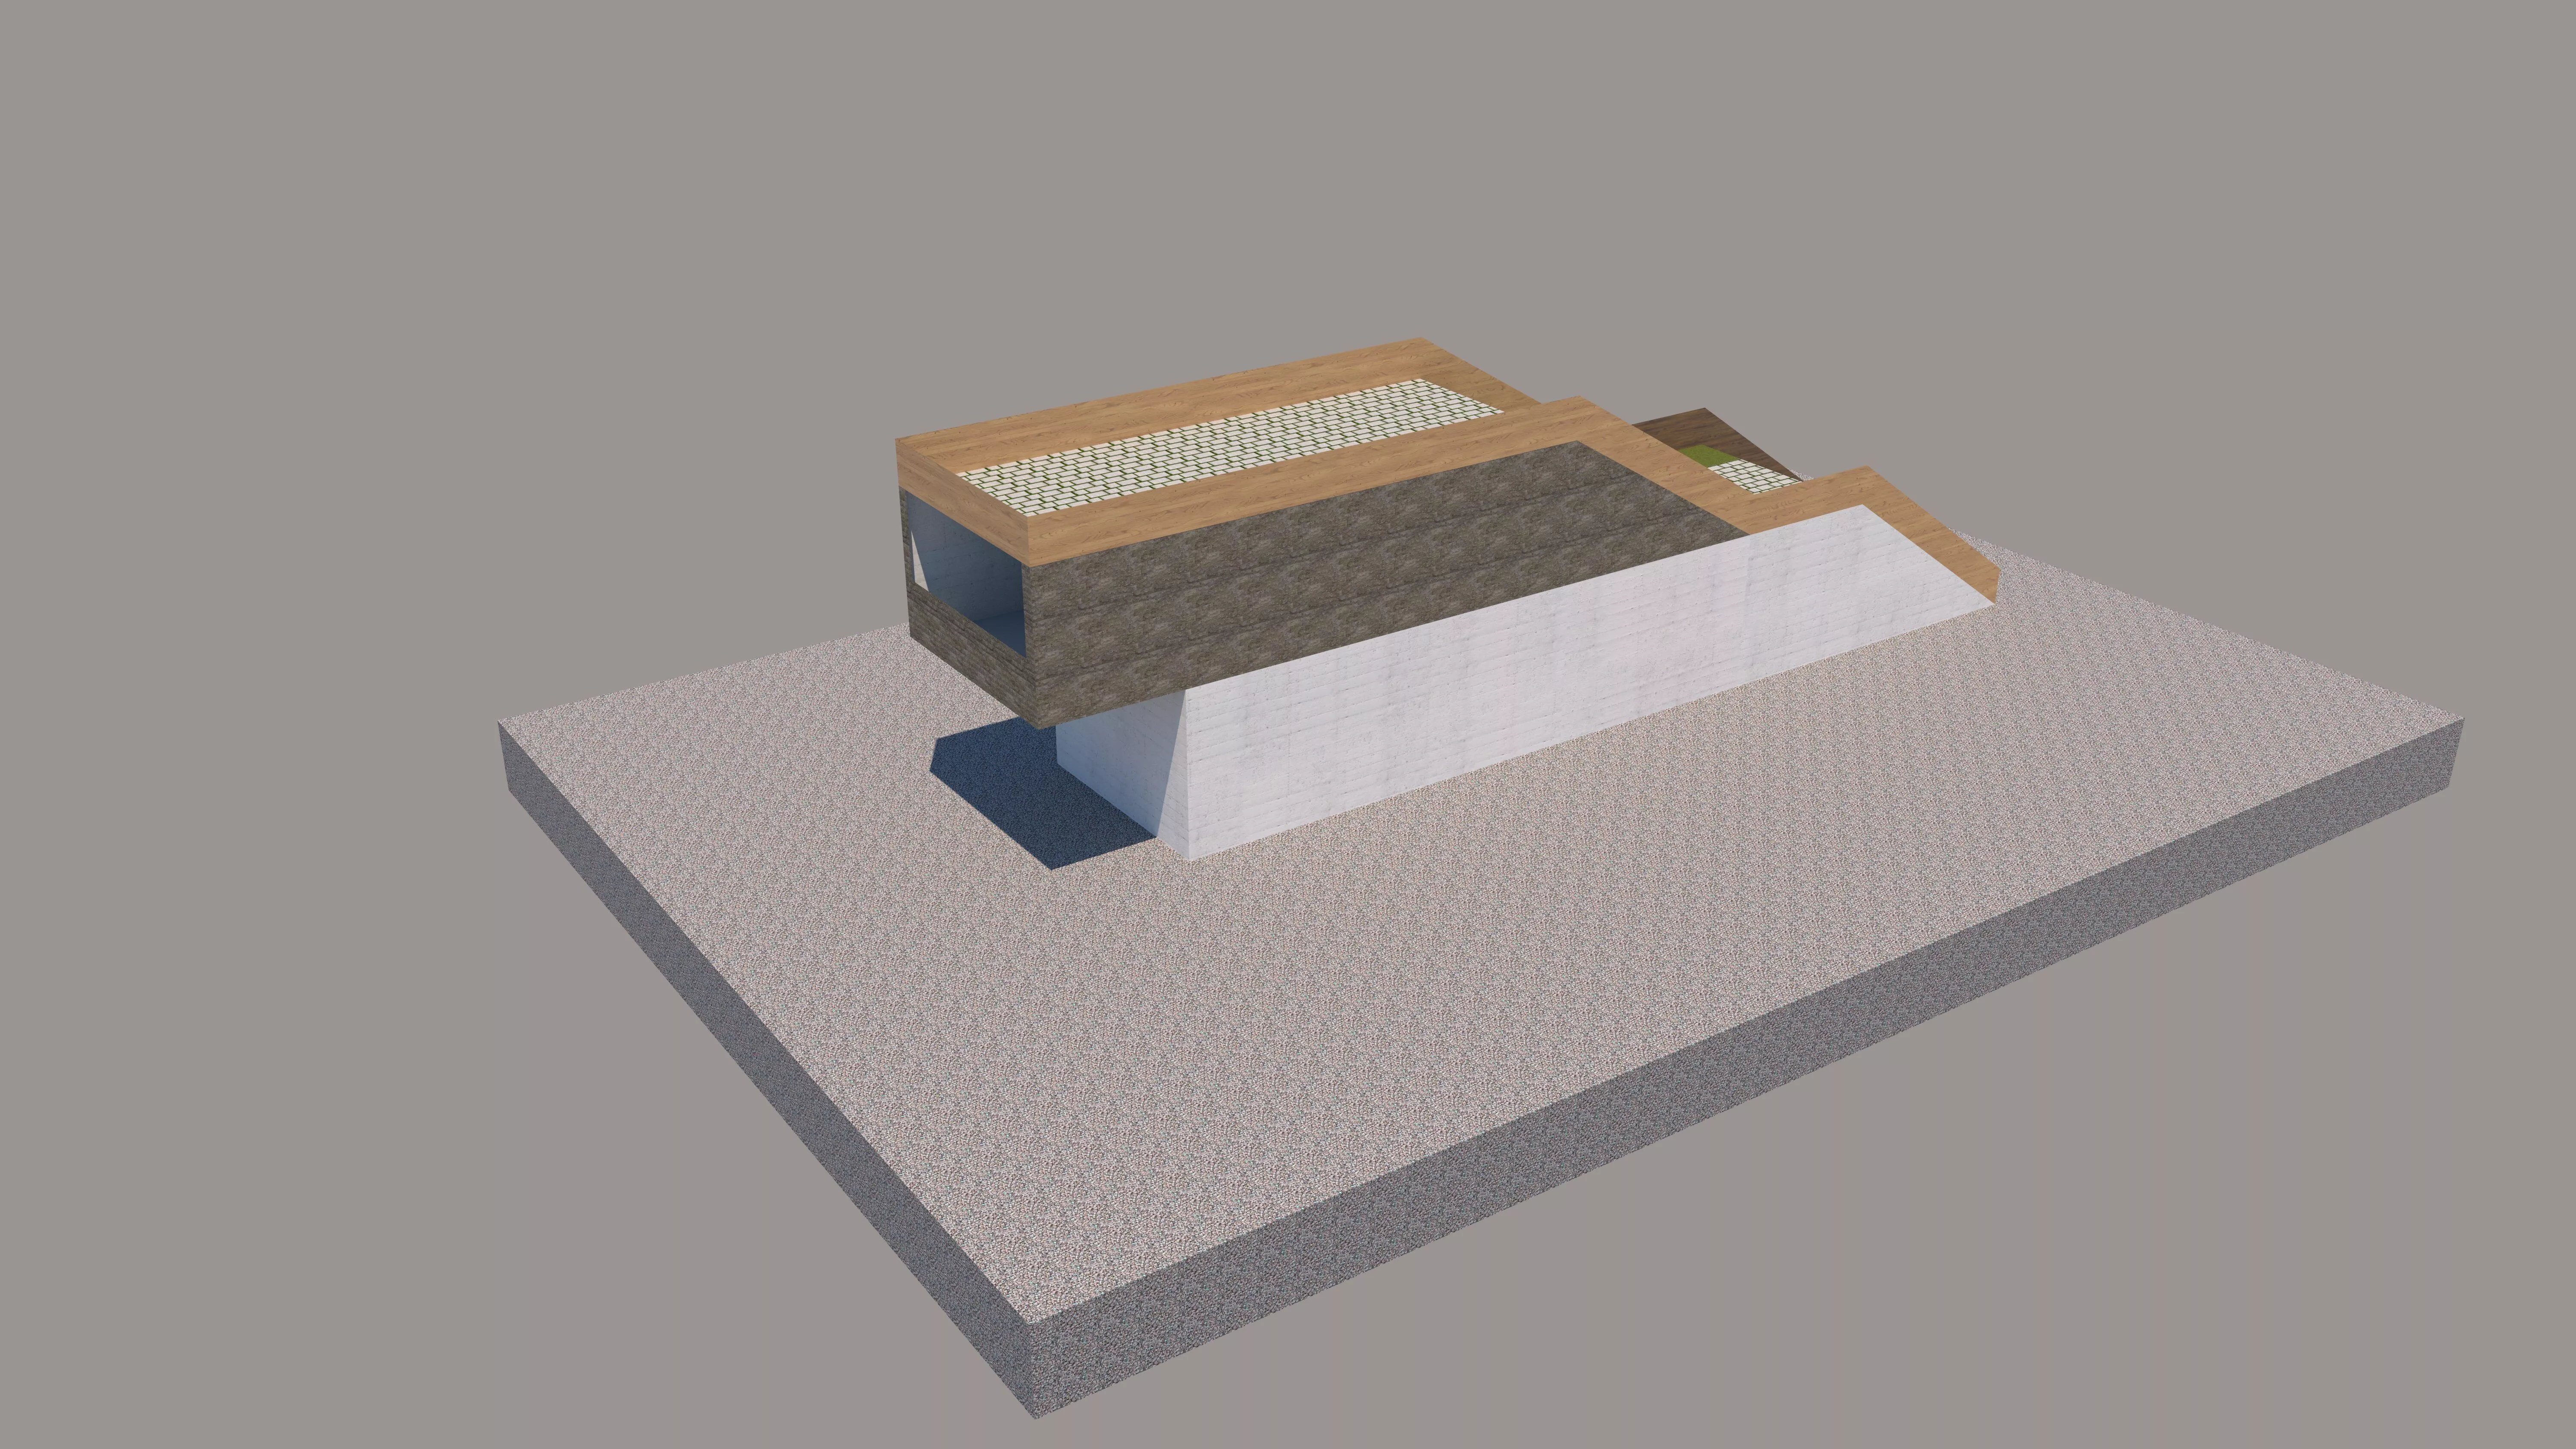
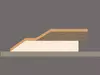
This conceptual 3D model explores the harmonious balance between bold geometric massing and landscape integration. Inspired by modern minimalist and brutalist architectural movements, the structure features a prominent, elongated upper volume with a striking cantilever that creates a dramatic overhead clearance. The design relies heavily on strong horizontal lines and sharp angles, positioning a textured stone-and-wood enclosure directly atop a clean, sloping fair-faced concrete base. This stark contrast between the heavy, dark masonry texture and the smooth, light tone of the foundational concrete emphasizes the structural tension and the floating effect of the main pavilion.
A defining characteristic of the project is its dynamic, multi-level roofscape and longitudinal circulation. The design features a terraced, stepped ramp that seamlessly flows downward, integrating stone paving, natural timber framing, and dedicated green strips for vegetation. This sloped pathway is meticulously designed to merge architecture with natural elements, presenting an ideal study for green roofs, sustainable urban pavilions, or modern exhibition spaces. The top view reveals a highly organized, linear layout that maximizes spatial efficiency while maintaining an aesthetically pleasing, sculptural silhouette from every viewing angle.
Crafted with architectural visualization in mind, this asset is fully optimized for environment design, conceptual art, and architectural staging. The clean geometry allows for easy material customization, making it incredibly versatile for both daytime exterior renderings and complex night-lighting setups. Whether you are looking to populate a modern digital landscape, showcase a contemporary real estate backdrop, or study innovative structural forms, this modular conceptual piece provides a high-quality, professional foundation for your creative workflow.