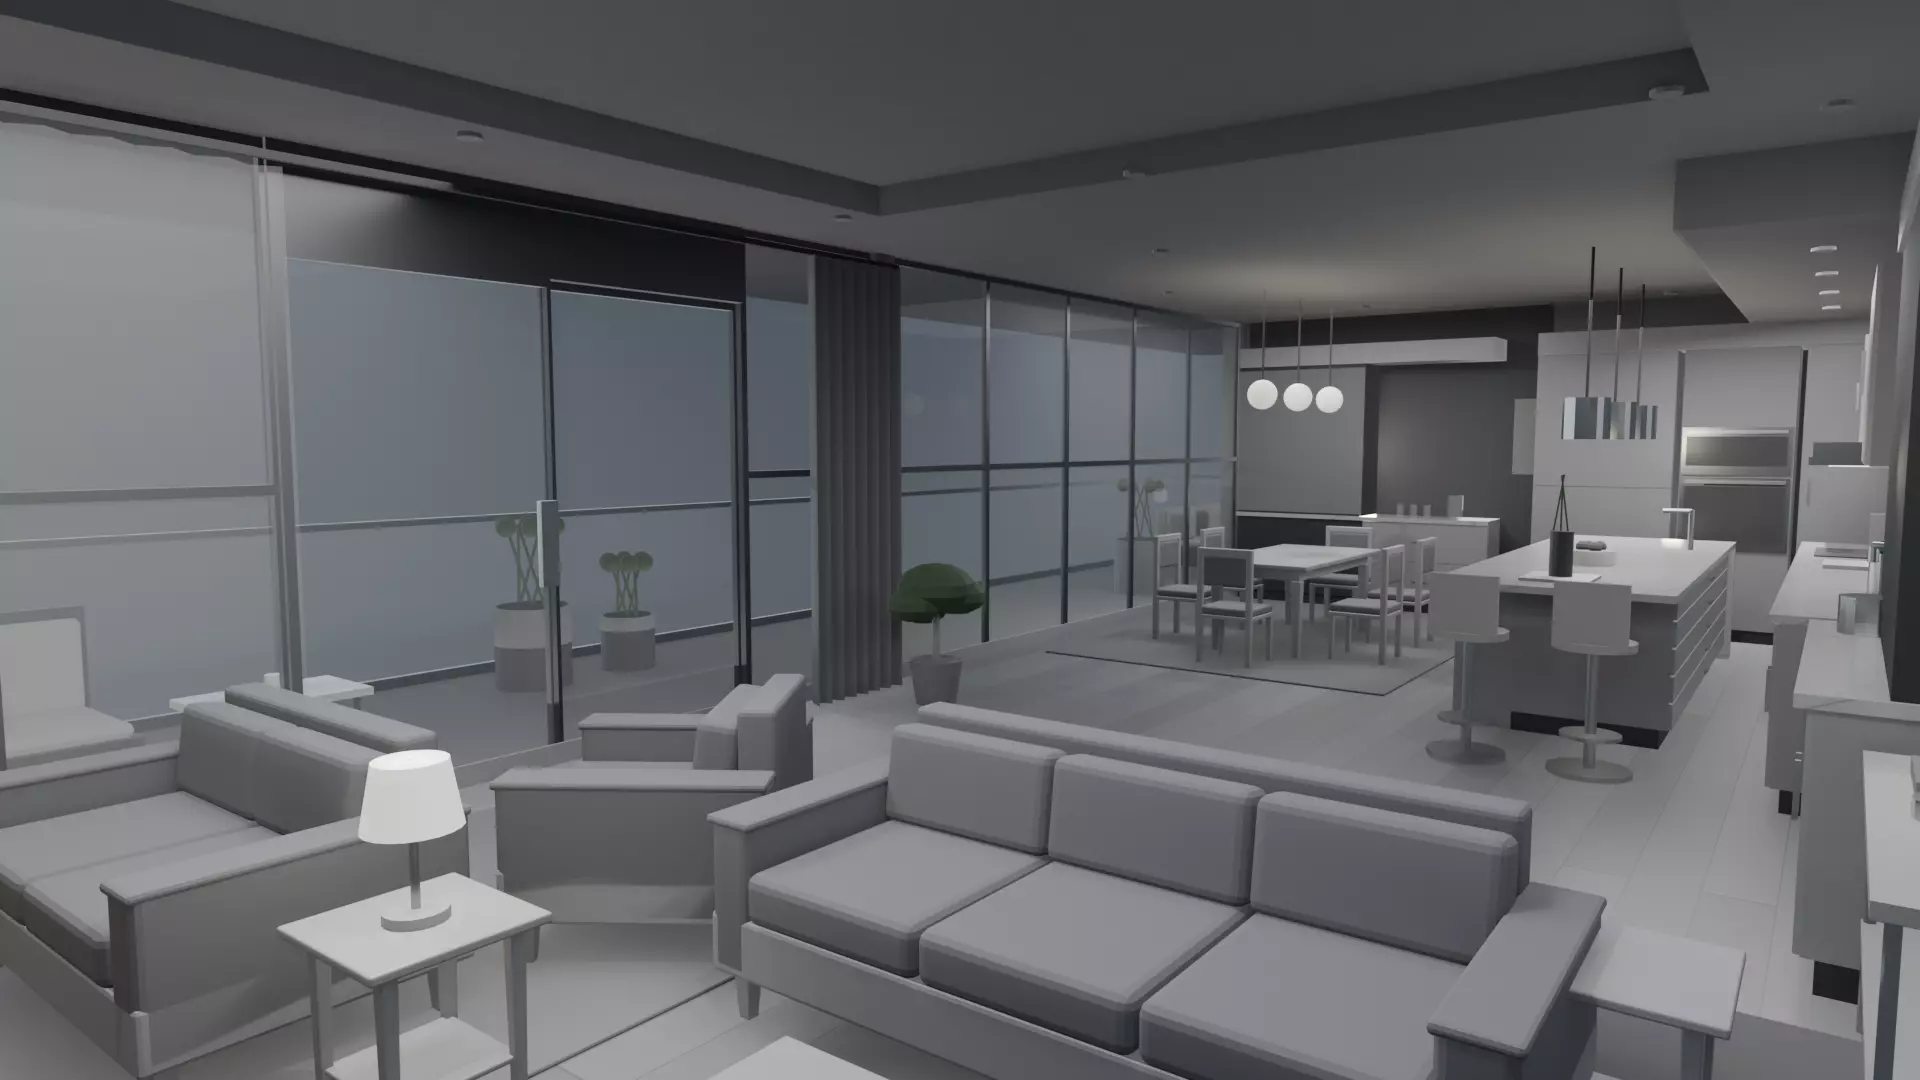
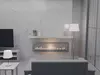
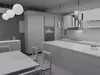
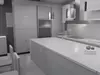
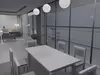
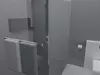
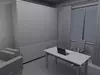
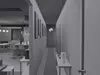
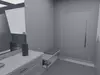
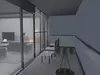
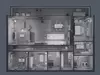
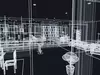
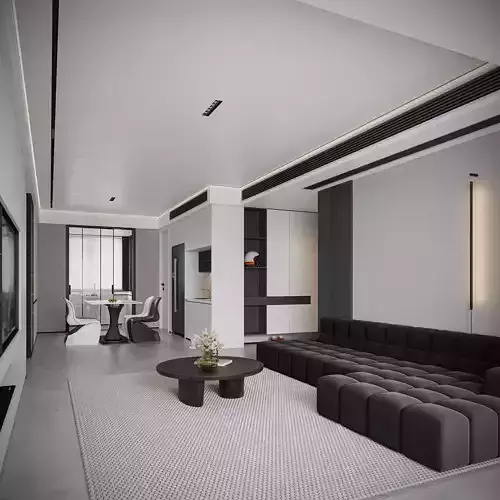
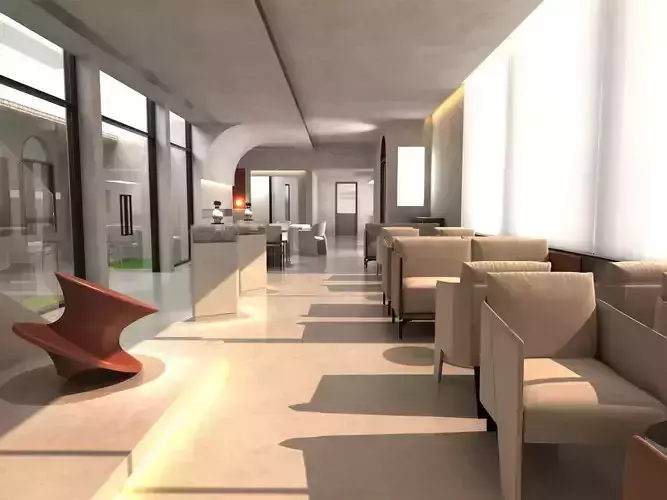
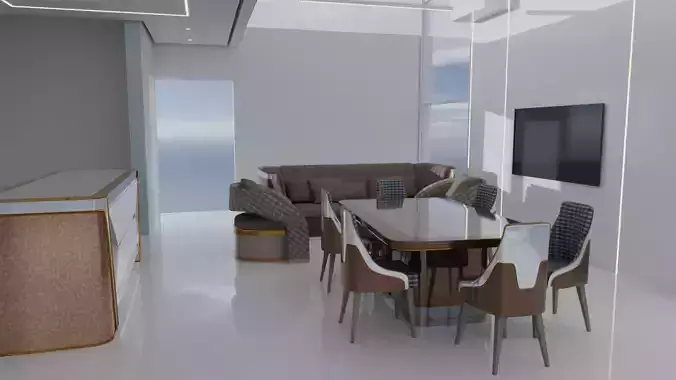
A complete, fully furnished luxury penthouse interior with nine rooms and a wrap-around terrace. Every room is modelled and dressed, so you can drop the whole apartment into a render, an architectural walkthrough or a game level and have a finished space immediately - no set dressing required.
The palette is deliberately light grey and silver throughout: grey-silver plank flooring, satin silver-grey joinery, veined marble worktops and feature walls, brushed nickel and polished chrome. There are no timber tones anywhere in the unit, which makes it read as contemporary high-end rather than traditional.
WHAT IS MODELLED
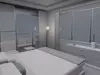
Great room - floor-to-ceiling glazing with a sliding terrace door, a full-height veined marble west wall with a linear gas fireplace and a floating marble hearth shelf, a coffered ceiling with a cove LED reveal, TV media unit, three-seat and two-seat sofas, armchair, coffee and side tables, table and floor lamps, two rugs and framed art.
Drinks bar - built into the hall wall with a marble counter, mirrored back and four lit glass shelves carrying bottles and glassware.
Kitchen - a 5.9 m run of base cabinets, a tall column housing an integrated fridge-freezer, oven and steam oven, induction hob, chimney extractor, undermount sink and mixer, integrated dishwasher, tiled backsplash, open marble shelving, wall units, a dropped bulkhead with recessed downlights, and a 4.0 m waterfall marble island with a prep sink, bar stools and three pendants.
Dining - six-seat table and chairs on a rug under three globe pendants, plus a full-height wine and drinks column with lit racking carrying 35 bottles behind glass over a marble bar ledge.
Gallery hall - a nine-piece hung gallery, console with accessories, sculptural cluster pendant and a runner.
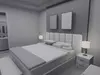
Master suite - corner glazing on two elevations with its own terrace slider, coffered ceiling, upholstered channel headboard on an accent wall, king platform bed with duvet pillows and throw, two nightstands with lamps, foot bench, dresser, lounge chair, marble side table, floor lamp, framed art, drapes and sheers.
Dressing room - three open hanging bays with rails and hung garments, storage boxes, a four-drawer stack, a marble-topped island, full-height mirror and bench.
Ensuite bathroom - freestanding tub under a window against a marble feature wall with a floor-mounted filler, walk-in glass shower with rain head hand shower and recessed niche, double vanity with two basins and a backlit mirror, WC, towel rail, stool, mat and bin.
Guest bedroom - punched window, upholstered headboard, double bed, two nightstands with lamps, a three-door wardrobe with a mirrored panel, chest of drawers, art, drapes and sheers.
Guest bathroom - walk-in glass shower with niche, floating vanity with a backlit mirror, WC, towel rail, mat and bin.
Study - punched window, desk with laptop and office chair, bookshelf, reading armchair, a 2.5 m built-in shelving run with books, floor lamp, rug, art and drapes.
Foyer - wide pivot entry door, coat cupboard, stacked washer-dryer column, floating marble console, full-height backlit mirror, bench with cushion and shoe storage, hooks and a runner.
Terrace - a concrete deck running the full width of the plan with a structural glass balustrade, two lounge chairs, a marble coffee table, a four-seat outdoor sofa with cushions, a low marble table and four planters.
TECHNICAL SPECIFICATION68456 triangles132372 vertices as exported - the exporters split vertices at UV and normal seams so the downloaded files carry a higher count than the welded count shown inside Blender1818 separate named objectsPolygon mesh - every exported format is triangulatedMetric real-world scale - Z-up in the .blendInterior 17.40 x 11.00 m with 3.00 m ceilingsApproximately 185 sq m of interior floor area plus a 46 sq m terraceOverall bounding size 17928 x 13864 x 3450 mm including the terrace and the external wallsOrigin at the south-west corner of the plan at floor levelNo rigging - no animation - no cameras or lights in the exchange formats
MATERIALS AND TEXTURES55 materials in the exported model - all individually named and all double-sided5 tileable PBR sets - each one a base colour map plus a genuine tangent-space normal mapEmbedded at 1280x853 - 1024x2048 - 1024x1365 - 1024x683 and 1024x546Maps are non-square because each is sized to a whole number of tiles which is what lets them repeat seamlessly at true world scaleThe marble is real veining rather than a flat colour - two vein families crossing at different angles varying in thickness each with a soft halo and it wraps in both axesUV honesty - most objects carry a packed non-overlapping smart unwrap while the floors backsplash marble and bathroom tiling use world-scale repeat wrapping so those islands deliberately reuse UV space. This is not a unique lightmap unwrap.All 1818 primitives carry TEXCOORD_0 and NORMAL
FILES INCLUDEDpenthouse_interior.blend - Blender 5.1 master scene with materials a 37-light rig and camerapenthouse_interior.glb - glTF 2.0 binary with textures embeddedpenthouse_interior.gltf plus .bin and loose texture PNGspenthouse_interior.fbxpenthouse_interior.obj plus .mtlpenthouse_interior.usdc and .usdz for AR and iOS Quick Lookpenthouse_interior.stlpenthouse_interior.plypenthouse_interior.abc Alembicpenthouse-textures.zip - all ten texture maps plus a README with the full specification
ENGINE NOTESImport at 1.0 scale for metres or 100 for centimetre units. Every object is individually named and separable so single rooms cabinets appliances cushions garments or light fittings can be pulled out and reused on their own. Geometry is clean quads and triangles with no subdivision or displacement modifiers relied on - what you see is the real mesh. The lighting rig and camera exist in the .blend only because area lights have no glTF FBX or OBJ equivalent - you will need to light the model in your own scene when using the exchange formats.