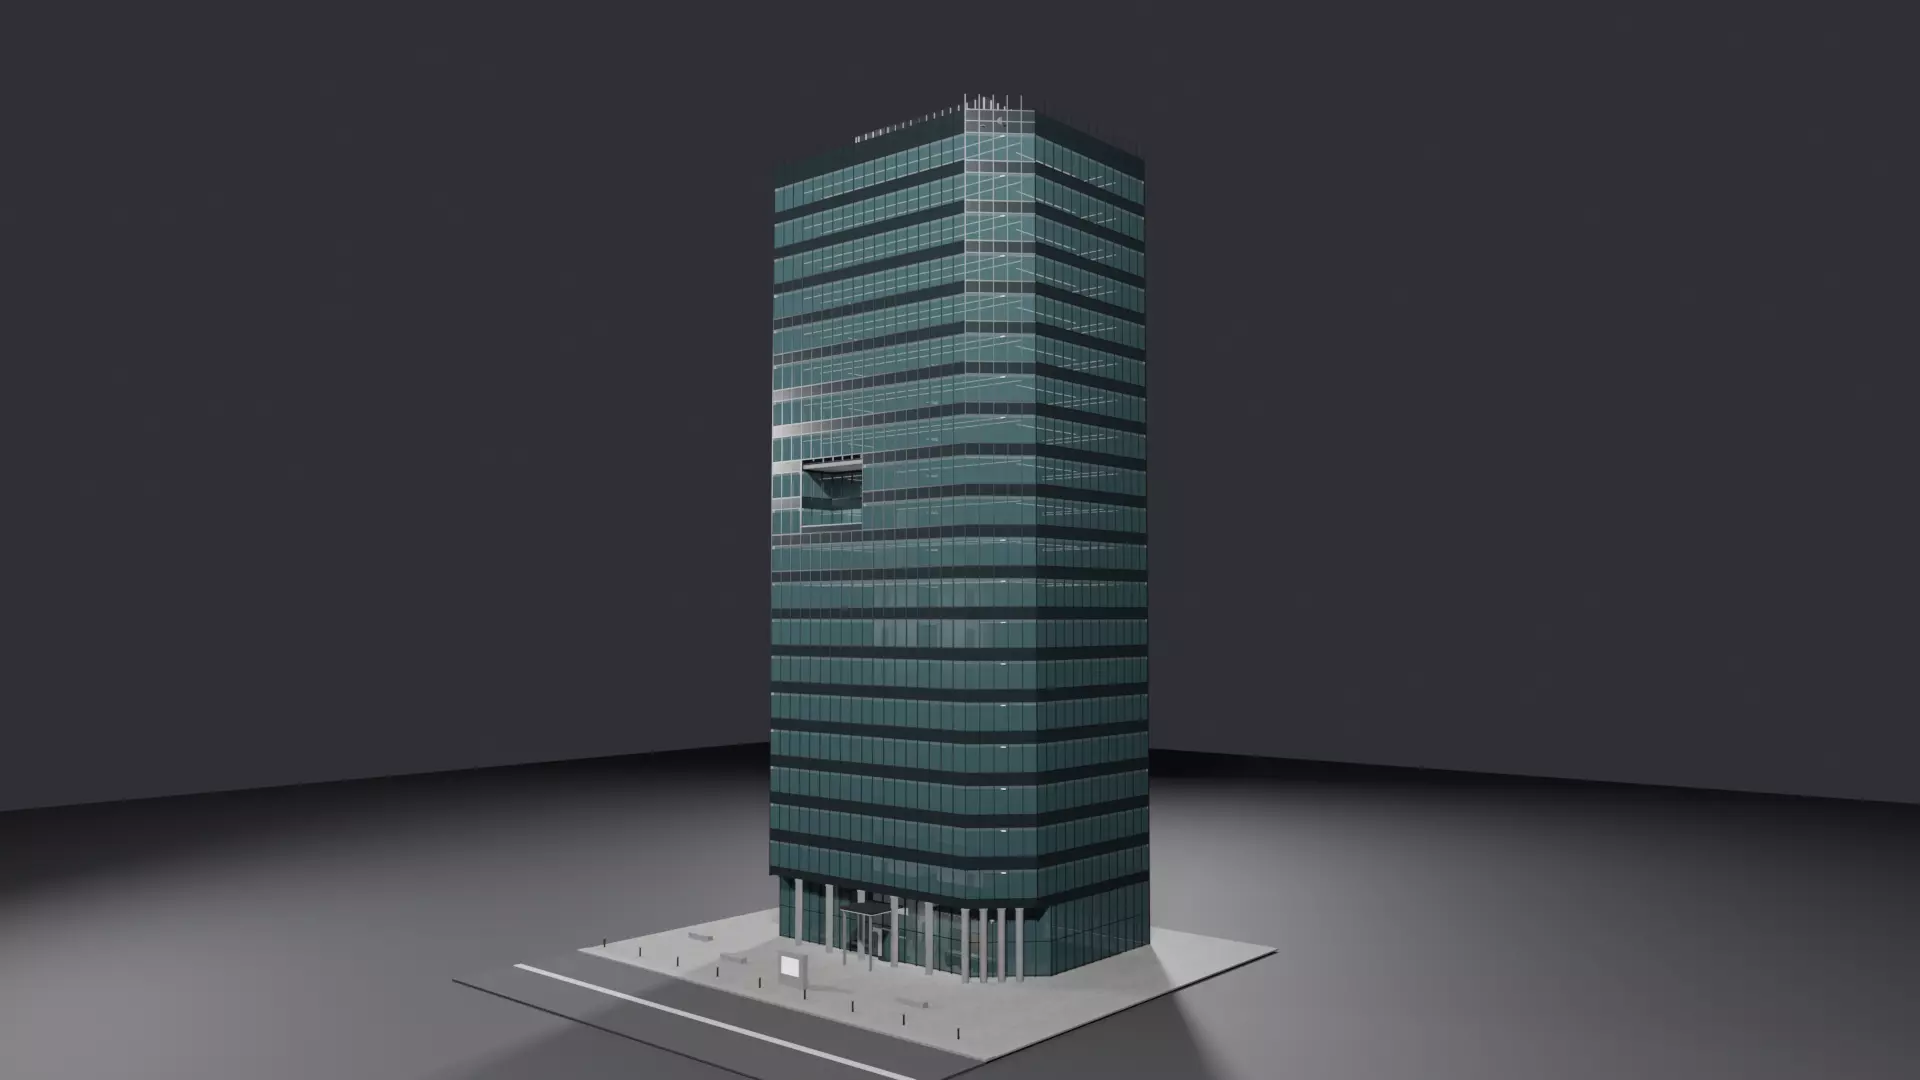
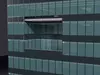
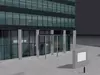
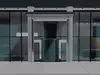
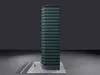
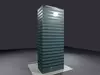
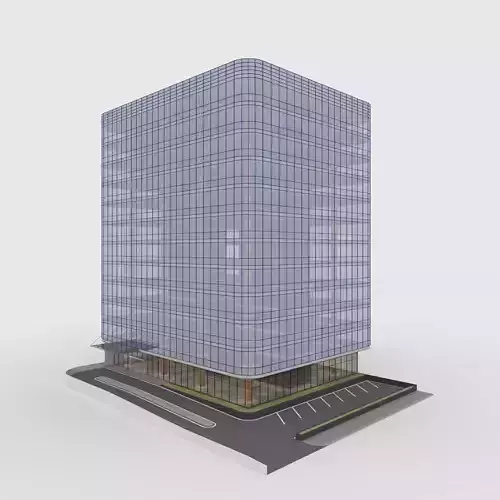
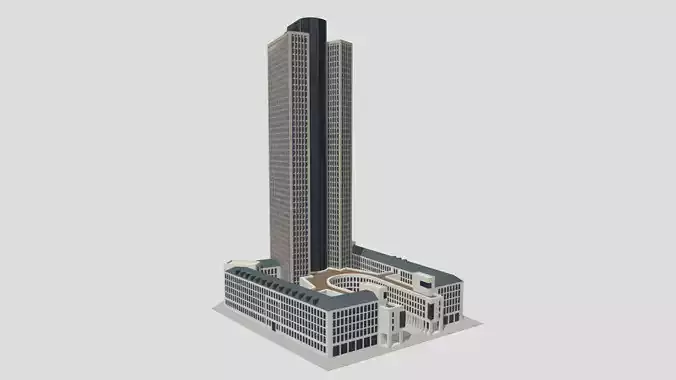
Twenty-storey glass curtain wall office tower, modelled at real-world scale in metres with a fully modelled entrance lobby, a complete service core and floor plates on every one of the twenty levels. Built for architectural visualisation, city and skyline scenes, game environments, film backplates and motion graphics.
The building stands 86.5 m to the top of the roof plant on a 24 x 32 m floor plate. Three moves stop it being a plain extruded box, and each one reads from the street.
The street corner is chamfered at 45 degrees for the full height, and the curtain wall follows it on the same 1.5 m module, so the vertical grid runs unbroken from the plaza to the crown.
The ground floor is set 1.5 m back behind the tower line, carrying the mass on round columns over a 6.6 m double-height glazed lobby, with a projecting entrance canopy and a revolving door.
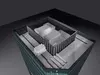
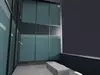
A two-storey sky terrace is notched 4.5 m into the street face at levels 11 and 12. The level-12 floor plate is cut back around it, so the void is genuinely carved out of the building rather than applied to its surface.
The envelope is a unitised curtain wall on a 1.5 m planning grid: coated blue-green vision glass between expressed aluminium mullions, a matching spandrel band over every floor zone, and horizontal transoms at sill and head. Above the glass the mullions continue past the parapet as a fin crown. A louvred plant enclosure over the core holds the lift overruns and stair headhouses, with cooling towers, condensers, ductwork, roof walkways and a facade access machine on its track out on the deck.
MODELLED INTERIOR
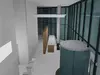
Double-height entrance lobby with reception desk, oak feature wall, security gate line, waiting area, suspended ceiling raft with baffles and a stone-clad core face.
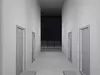
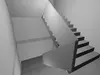
A complete core repeated on all twenty levels: four lift shafts with doors at every landing, two fire stairs running ground to roof as real dog-legs with flights, landings and balustrades, plus service risers and WC blocks.
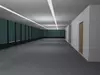
Every floor plate carries its structural slab, raised access floor, suspended ceiling with recessed linear lighting and a perimeter bulkhead, all visible through the glass at all twenty levels.
Site: stone plaza, kerb, roadway, bollards, benches and an address monolith.
TECHNICAL SPECIFICATION
58 708 triangles / 112 554 vertices as exported4 110 separate objects, every one named and parented to a single rootPolygon mesh. Box geometry throughout, with n-gon caps on the chamfered floor plates, the stair flights and the curved elements in the .blend; every exchange format ships triangulatedReal-world scale in metres. +Z up in the .blend, street elevation faces -XBuilding only: 27.16 x 32.11 x 86.49 m, including the entrance canopyOverall including plaza and roadway: 61.00 x 54.00 x 86.49 mGround floor finished level is Z = 0.000; the ground slab and roadway run down to Z = -0.30No rigging, no animation, no cameras and no lights in the exported files
MATERIALS AND TEXTURES
19 materials, all named14 PBR image maps: 7 base colour and 7 normal, generated at real-world scaleEmbedded resolutions are 768 x 768, 1024 x 1024, 1536 x 1536, and 1024 x 3321 for the timberTextured surfaces carry a 1 metre to 1 UV unit cube projection, so the stone, concrete, carpet and ceiling grid read at true size in any engineUVs are world-scale tiling with repeat wrapping and therefore overlap by design. This is not a unique lightmap unwrap
FILES INCLUDED
.blend native Blender scene with all textures packed.glb single-file glTF with embedded textures.gltf and .bin glTF with separate textures.fbx.obj and .mtl.abc Alembic.usdc and .usdz.stl and .plyTexture archive with all 14 PNG maps and a README
IMPORTANT: extract the PNG maps from the texture archive into the same folder as the .gltf and the .obj before importing. Both reference the maps by bare filename rather than through a subfolder. The .glb and the .blend are self-contained and need nothing extra.
ENGINE NOTES
Import at 1.0 scale if your unit is the metre. The plaza, kerb, roadway, bollards, benches and monolith are separate named objects and can be deleted in one selection to leave the building on its own; the same is true of the roof plant and the facade access machine. No LODs and no collision meshes are supplied. Object names are prefixed TW_ and grouped by element, so isolating the curtain wall, all twenty floor plates or the whole core is a single filter in the outliner.