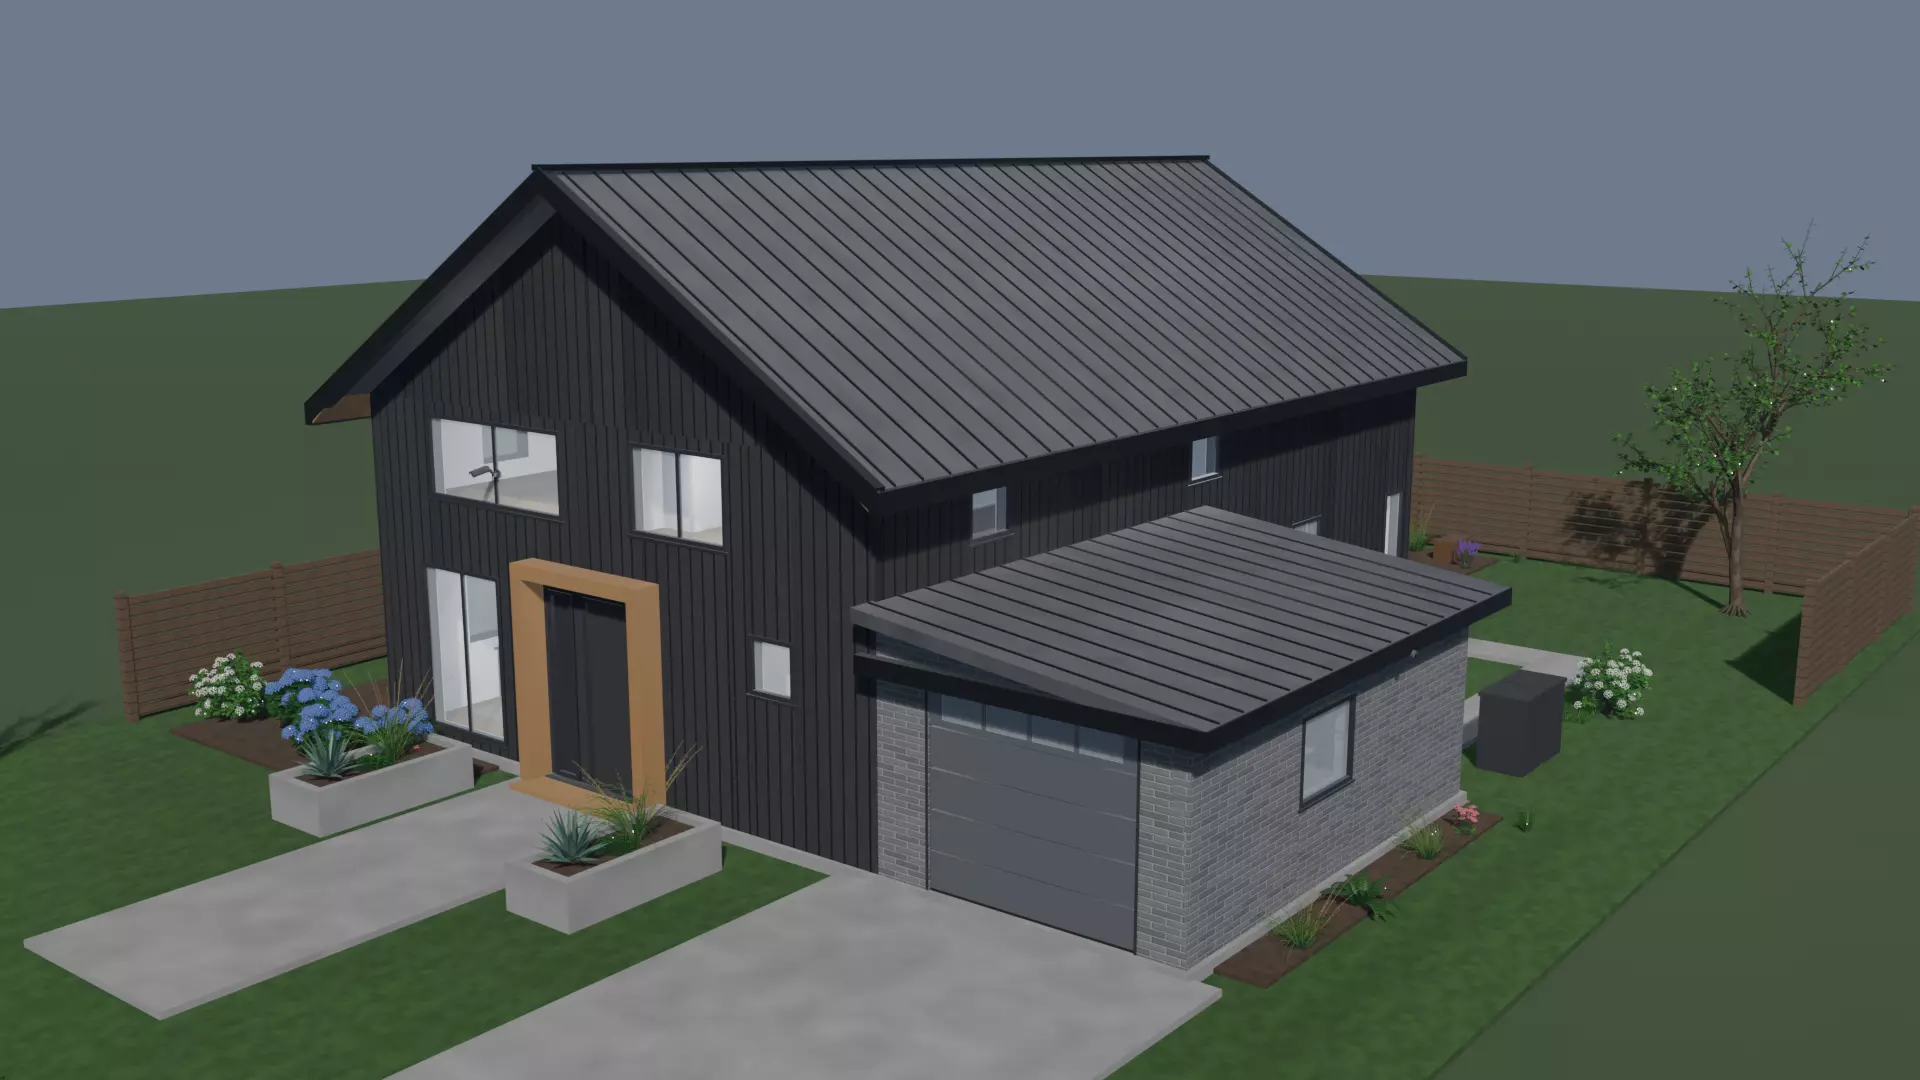
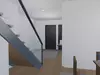
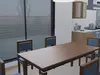
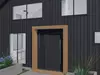
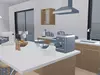
Modern barn house with a single garage - and the interior is not an empty shell: every room is FITTED. The kitchen, the bathrooms and even the garage tools are real placed models, so this is a house you can render inside and out the moment you import it.
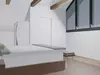
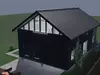
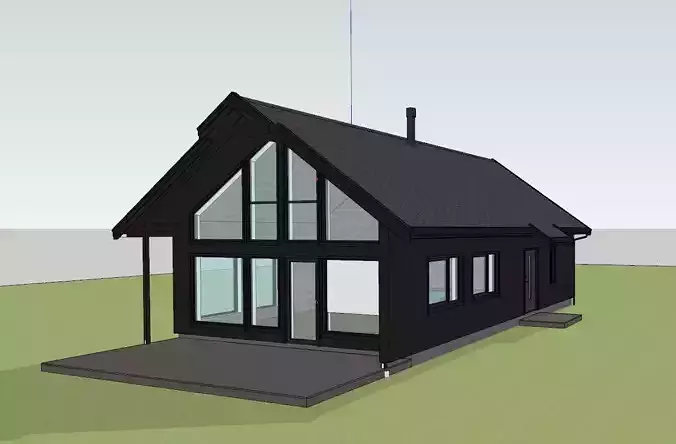
ARCHITECTUREBlack board-and-batten cladding over a full dual-pitch gable with a standing-seam metal roof (every seam is modelled geometry), a fully glazed rear gable triangle over a vaulted master bedroom with exposed ridge beam and collar ties, an oak entry portal on the street elevation, and a grey brick lean-to single garage. Real wall thickness, punched window and door openings, interior liners, partitions and doors throughout.
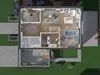
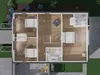
FITTED INTERIORKitchen: tall housing bank (fridge, double oven, microwave, larder, wine cooler), range cooker with chimney hood, continuous stone counters cut around the range and an undermounted sink below the window, dishwasher, island with pendant run, three bar stools and full dressing - kettle, canisters, utensil crock, stand mixer, espresso machine, fruit bowl, mixing bowls, glassware. About 30 items placed from a 72-piece kitchen set, every position verified by an automated overlap check.Bathrooms: family bathroom (alcove bath with caddy and floor-standing filler, vanity with mirror cabinet, WC, towel ladder), vaulted master ensuite (walk-in rain shower, double vanity, wall-hung WC, heated towel rail), and a ground-floor powder room.Garage: workbench with vise, pegboard, rolling tool chest, steel shelving, ladders, floor jack, car ramps, jerry can, paint, buckets, spare wheels and more - nearly 30 tools around a clear car bay.Also furnished: sofas, armchairs, dining set for six, desk set, bookshelf, media unit, beds, wardrobes, rugs and wall art. Landscaped plot with real-geometry planting (no alpha cards anywhere), hedges, hydrangeas, trees, fire-pit terrace, fence, CCTV and AC unit.
TECHNICAL SPECIFICATION2,508,444 triangles / 2,859,392 vertices in the resolved scene (what OBJ and STL expand to)The GLB/GLTF store 1,088,922 triangles / 1,670,781 vertices - repeated planting is instanced and referenced from several nodes, so the figures above are what you actually see1,495 objects, polygon meshReal-world scale in metres, +Z up, street is -XBuilding including garage: 14.46 x 13.64 x 7.63 mWhole plot with garden, drive and terrace: 30.6 x 19.0 mThe model sits on Z = 0; the lawn plane runs 60 mm below itNo rigging, no animation, no cameras or lights exportedThis is NOT a low-poly model - it is a detail asset for stills, archviz and walkthroughs
MATERIALS AND TEXTURES162 materials. House surfaces carry PBR image maps (base colour + normal) generated at real-world scale - black batten cladding, grey brick, oak, standing-seam metal, oak flooring, tiles, grass, mulch. 72 texture images total; walls use a 1 metre-to-1 UV-unit cube projection so the board and brick patterns read at true size in any engine (tiling by design, so UVs overlap; every mesh carries UVs).
BUILD QUALITYThe build script measures its own output: stair approach and headroom, garage door approach, roof clearance and item-to-item overlaps are all checked automatically every build - nothing stands inside anything else.
FILES INCLUDEDGLB (textures embedded), GLTF + BIN, FBX, OBJ + MTL, BLEND (packed), USDZ, USDC, STL, PLY, ABC, plus a zip with all PNG texture maps and a README.IMPORTANT: extract the texture zip into the same folder as the GLTF/OBJ before importing - both reference the maps by bare filename.