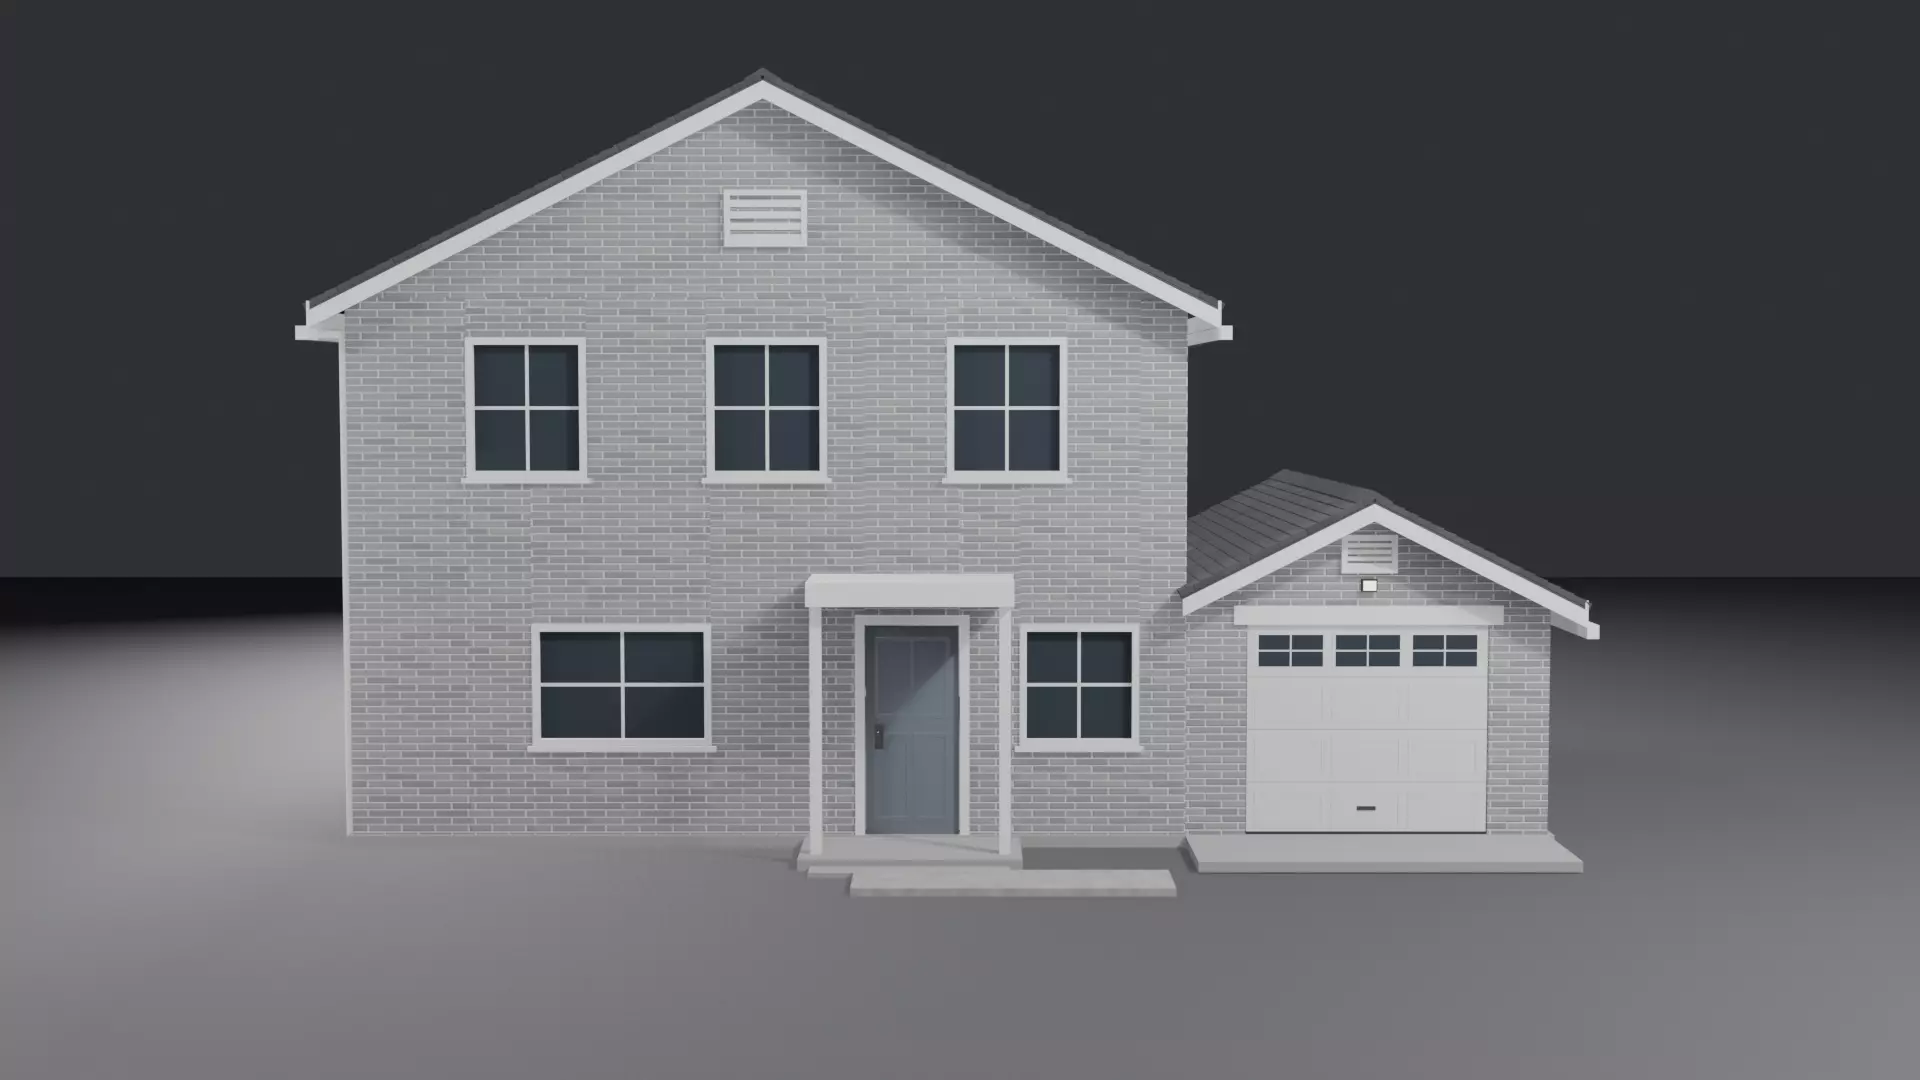
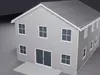
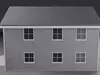
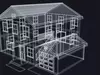
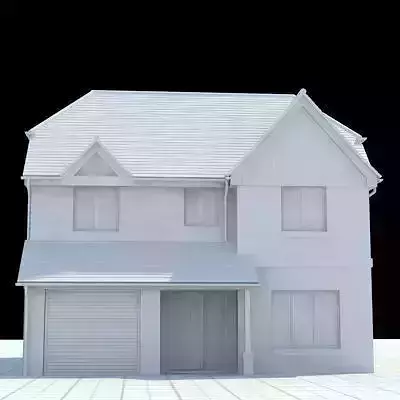
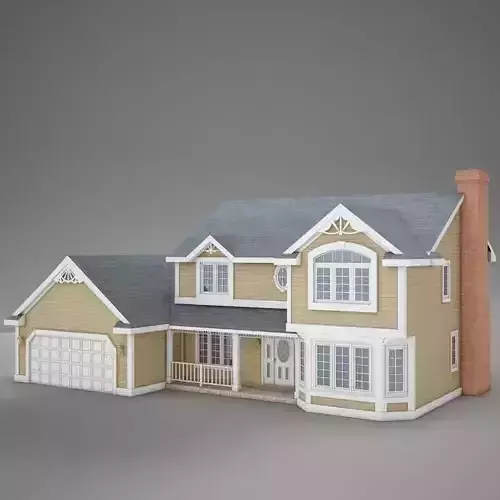
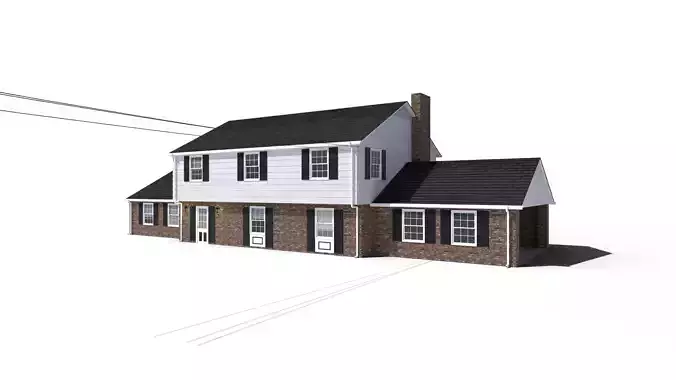
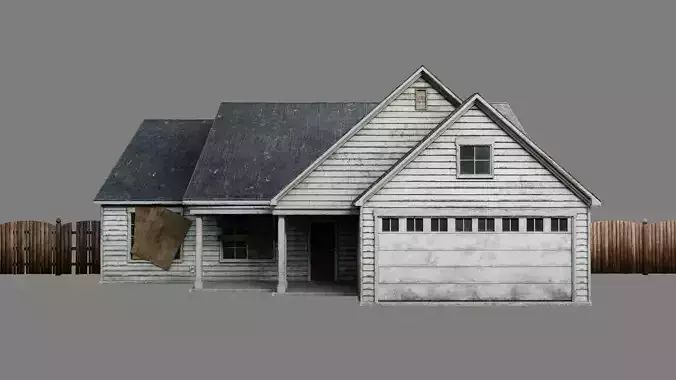
A complete two-storey brick house with an attached single-car garage, modelled inside and out at real-world metric scale. Built for architectural visualisation, real-time environments and game levels where the camera can go through the front door as well as around the building.
Every opening is real geometry. The 20 windows, both entrance doors, the sectional garage door and the rear sliding patio door are punched through the walls rather than painted on, and the drywall lining inside carries the same reveals, so a window reads correctly from either side.
EXTERIORRunning-bond brickwork across both buildings, aligned continuously because the UVs are projected at world scale. The roofs are built as real stepped shingle courses with capped ridges rather than a flat plane with a texture on it, so the courses catch light and cast their own shadow lines. Fascia, rake boards, gutters, downspouts and louvered gable vents are all modelled.
The garage has a four-section door with nine moulded raised panels, three four-lite windows, a weather seal, a lift handle, a precast lintel and a wall lantern, plus a side service door connecting it to the house.
The house has a panelled front door with a glazed upper light on a stoop under a porch canopy, and a 2.44 m rear slider with a fixed leaf and an operable leaf standing proud of it.
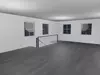
INTERIORDrywall on every exterior wall, dark wood plank floors on both storeys, and a straight 15-riser staircase with treads, risers, stringers, handrail, balusters and newel posts. The second floor is a full plate with a guarded stairwell opening, and there is a flat ceiling at the plate.
TECHNICAL SPECIFICATION8,516 triangles16,340 vertices as split in the exchange formats; 5,452 welded in the .blend597 separate objectsQuad-based in the .blend, triangulated on export. No n-gons.Metric, 1 unit = 1 metre. The .blend is Z-up; glTF and GLB are Y-up per the format spec.Building including roof overhangs: 11.60 x 12.88 x 7.75 mOverall including paving: 16.00 x 12.88 x 7.75 mOrigin at ground level on the garage door face. Model min Z = 0, so it sits straight onto a floor plane with no offset.No rigging, no animation, no cameras, no lights.
MATERIALS AND TEXTURES15 materials.6 texture maps: 3 base colour plus 3 matching tangent-space normal maps.grey_brick 1536 x 1024, shingle 1200 x 1160, dark_wood 1400 x 1540.All three tile seamlessly. The maps are packed inside the .blend and embedded in the .glb, so both of those files are self-contained and need nothing from the textures archive.The .gltf and the .obj/.mtl reference the maps by bare filename, so extract the six PNGs into the same folder as those files rather than into a subfolder.The remaining 12 materials are flat PBR colours: trim, doors, glass, concrete, metal, drywall and paving.
UV mapping is cube-projected at real-world scale and relies on repeat wrapping, which is what keeps the brick aligned across every wall of both buildings. The UVs therefore OVERLAP by design. Every mesh carries a UV set, but this is not a unique unwrap and would need re-unwrapping before baking a single lightmap atlas.
FILES INCLUDED.blend - native Blender 5.1, textures packed, self-contained.glb - single file, textures embedded.gltf plus .bin and the textures folder.fbx.obj plus .mtl.usdc and .usdz.stl.ply.abctextures zip - the 6 maps plus a full written spec sheet
ENGINE NOTESImport at 1.0 scale in any metric engine. Use a simple box collider per storey, or generate convex hulls per object. The front walk, stoop, garage apron, rear patio and porch objects are separate and can be deleted without touching the buildings. No LODs are supplied - at 8,516 triangles the whole scene is lighter than a typical single LOD0 prop.