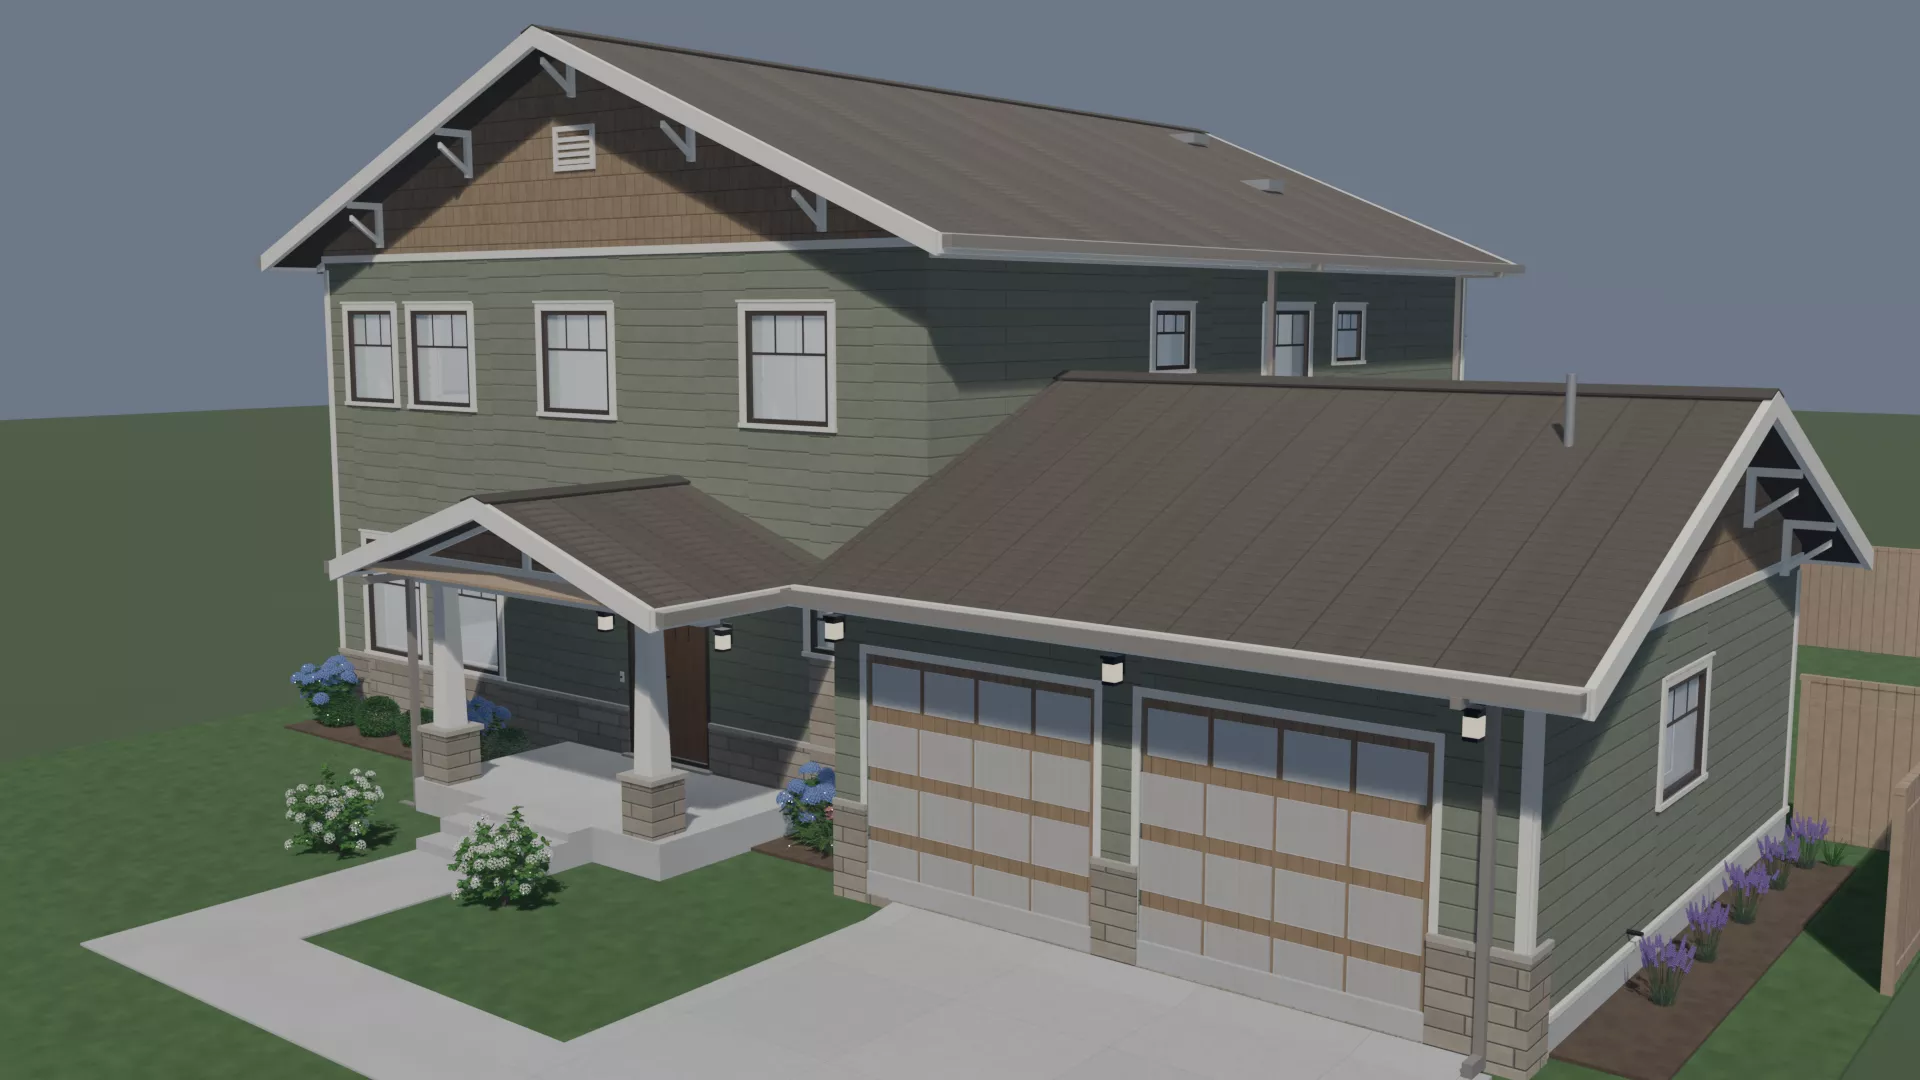
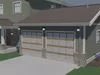
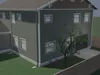
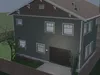
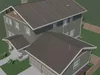
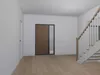
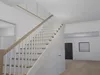
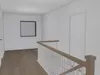
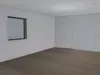
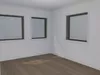
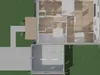
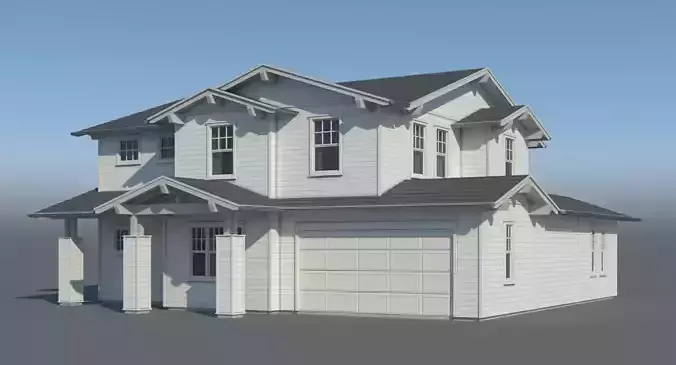
A two-storey Craftsman-style family house with an attached two-car garage and a gabled entry porch, modelled as a brand new EMPTY home: every wall, floor, ceiling, stair, door, closet, baseboard and crown moulding run is in place, and no furniture or appliances are - you get a clean new-construction interior to stage, furnish or walk through, and a fully detailed exterior to sell the shot.
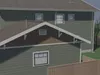
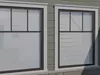
EXTERIOR - a front-facing main gable, a king-post pediment over the porch and a side-gabled garage, all carrying real stepped shingle course geometry with individual ridge cap shingles. Open craftsman eaves with exposed rafter tails, knee braces under the deep rake overhangs, barge boards, shingled gable fields over band boards, louvered gable vents, sage lap siding with corner boards and frieze, a stone wainscot street front, a stone chimney, cased 3-over-1 windows with drip caps and sills, two stained cedar carriage garage doors with glazed lite rows, tapered porch columns on stone piers, a stained beadboard porch ceiling, gutters with downspouts and splash blocks, coach lights, meter box, hose bibs and vent stacks.
THE PLOT is landscaped: lawn, fresh mulch beds, boxwood hedge, hydrangeas, lavender, young trees, a rear paver patio, a concrete drive with apron, a walkway and a cedar board fence. Every leaf is real geometry - no alpha cards anywhere in the model.
GROUND FLOOR - covered porch, foyer with an open view stair, living room, open kitchen and family room across the rear, powder room, mudroom with steps down to the drywalled garage.
FIRST FLOOR - master suite with walk-in closet and ensuite, two further bedrooms with closets, loft, family bathroom, laundry, and a landing with a balustraded stair void.
TECHNICAL SPECIFICATION
1,449,620 triangles / 1,315,253 vertices as a resolved scene - this is what the OBJ and FBX contain.
The .glb and .gltf INSTANCE the repeated planting, so they store 498,308 unique triangles and 491,764 unique vertices and reference them from several nodes.
2,298 separate named objects. Quad and triangle polygon mesh, no n-gons.
Real-world scale in metres, +Z up in the .blend (Y-up in glTF), the street faces -X and the model sits on Z = 0.
Building including garage and porch: 17.10 x 18.44 x 9.08 m.
Whole plot including garden, drive and fence: 30.0 x 20.5 m.
No rigging, no animation, no cameras and no lights are included.
MATERIALS AND TEXTURES
64 materials as shipped in the GLB - 35 architectural, the rest belonging to the imported planting and hardware.
76 PBR texture images, supplied as base colour and normal map pairs and generated at real world scale.
Resolutions run from 512x512 up to 1536 px on the long edge - each map is sized to its own pattern, so the set is mixed by design rather than padded to one square size.
UV honesty: every mesh has UVs, but they use world-scale tiling with repeat wrapping, so they OVERLAP by design. This model is built for rendering and visualisation, not for unique-unwrap texture baking.
FILES INCLUDED
.blend - native Blender 5.1 scene with all materials and textures packed.
.glb - single-file binary glTF with embedded textures.
.fbx, .usdz, .usdc, .abc - loose interchange files.
OBJ + MTL, zipped together with all texture maps and the README so it imports textured out of the box.
glTF + BIN, zipped with the same maps for the same reason.
STL + PLY, zipped for print and scan workflows.
A separate textures zip with all 34 loose maps plus the README spec sheet.
IMPORTANT - extract the texture maps into the SAME folder as the .gltf or .obj before importing. Both formats reference the maps by bare filename.
ENGINE NOTES
Import at metres for correct scale.
The planting carries most of the triangle count - delete the IMP_ prefixed objects for a lightweight architecture-only scene.
The lawn, drive, patio and fence are separate objects and are just as easy to strip if you only want the building.
No LODs and no collision meshes are included.