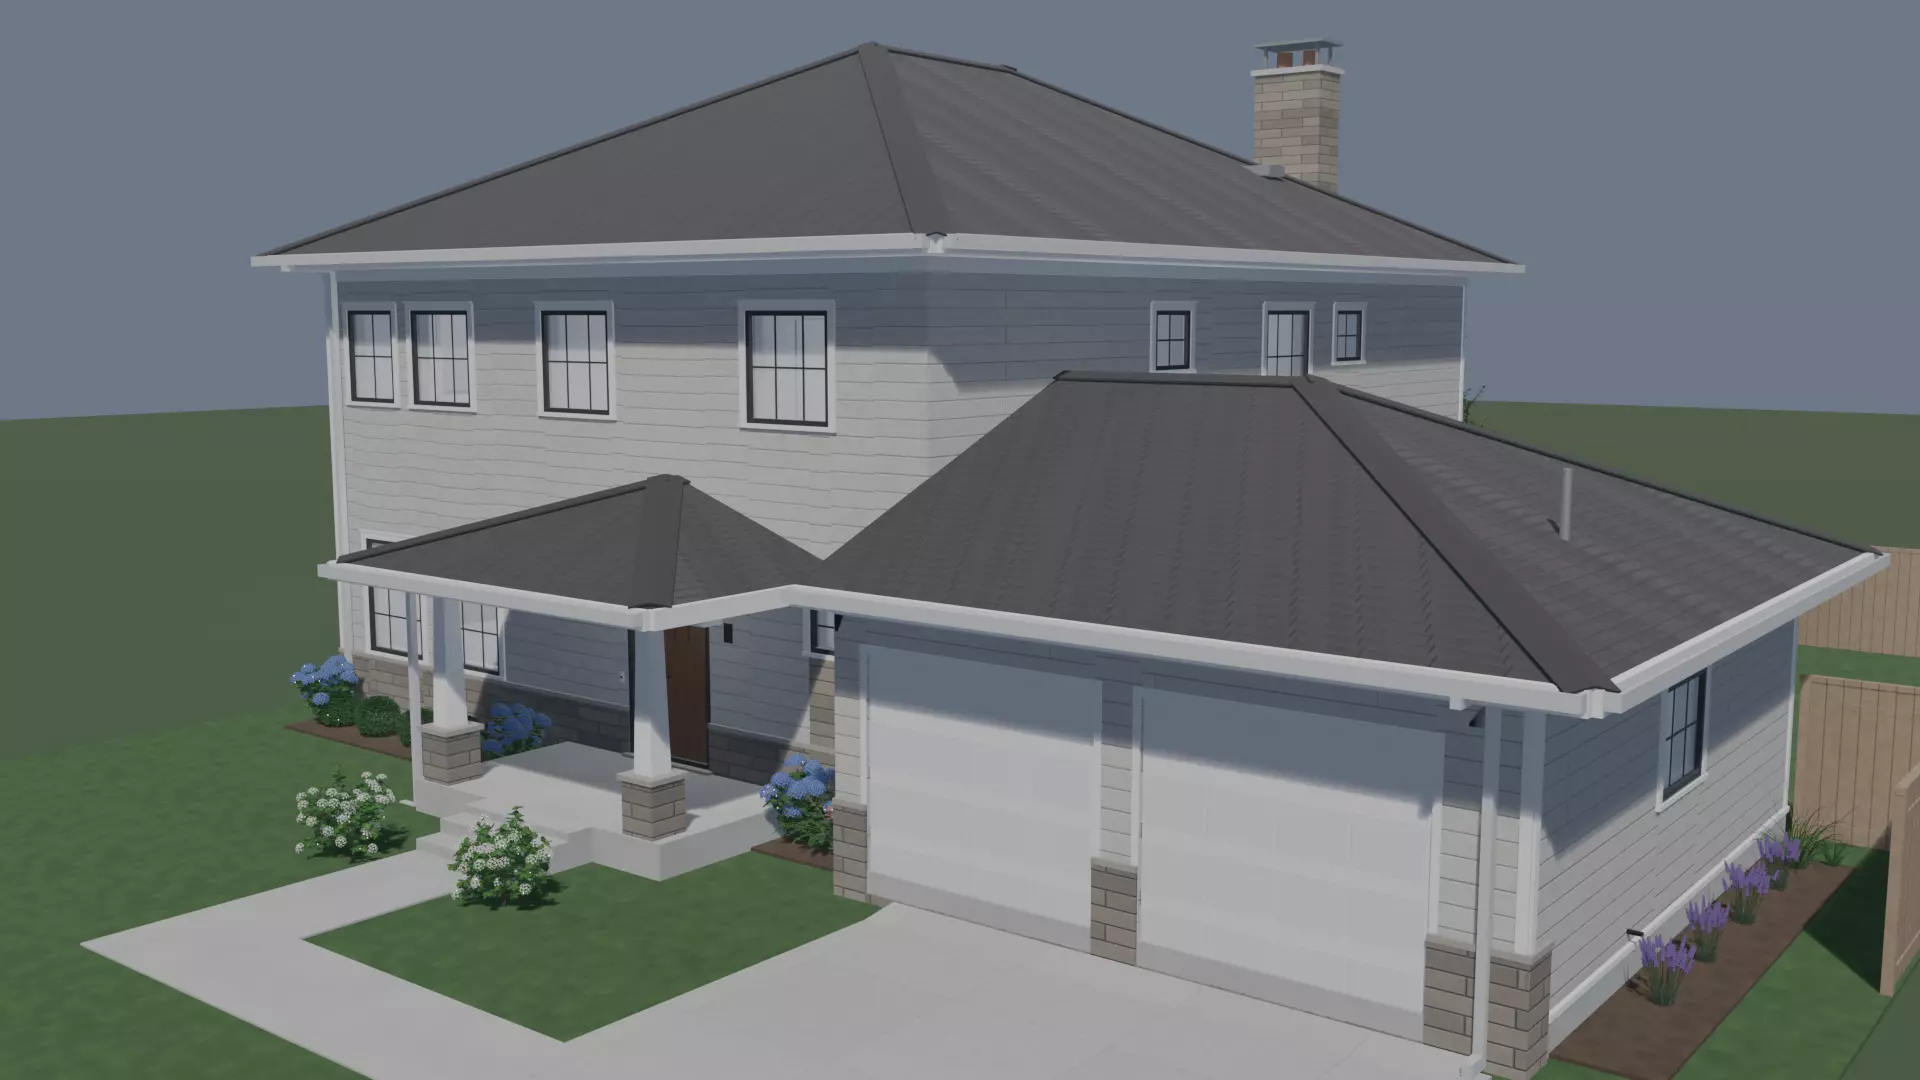
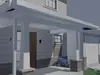
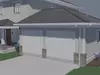
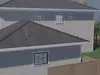
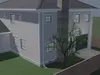
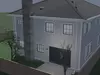
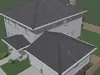
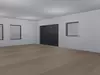
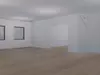
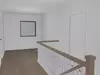
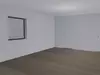
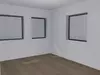
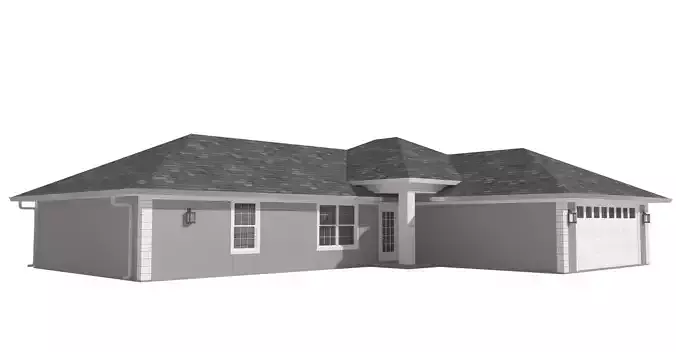
A brand new two-storey North American suburban family house with a projecting 2-car garage and a covered entry porch, modelled as a NEW-BUILD EMPTY HOME: every wall, floor, ceiling, stair, door, closet and piece of painted trim is modelled, and no furniture or appliances are - a clean new-construction interior ready to stage, furnish, or use for real-estate and archviz walkthroughs.
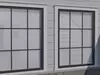
The exterior carries the detail. Three hip roofs with REAL stepped shingle course geometry and individual ridge and hip cap shingles - not just a texture. Gutters with downspouts and splash blocks, lap siding with corner boards and frieze, a stone wainscot street front, full-height stone chimney with twin clay flues, cased windows with drip caps, sills and muntin grilles, two panelled garage doors with lite rows, tapered porch columns on stone piers, coach lights, meter box, hose bibs and vent stacks. The plot is landscaped: lawn, fresh mulch beds, boxwood, hydrangeas, young trees, patio, concrete drive with apron, walkway and a cedar board fence. Every leaf is real geometry - no alpha cards anywhere.
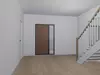
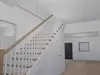
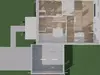
GROUND FLOOR - covered porch, foyer with an open view stair, living room, open kitchen and family room across the rear with a 3-panel slider, powder room, mudroom with steps down to the drywalled garage. FIRST FLOOR - master suite with walk-in closet and ensuite, two further bedrooms with closets, loft, family bathroom, laundry, and a balustraded landing over the stair void. The stair is measured by the build tooling: 2.05 m of clear approach and 2.0 m+ of headroom.
TECHNICAL SPECIFICATION1,409,152 triangles / 1,283,833 vertices in the resolved scene (what OBJ and FBX expand to). The GLB / glTF store 500,108 triangles / 494,776 vertices because repeated planting is instanced.2,349 separate named objects, polygon mesh only, no n-gons.Real-world scale in metres, +Z up in the Blender file, exported GLB is Y-up. Street faces -X.Building including garage and porch: 17.26 x 18.60 x 10.02 m. Whole plot including garden, drive and fence: 30.0 x 20.5 m. Model sits on Z = 0.No rigging, no animation, no cameras or lights included.
MATERIALS AND TEXTURES63 PBR materials. 72 embedded texture maps (base colour + normal pairs), generated at real-world scale, embedded resolutions from 512x512 to 1536x3140 - each map is sized to its pattern tile so courses and boards read at true size.Walls, roof, floors and paving use a 1 metre = 1 UV unit cube projection with seamless tiling maps, so UVs OVERLAP BY DESIGN (this is what makes the brick courses and siding laps hold up at close range in any engine). All meshes carry UVs and normals.
FILES INCLUDEDBLEND (native, Blender 5.1) / GLB (textures embedded) / FBX / OBJ + MTL / ABC / PLY / STL / USDC / USDZ, plus a zip with all 30 texture PNGs and a README with the full measured spec.IMPORTANT: extract the texture PNGs into the SAME folder as the OBJ/MTL before importing - the MTL references the maps by bare filename.
ENGINE NOTESImport at 1.0 scale (metres). The lawn, drive, fence and planting are separate named objects and can be deleted in one selection if you only want the house. Interiors are fully modelled on both floors, so the model works for walkthroughs as well as exterior shots. Glass is a simple alpha material that reads correctly in EEVEE, Cycles, Unity and Unreal.