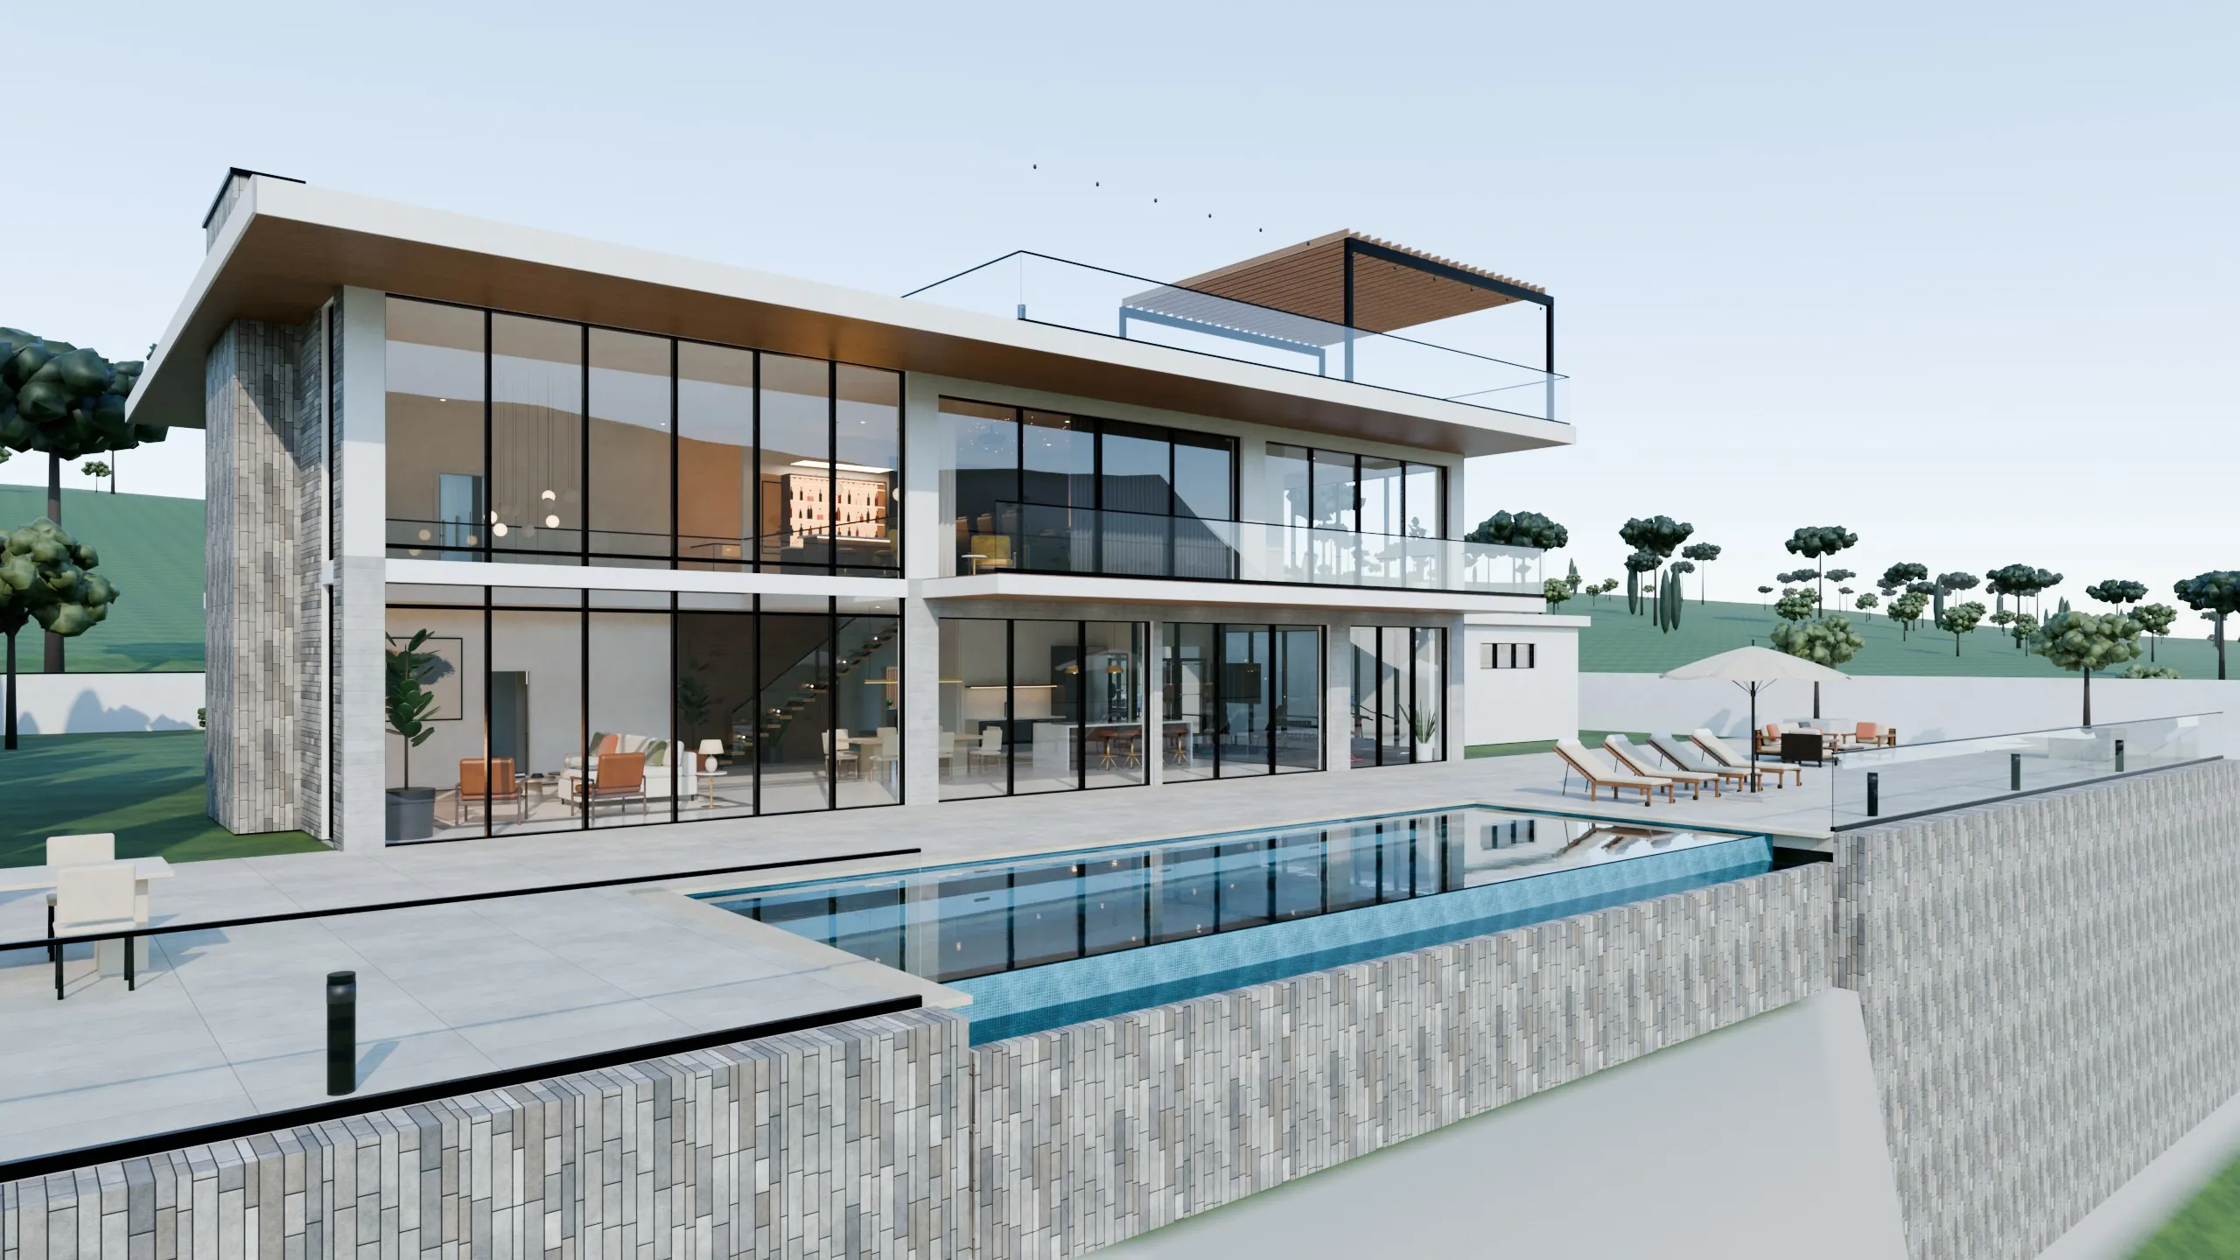
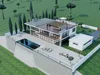
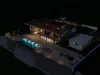
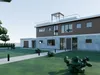
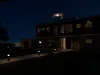
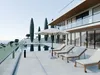
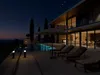
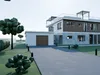
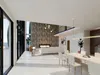
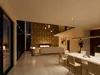
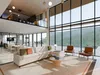
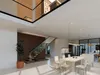
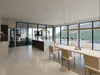
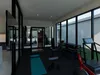
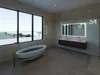
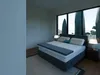
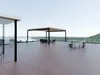
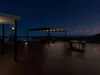
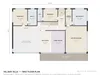
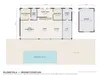
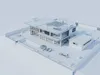
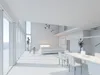
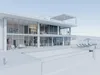
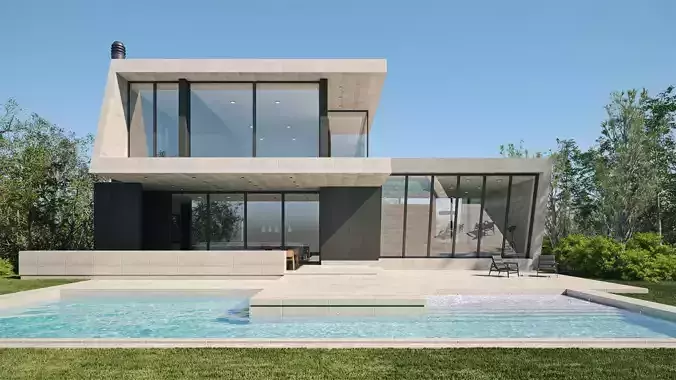
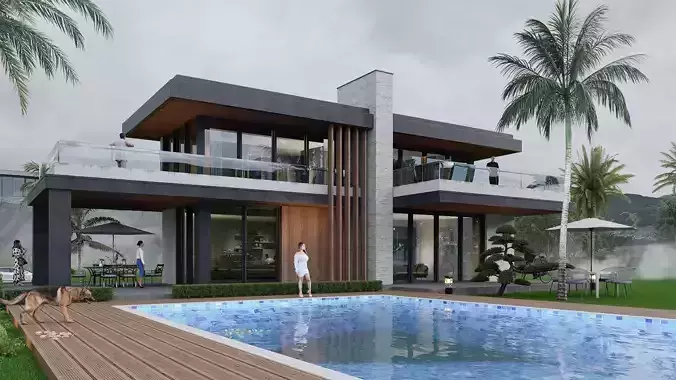
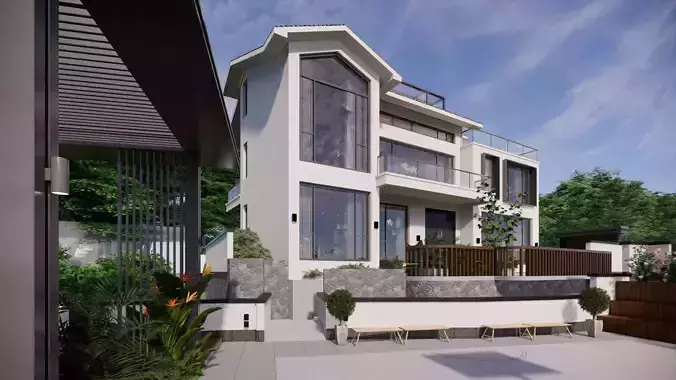
A complete modern minimalist luxury villa on a hillside plot with a valley and lake view, fully furnished inside and out, built to real-world scale. Ready for architectural visualization, real-estate marketing, interior design presentations and walkthroughs. Includes both a sunny day setup and a blue-hour night setup with interior, pool and landscape lighting.
Villa (interior 473 m² / ~5,090 sq ft, 4 bedrooms, 5 bathrooms):
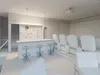
- Double-height living room (6.9 m) with full-height stacked-stone fireplace wall and 7 m glass facing the valley
- Floating oak staircase with glass balustrade and a gallery bridge overlooking the living room
- Open dining for 8 and kitchen with waterfall-marble island, tall units and pendant lights
- Glass-walled home gym (treadmill, power rack, bench, dumbbells, exercise bike), shower room
- Guest bedroom with bathroom, home office with library wall, foyer with pivot entrance door
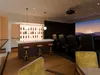
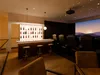
- First floor bar lounge with backlit bottle wall, open to the double-height space
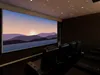
- Home theatre with two rows of leather recliners, projector screen and star ceiling
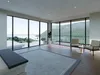
- Master suite with balcony, walk-in wardrobe and bathroom with freestanding tub
- Two further bedrooms, each with its own bathroom
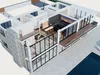
- Rooftop terrace (230 m²) with spiral stair, pergola, outdoor lounge, outdoor kitchen and dining
Site:
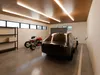
- Garage beside the house (65 m²) for one car and two motorbikes, with tool wall and EV charger, linked by a covered walkway
- 14 x 5 m infinity pool with loungers and umbrella, stone pool deck and retaining wall
- Entrance reflecting pool, driveway, sliding gate, boundary walls, planting, olive and cypress trees, garden and facade lights
- Hillside terrain with valley, lake and distant hills
Technical details:
- 281k polygons / 288k vertices for the villa and site (trees and terrain are separate in the Environment collection)
- About 2,400 objects in named collections (architecture, furniture per room, kitchen, bathrooms, decor, lighting, garage, roof terrace, site, environment, cameras)
- 158 PBR materials with 2K albedo, roughness and normal maps (stacked stone, board-formed concrete, wood cladding, limestone, oak, marble, travertine, fabrics, leather, metals, glass, water)
- Real-world metric scale
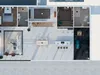
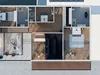
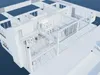
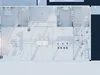
- 27 cameras: exterior, aerial, interior, day and night versions, ground and first floor plan views, 3D cut-away
- Day and night sky setups included (World_Day and World_Night)
- Renders made in Blender 5.3 Cycles with no post-processing
Formats: Blender (.blend, native), FBX, OBJ + MTL, GLB. Textures included. No plugins required. Dimensioned 2D floor plans (PDF/PNG) included.
The car and motorbikes are generic, unbranded models.