

DESCRIPTION

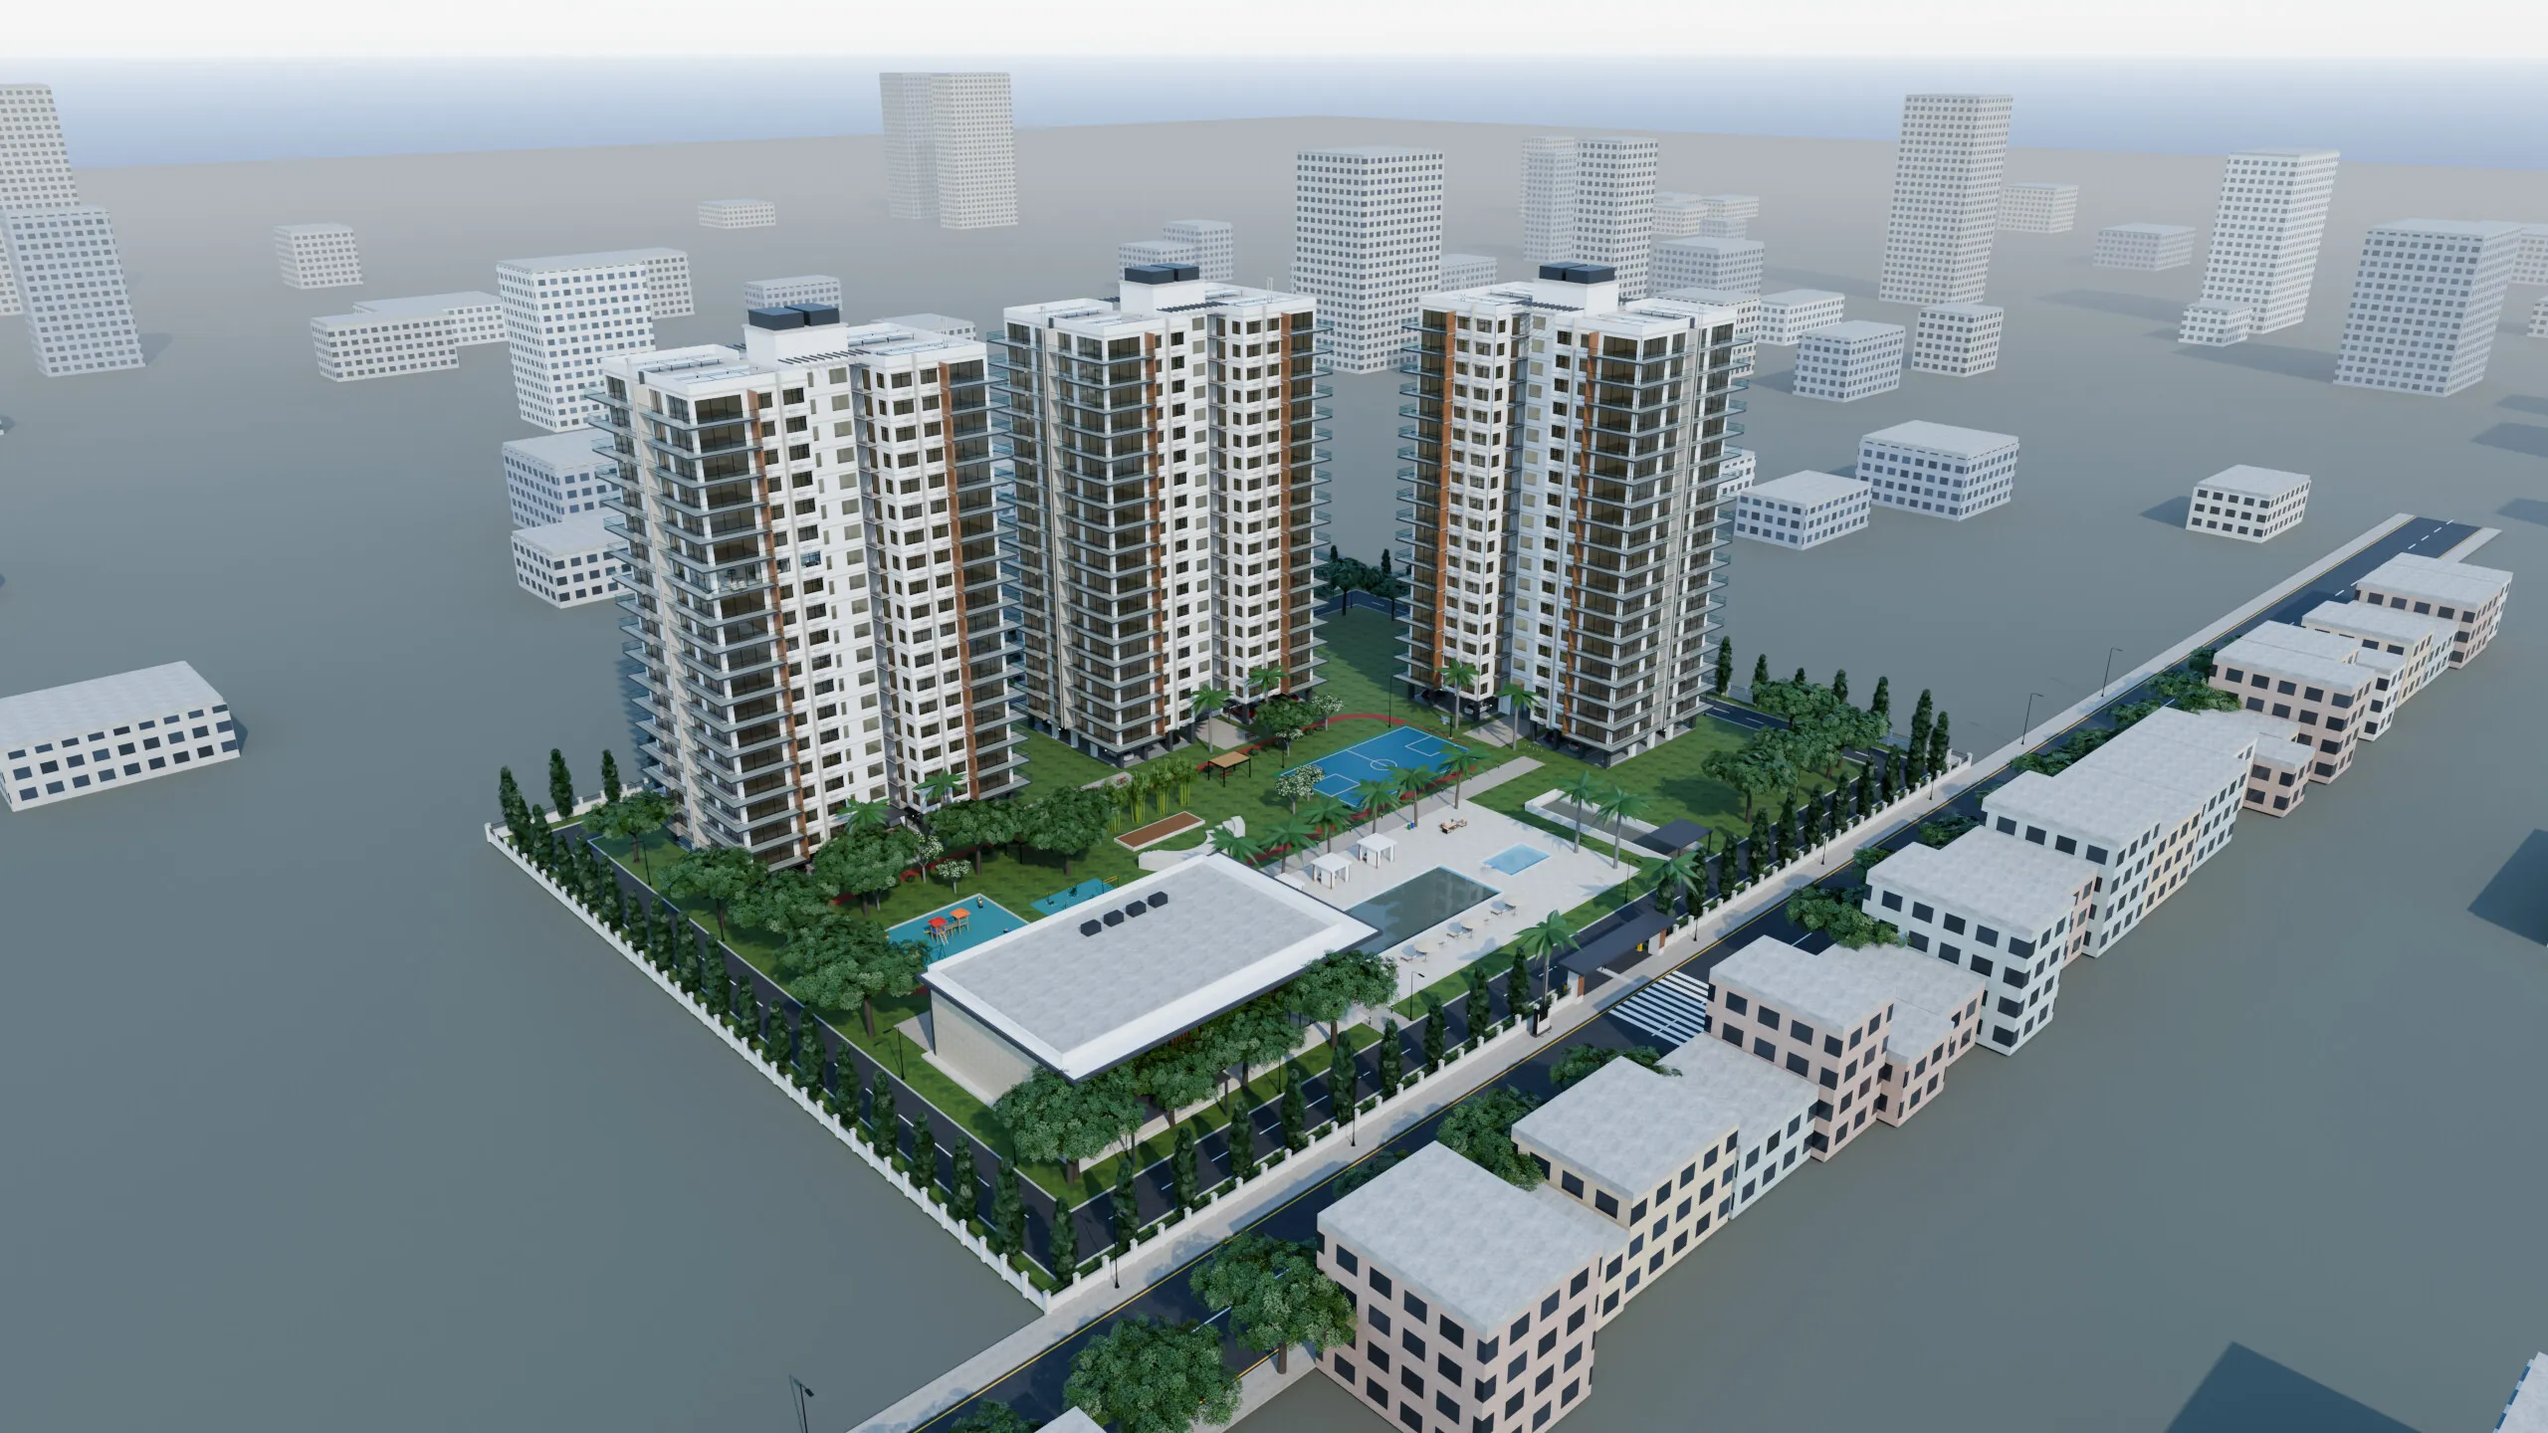
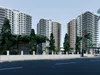
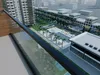
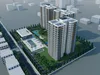
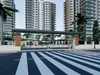
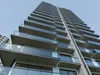
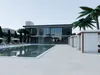
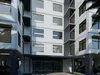
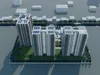
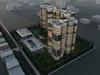
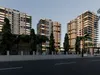
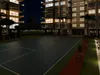
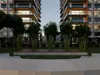
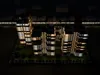
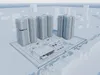
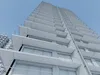
A complete, render-ready contemporary Indian high-rise gated community: three residential towers, a furnished clubhouse, pool deck, landscaped central green, amenities, stilt parking, gatehouse and a surrounding city context, plus one fully furnished sample 3BHK inside Tower A with real views over the township.

The development

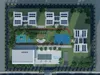
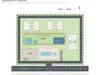
  • Plot 160 x 120 m (4.7 acres), real-world metric scale, 6 m loop road
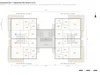
  • 3 towers, stilt + 18 floors, H-shaped plate 38 x 22 m, 4 x 3BHK per floor (216 flats), core with lifts and stairs
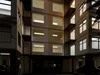
  • Facade: wrap-around balconies with glass balustrades, wood-look feature panels, fins, utility balconies with louvres, AC ledges, sunshades, rooftop solar, tanks and crown pergola
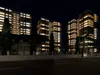
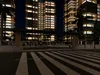
  • Lit windows with fake room interiors (random lit / dark pattern at night)
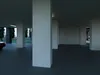
  • Stilt parking with cars, lift lobbies, entrance canopies, basement ramp
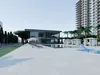
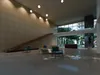
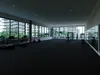
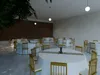
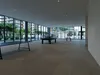
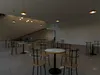
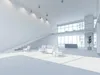
  • Clubhouse G+1 (790 m2): double-height lobby and lounge, cafe, indoor games (table tennis, billiards, carrom, foosball), gym, yoga studio, banquet hall - all furnished
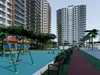
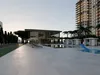
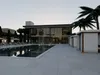
  • Pool deck: 25 m pool, kids' pool with slide, cabanas, loungers, umbrellas
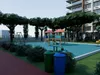
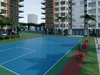
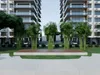
  • Central green: jogging track, amphitheatre, kids' play area, outdoor gym, multi-sport court, pergolas
  • Entrance: gate canopy, security cabin, boom barriers, monument sign, boundary wall with railings
  • Landscape: rain trees, ashoka screens, coconut and royal palms, frangipani, bamboo, shrubs
  • Context: main road with markings, shop-lined frontage and surrounding city blocks

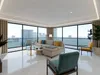
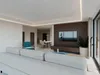
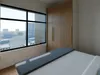
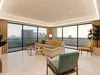
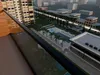
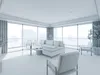
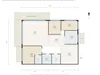
Sample flat (Tower A, floor 12)3BHK, approx. 154 m2 + 36 m2 balconies: living with cove-lit false ceiling and fluted walnut TV wall, dining for six, modular kitchen with utility, master suite with bath, two bedrooms, common bath, foyer with pooja unit, balcony facing the green and pool.

Lighting and cameras

  • Day, dusk and night setups (worlds, sun, street lights, bollards, pool lights, lit windows, shop fronts)
  • 40 cameras: aerials, street level, gate, pool, green, play area, court, amphitheatre, tower lobby, stilt parking, clubhouse interiors, sample flat interiors, balcony view and an orthographic site plan
  • All preview images rendered in Blender 5.3 Cycles, no post-processing

Files

  • Blender 5.3 (.blend, native, Cycles) with all PBR textures packed in a textures folder (relative paths)
  • FBX, OBJ + MTL, GLB and USD exports with textures (city context blocks are not included in the exports)
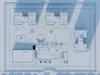
  • PDF / PNG plans: site master plan, typical tower floor plan, furnished sample flat plan
  • Approx. 1.08M polygons, 1.46M vertices in the exported scene

Notes

  • Repeated tower floors are linked duplicates and trees / cars are instances, so the Blender file stays light
  • Cars are generic and unbranded; signage is blank; no real brands or logos
  • No plugins required

REVIEWS & COMMENTS

See what other buyers think about this model - real feedback on quality,
accuracy, and usability.
There are no reviews or comments yet. Please be the first one to write it.
BEST PRICE GUARANTEED
Found this model cheaper on another marketplace? Let our support team know - we’ll match it.
NEW
Recently added to CGTrader - explore one of the latest models on the marketplace.

Indian High-Rise Gated Community - 3 Towers Clubhouse and Pool 3D model

Royalty Free License
One-time purchaseRoyalty-free
$99
  • Yours forever — royalty-free license
  • All 9 file formats included
  • Instant download after purchase
Like this model to show appreciation to the designer.
See how many times this model was viewed.
Share this model to support the designer and boost their visibility.
Native file format
BLEND
Size: 309 MB
Renderer: Cycles | 5.3 | 5.3
Exchange formats
OBJ
OBJ<br />File Size: 343 MB
FBX
Autodesk FBX<br />Version: 7.4<br />File Size: 552 MB
GLTF
glTF<br />Version: 2<br />File Size: 258 MB
USD
USD<br />File Size: 251 MB
PNG
PNG | 5 files<br />File Size: 1.67 GB
EXR
EXR<br />File Size: 251 MB
PDF
PDF | 5 files<br />File Size: 1.67 GB
PY
Python Script<br />File Size: 309 MB
Verified by CGTrader
Verified models are of higher quality as they have
passed CGT Standard technical and visual checks,
making them more professional-grade 3D assets.
Learn more.
FBX
This FBX file has successfully passed the CGT Standard technical and visual checks. The verification results are detailed in the section below.
File & scene
Binary FBX
Binary FBX file is more compact and faster to load and process.
Learn more
No unsupported objects
Unsupported objects:
- Lights
- Cameras
Learn more
Geometry
No N-gons
N-gons are polygons with five or more sides which might cause issues in certain processes like rendering or animation. Learn more
No faceted geometry
Faceted geometry uses flat surfaces without smoothing, which can look unrealistic on curves.
Learn more
Manifold geometry
Manifold geometry ensures all surfaces are properly connected, avoiding issues like edges shared by more than two faces.
Learn more
Textures & material
PBR textures
PBR textures simulate how light interacts with materials, making the model look realistic under different lighting.
Required PBR textures:
- Base Color
- Roughness
- Metalness
- Normal
Learn more
No embed textures
Embedded textures are stored inside the model file, increasing its size and sometimes causing compatibility issues.
Learn more
Square textures
Texture aspect ratio is the width-to-height ratio of a texture. Expected texture aspect ratio: 1:1
Learn more
Power of 2 texture sizes
Textures with dimensions in power of two (e.g. 512x512px, 1024x1024px) are used to optimize performance and memory usage.
Learn more
Assigned materials
Materials are applied to the 3D model to allow visualize a model's surface properties and appearance.
Learn more
UVs & naming
No UV overlaps
UVs overlap when multiple points on the 3D model's surface are mapped to the same point on the UV island causing texture stretching.
Learn more
UV unwrapped model
A UV unwrapped model means its 3D surface is flattened into 2D space, allowing textures to be applied accurately.
Learn more
Allowed characters
Allowed ASCII characters: a-zA-Z0-9-_
Learn more
Provided by designer
Information and details shared directly by the model's designer.
3D Features
PBR
Uses Physically Based Rendering materials, which give the model realistic lighting and surface properties.
Textures
The model includes image files (textures) that add color, patterns, or detail to its surfaces.
Materials
The model has material settings that define how surfaces look (color, shine, transparency, etc.).
UV Mapping
The model's surfaces are mapped to a 2D image, allowing textures to display correctly.
3D printing
Indicates whether the designer marked this model as suitable for 3D printing.
Model is not 3D printable
The designer indicates this model is intended for digital use only (rendering, animation, or AR/VR) and not for 3D printing.
Geometry
Polygon mesh
A model built from polygons (triangles or quads) connected in a mesh.
1081677 polygons
The total number of polygons (flat shapes) that make up the 3D model.
/
1459709 vertices
The number of points (corners) that define the shape of the model's polygons.
Unwrapped UVs
Publish date
Model ID
Chat