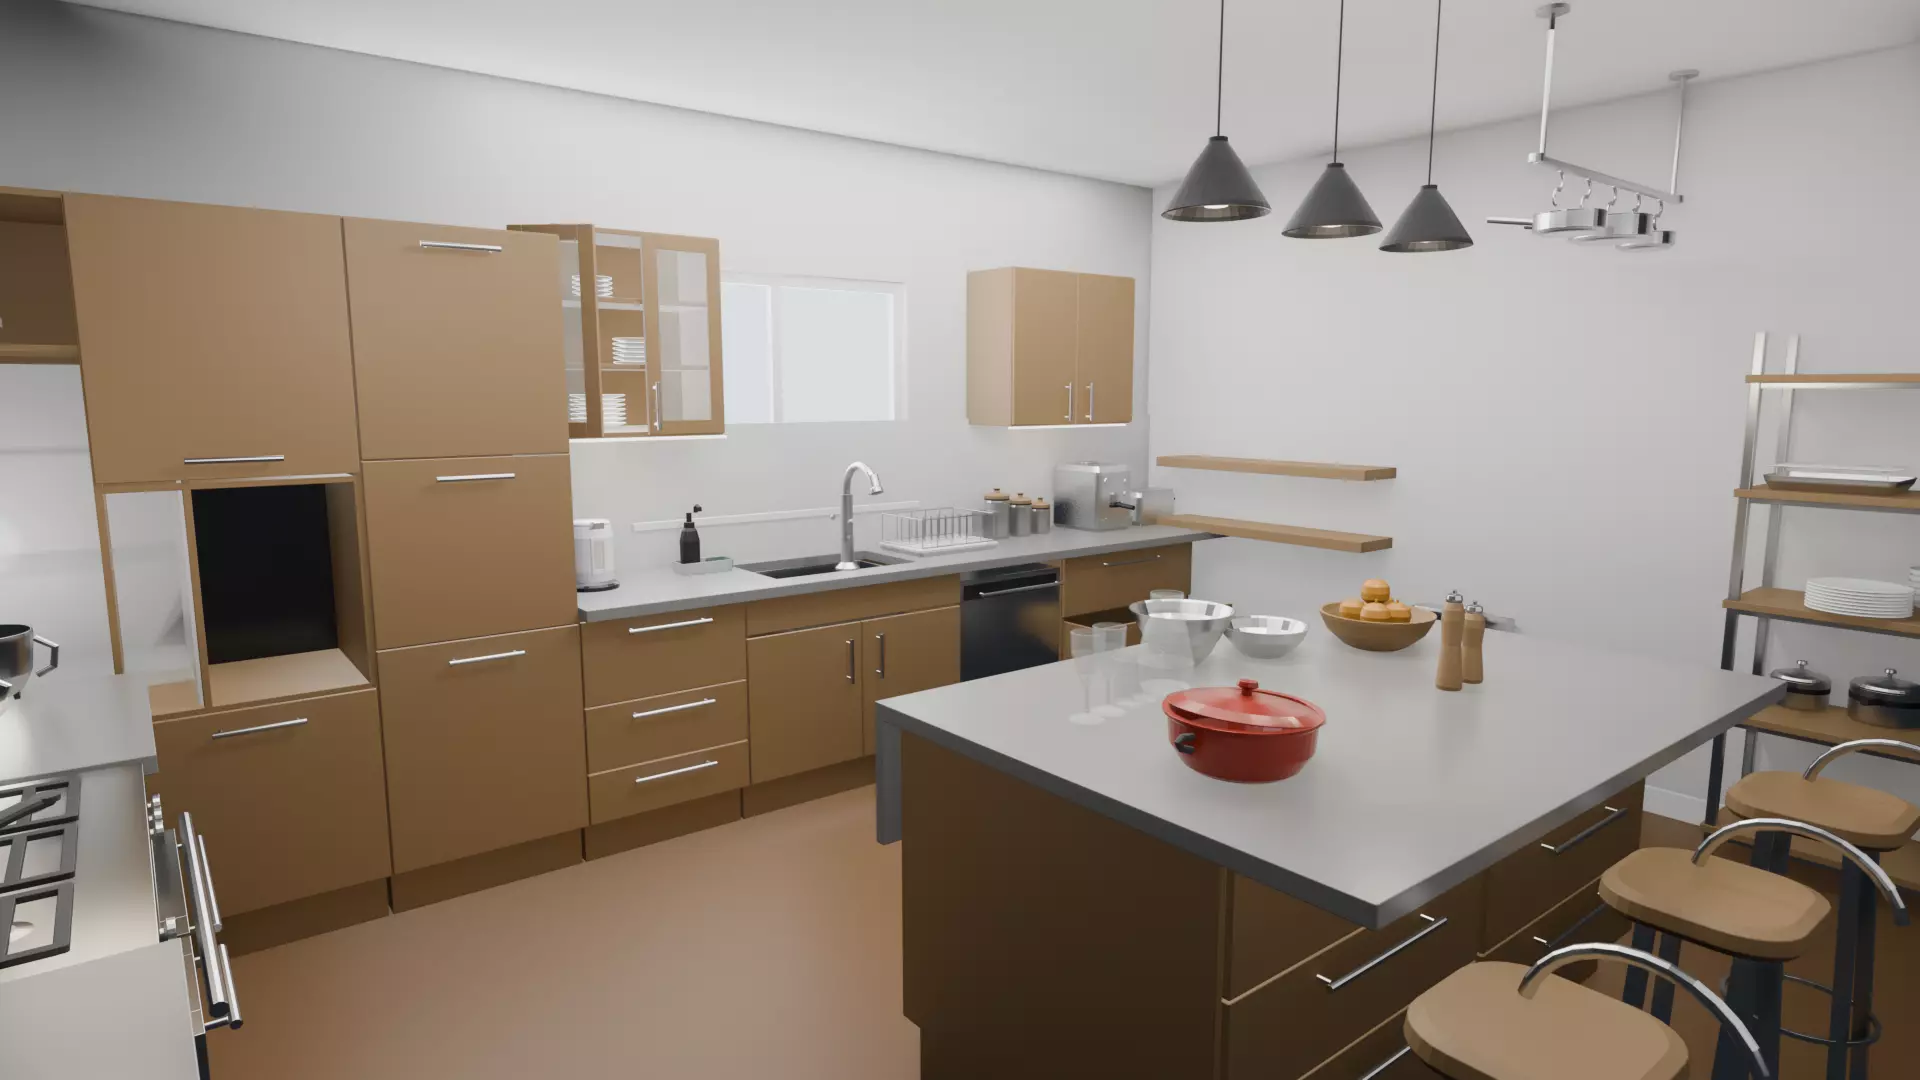
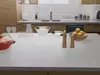
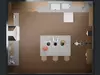
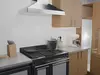
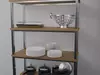
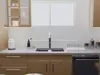
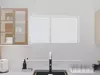
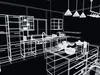
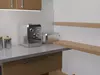
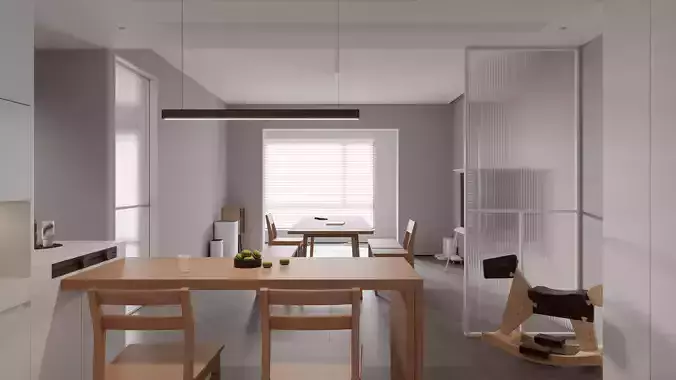
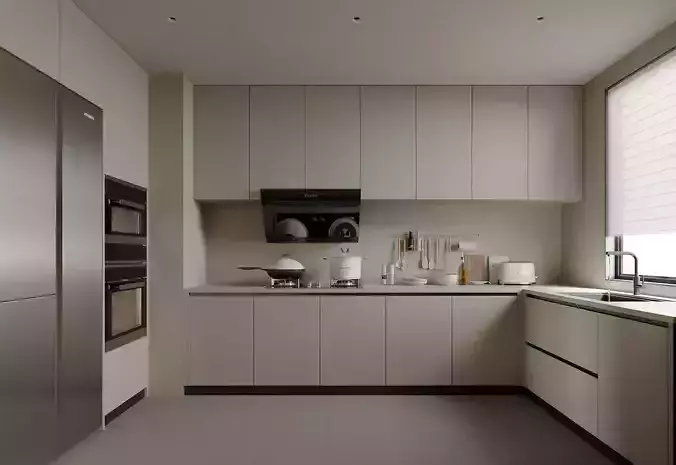
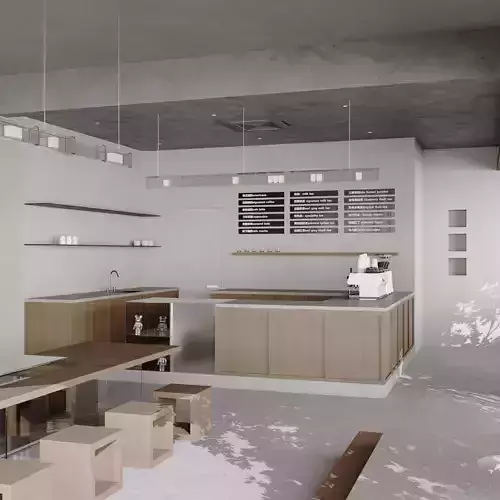
A complete kitchen interior, ready to render out of the box. A real room — walls, floor, ceiling, a glazed window and a cased doorway — fitted out with 53 individually modelled pieces and lit with a full interior rig. Nothing needs adding to reproduce the preview images.
WHAT IS IN THE ROOM
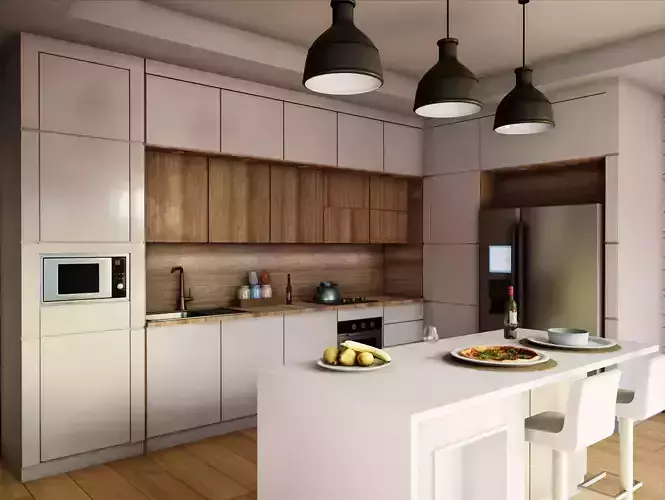
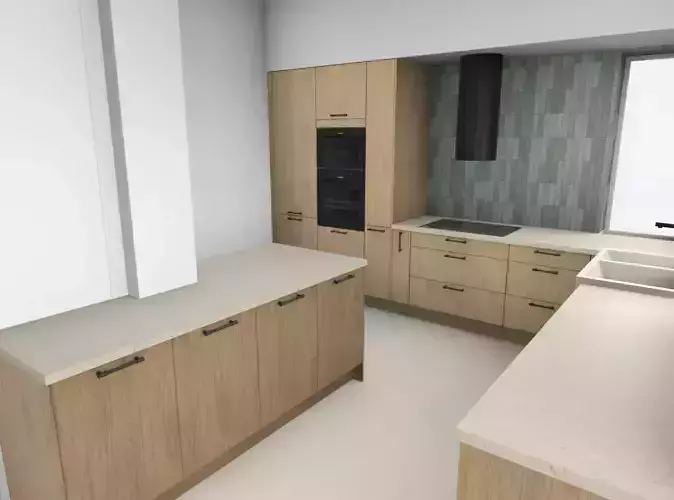
Back wall: a tall run of integrated fridge housing with the door ajar on a lit liner, an oven housing with a real aperture, and a 600 larder. Below the window, a base run under one continuous stone worktop — three-drawer unit, 1000 sink base, integrated dishwasher shown with the door down and the lower basket pulled out, and 900 pan drawers. An undermount sink sits in a genuine worktop cutout with a pull-out spray mixer over it. A glazed wall cabinet holds stacked china; an 800 wall cabinet sits beside it. The window is 1300 x 1000 with sill, frame, mullion and glass.

Left wall: a 900 range cooker with five burners and cast-iron pan supports, a 900 chimney hood with a baffle filter running to the ceiling, a 600 wine cooler with six racks and bottles, two base cabinets and a wall cabinet over a continuous worktop in two runs. Dressed with a stand mixer, a stoneware utensil crock, a knife block with five ground blades, chopping boards in a rack, a jug blender and a mug tree.
Island: an 1800 island with drawers one side and open shelves the other, three bar stools, and a three-pendant light run overhead. Dressed with an enamelled casserole, glassware and a carafe, nested mixing bowls, salt and pepper mills and an oak fruit bowl.
Right wall: freestanding steel-and-oak shelving carrying plates, a pan set, a colander and bakeware; floating oak shelves; a pedal bin; and a ceiling pot rack with hanging pans.
On the counters: an electric kettle, a two-slice toaster, an espresso machine with portafilter and steam wand, a canister set, a dish drainer, a sink caddy, and a stock pot and skillet on the range.
Also modelled: splashback panels, under-cabinet LED strips, skirting, and the full door casing.
EVERY OPENING IS A REAL VOID. The window, the doorway, the oven aperture, the worktop cutouts, the toaster slots and the fridge dispenser recess are all built as geometry around a hole, never as a recess pressed into a panel. Every pan, sink and bowl is a hollow shell. The wire parts — pan supports, dishwasher basket, dish drainer, wine racks, colander — are rods with visible air between them.
TECHNICAL SPECIFICATION316,566 triangles616,653 vertices as exported, split per unique normal and UV. The native Blender file holds 160,207; both are correct and count different things.131 separate objectsTriangulated polygon mesh, no n-gonsReal-world scale in metres, Z-up in the native and DCC formats, Y-up in glTFROOM: 5200 x 4400 mm internal, 2700 mm floor to ceiling. The room is centred on the world origin with the floor at z=0.Standard carcass geometry throughout: 720 mm boxes on a 150 mm plinth, worktop face at 910 mm, wall units at 1450 mm, towers at 2100 mm.Overall bounding box 5500 x 6132 x 4400 mm. This is LARGER than the room because of the daylight backdrop plane outside the window — see below.No rigging, no animation, no skinned meshes.
LIGHTINGThe scene ships lit and the .blend carries nine interior cameras: hero, second angle, island, sink, range, worktop, shelving, window and doorway.A broad daylight card outside the window with a wrap fill, a soft ceiling key, a lower key across the back run, a narrow key down the cooking wall, and a wide low front fill. Practicals in the three pendants, two hood downlights, three under-cabinet points, one inside the fridge and two ceiling bounces.Every point light has shadow casting off on purpose — each one otherwise burns a six-face cube into EEVEE's shadow atlas and a handful of them overruns it.View transform is AgX at -0.62 exposure with a medium-high contrast look. Four plaster walls in a 5 m room bounce hard; at neutral exposure the floor washes out.
THE BACKDROP PLANEKS_Room_Sky_Sky is a large emissive plane 1.6 m outside the window. It is what the window looks out onto — without it the glass frames a black rectangle and the room reads as a basement. It is a separate, clearly named object and it deletes in one click. It is also the only reason the bounding box is 6132 mm deep when the room is 4400.
MATERIALS AND TEXTURES22 PBR materials: BrushedSteel, CastIron, Brass, Oak, FloorOak, Stone, Splashback, Plaster, Trim, Ceiling, White, Cream, Grey, Black, Enamel, Stoneware, Plastic, Glass, DarkGlass, AmberGlass, BottleGreen, Lamp and Daylight.Zero texture maps. Every material is solid Principled BSDF values, so there is nothing to relink and nothing to lose between formats.All meshes carry UVs. They are per-object islands rather than one shared atlas, so they OVERLAP between objects. Re-unwrap before baking a single lightmap.Metallic base colours are reflectance, not paint: brushed steel 0.65. Cast iron is a dielectric at 0.048, which is why the pan supports read dark against the steel hob deck.
FILES INCLUDEDkitchen_scene.blend - native Blender 5.1 source with all lights and cameraskitchen_scene.glb - single-file glTF binary, the recommended importkitchen_scene-gltf-separate.zip - .gltf + .bin + documentationkitchen_scene.fbx - FBXkitchen_scene.obj + .mtl - Wavefrontkitchen_scene.usdc / .usdz - USD and AR-ready USDZkitchen_scene.stl / .ply / .abc - mesh-only interchange
ENGINE NOTESImport at 1.0 for any metre-based engine; Unreal users scale by 100.Lights and cameras survive in the .blend and the FBX. glTF carries lights only via KHR_lights_punctual, so rebuild the rig if your importer skips it.No collision meshes and no LODs. Use box or convex collision on the room shell, the cabinetry and the appliances; the cookware and dressing are small enough to skip.Nothing in this scene is cloth, bristle, foliage or fine mesh. There are no tea towels, herb pots, dish brushes or sieves, because those cannot be modelled honestly at this scale without alpha cards.No branding, logos or text on any surface.