VR Conference Meeting Room with Control Booth 3D Model
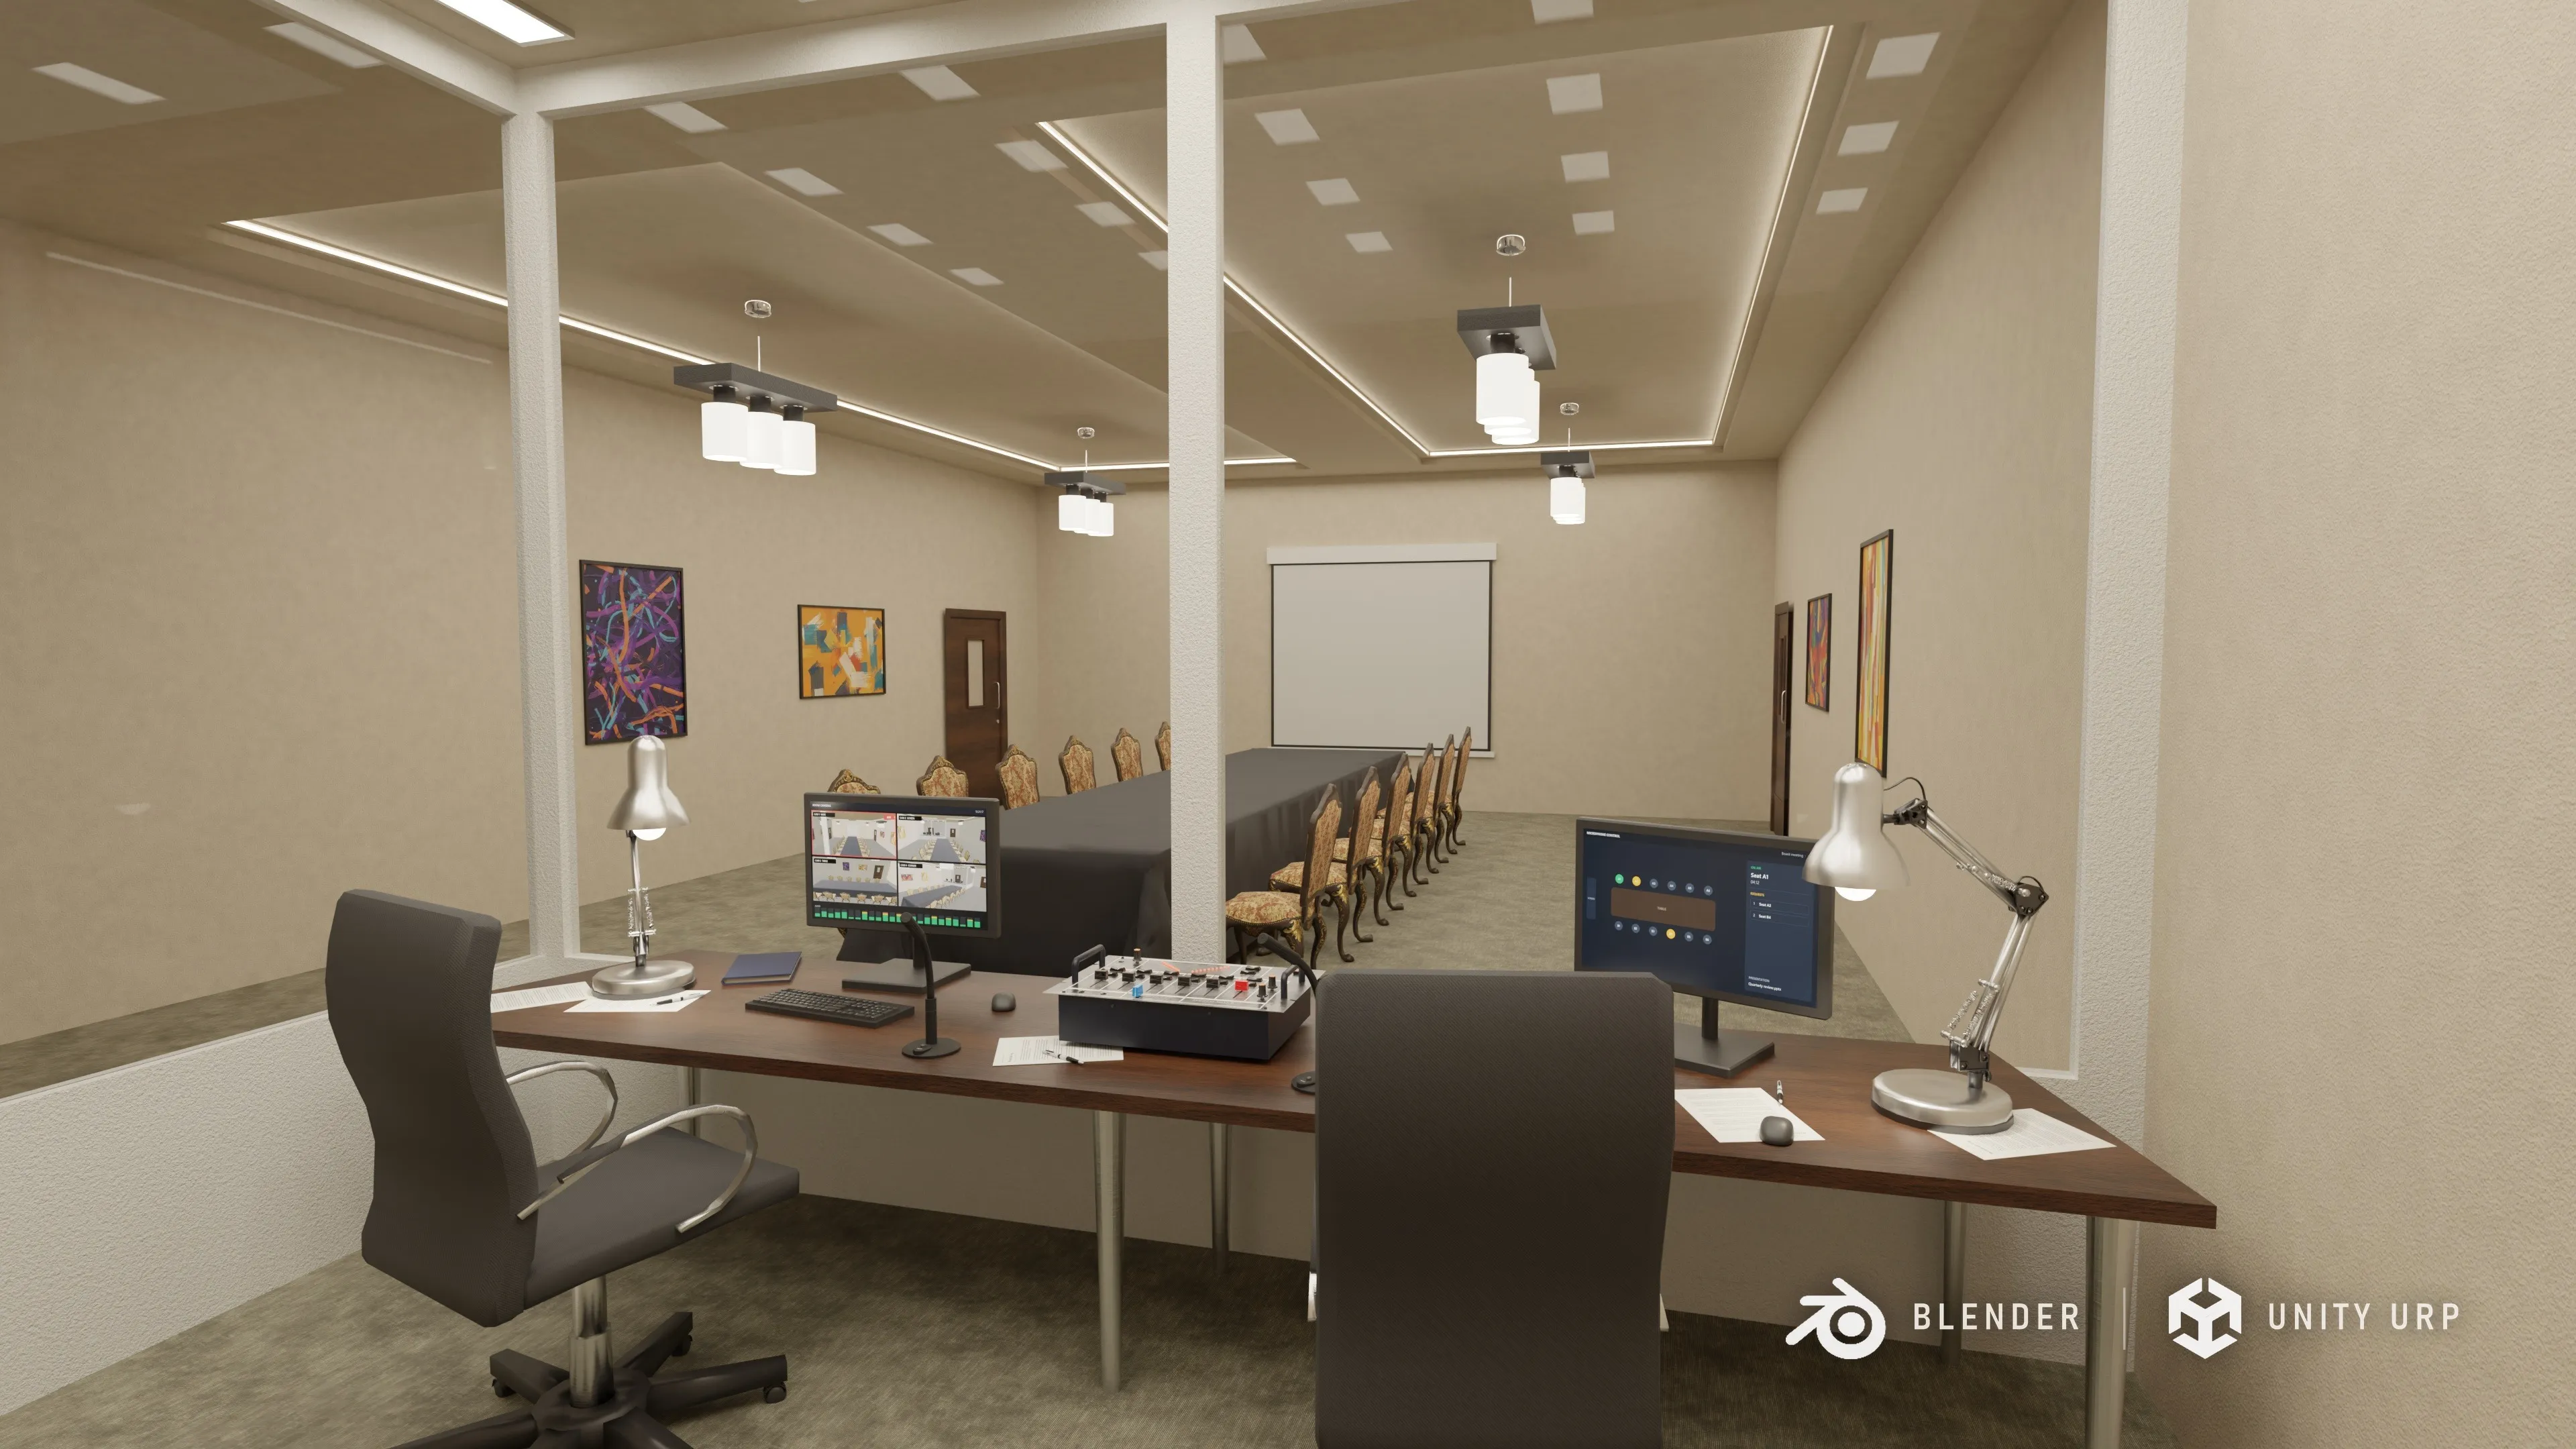
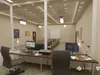
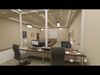
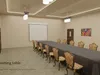
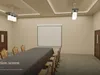
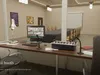
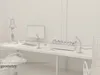
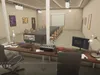
A classic conference meeting room, ready to render or to use in a game or a VR scene: a 6.2 m table under a floor-length cloth with twelve carved chairs, a projection screen at its head, four original paintings, opal-glass pendants under a lit ceiling cove, and a glazed control booth with an operator desk. All objects shown in the preview images are included.
REAL-WORLD SCALE
- Modeled in meters (1 unit = 1 m) in every file format.
- Room 13.9 x 8.0 m, 4.1 m to the ceiling (3.5 m under the lit soffit) · control booth 3.7 x 4.7 m.
- Meeting table 6.2 x 1.4 m, 0.75 m high · chairs 1.04 m tall with a 0.47 m sitting height · projection screen 2.3 x 2.3 m · operator desk 4.2 m long at 0.74 m · doors 0.91 x 2.10 m.
- Every object has scale 1, so pieces drop into a scene at the size they are meant to be.
THE MEETING ROOM
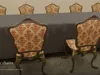
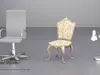
- A meeting table under a floor-length charcoal cloth and twelve carved classic chairs with damask upholstery; every chair is its own object and all of them share one mesh.
- A wall-mounted projection screen, four framed abstract paintings (original artwork), four opal-glass pendant lights and a lit ceiling cove.
- Four doors, walls and a carpet at real-world size.
CONTROL BOOTH
- A glass partition, a 4.2 m operator desk and two office chairs.
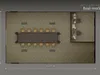
- Two computers showing the room camera feeds and a microphone map of the twelve seats, keyboards with real keycaps and mice.
- An audio mixer, two desk microphones, desk lamps, books, papers and pens.
BUILT FOR BAKED LIGHTING
- Two UV sets on every mesh: one for the textures, a second unwrapped and packed lightmap set with margins.
- Lighting bakes in Blender, Unity and Unreal without any preparation — no overlapping islands, no faces outside the 0-1 square.
EVERY PIECE IS ITS OWN OBJECT
- 56 objects in seven groups: Structure, Furniture, Equipment, Decor, Fixtures, Control_Booth and Lighting.
- 35 unique meshes — the chairs and doors share meshes, so the file stays light.
UNITY READY (URP)
- Unity package for Unity 6 URP with a ready-to-open demo scene: baked lighting, light probes, reflection probes and post-processing.
- 35 separate prefabs; the complete room is a prefab built from them.
- URP Lit materials, lightmap UVs, colliders and static flags on the fixed pieces; the doors and all chairs are left movable.
FILE FORMATS
- Blender (native, textures packed, Cycles lighting and cameras)
- FBX (textures embedded) · OBJ + MTL · GLB · USDZ
- Unity URP package · textures as a separate ZIP
MATERIALS AND GEOMETRY
- PBR materials with Base Color, Roughness and Normal maps (79 textures, up to 4K for the walnut, the mixer and the microphones). The tiling maps are laid out at real-world size.
- The screens, papers and paintings are original designs — no brand, logo or real institution appears anywhere.
- 59,384 polygons / 63,590 triangles, no n-gons.
- 56 objects, 35 unique meshes, 38 materials.
If you have any question, problem or custom project request, feel free to send me a message.