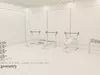
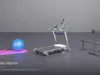
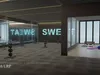
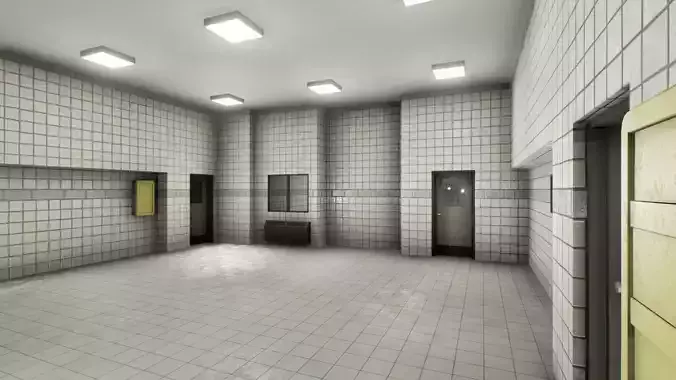
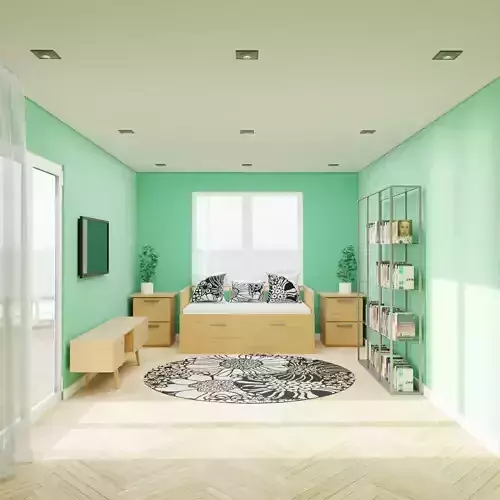
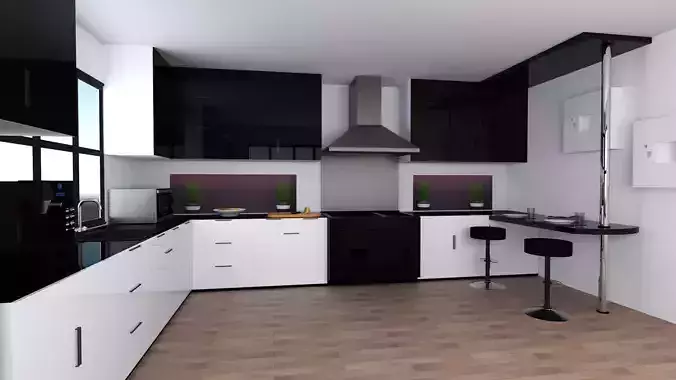
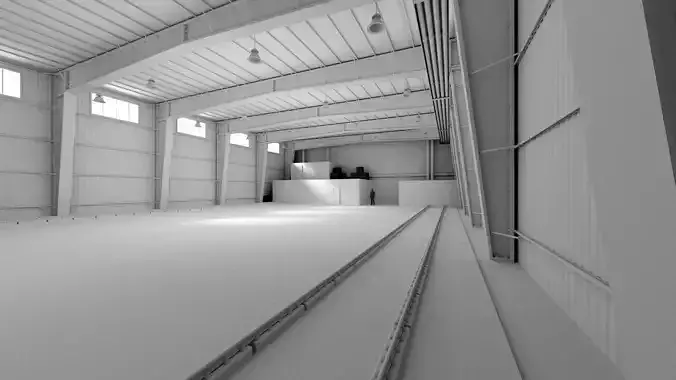
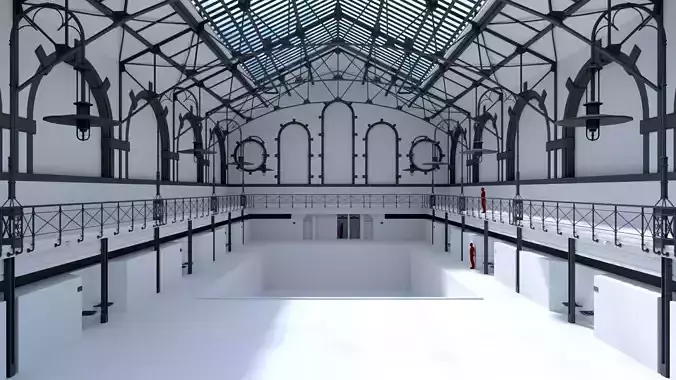
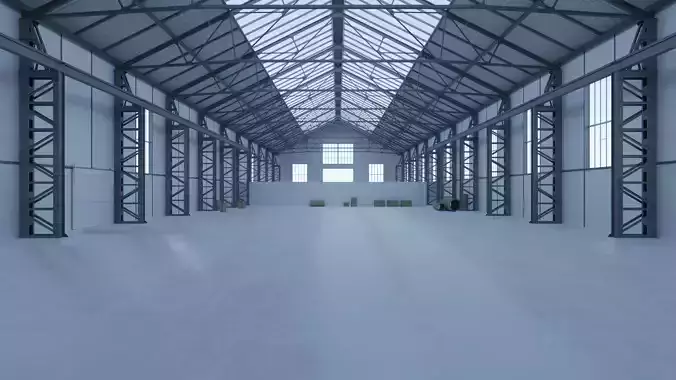

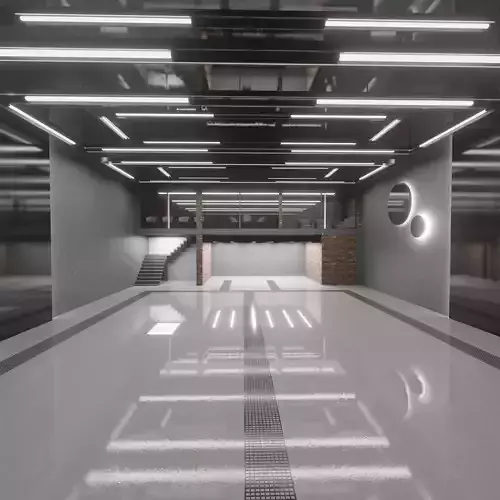
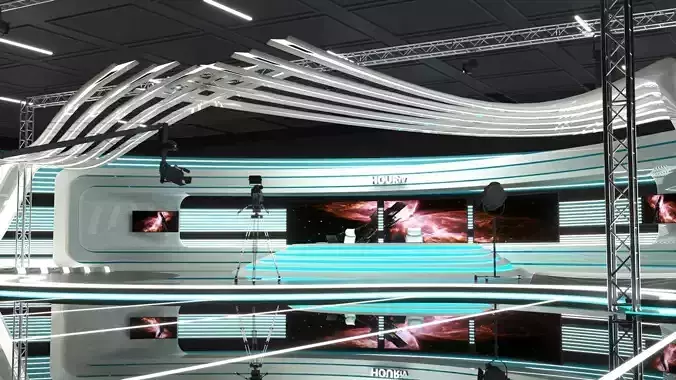
GYM Interior 3D Model
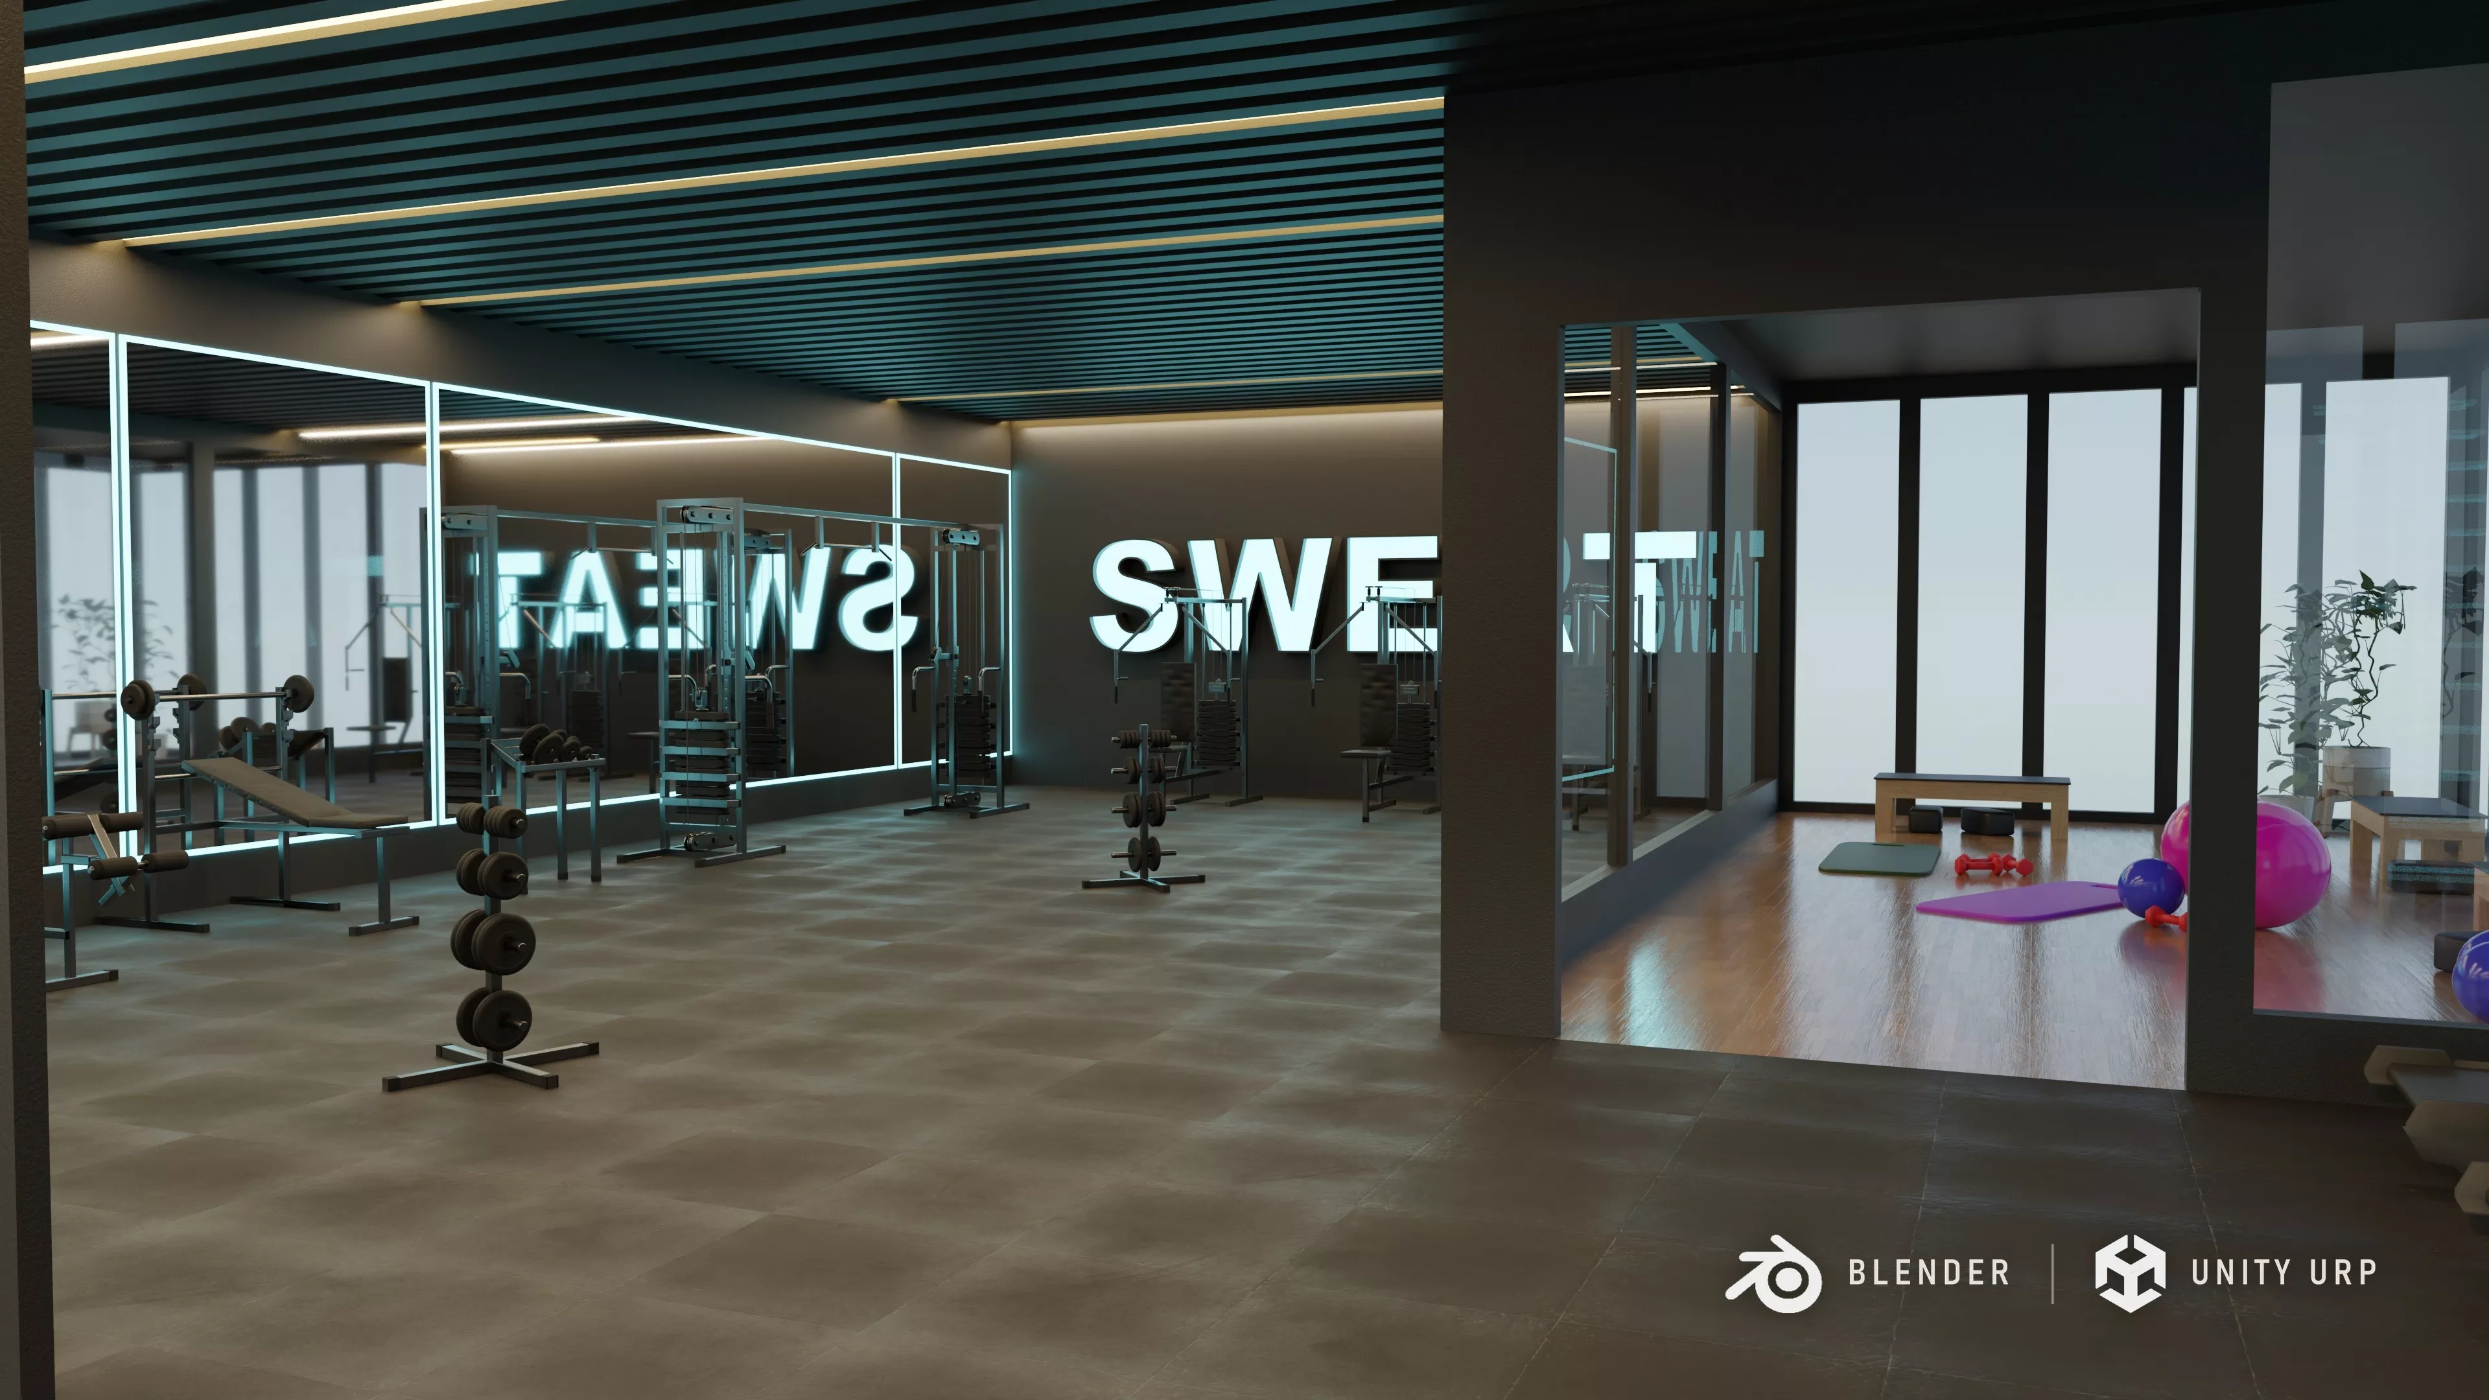
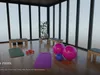
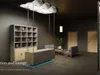
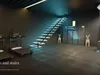
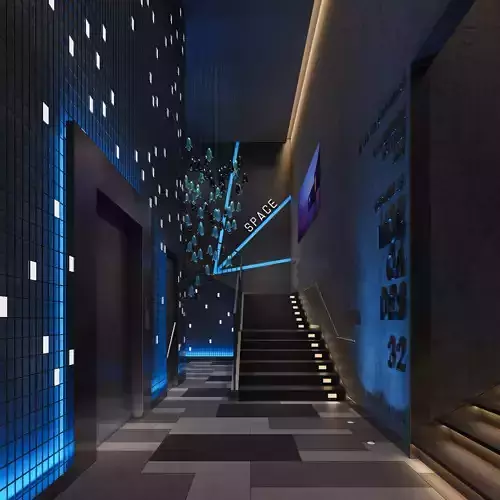
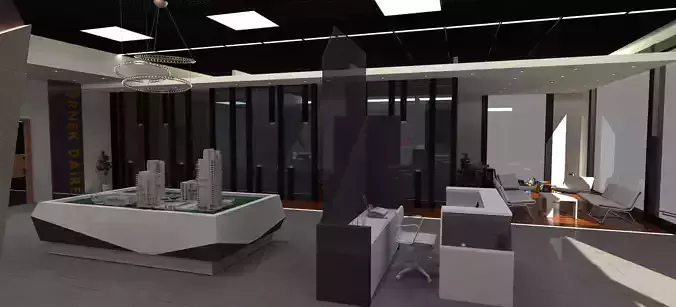
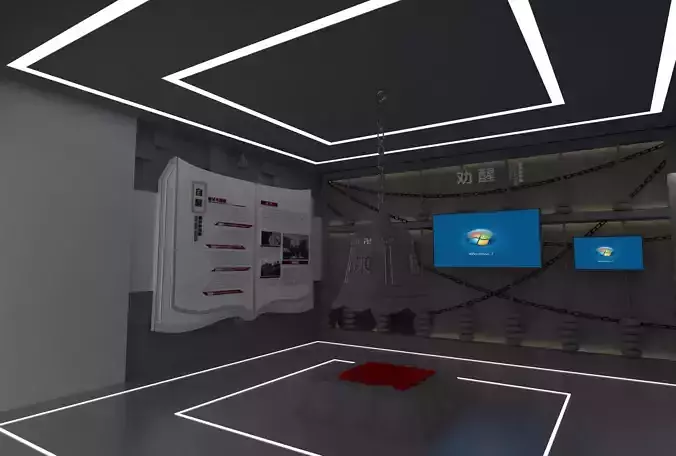
A complete gym interior, ready to render or to use in a game: an 18.92 x 12.10 m training floor with free weights, weight benches, cable machines and treadmills, a pilates room glazed on two sides, a reception lounge and a lit glass staircase. All objects shown in the preview images are included.
REAL-WORLD SCALE
- Modeled in meters (1 unit = 1 m) in every file format.
- Gym floor 18.92 x 12.10 m with 3.47 m walls · pilates room 9.36 x 4.89 m · treadmills 0.91 x 1.92 m · barbells 1.07 m · exercise balls 63 cm.
- Every object has scale 1, so pieces drop into a scene at the size they are meant to be.
BUILT FOR BAKED LIGHTING
- Two UV sets on every mesh: one for the textures, a second unwrapped and packed lightmap set with margins.
- Lighting bakes in Blender, Unity and Unreal without any preparation — no overlapping islands, no faces outside the 0-1 square.
FREE WEIGHTS YOU CAN PICK UP
- Three barbells, thirty-six weight plates in three sizes, three steel dumbbells and four pilates dumbbells, every one of them a separate object.
- Barbells, dumbbells and plates are pivoted at their centre with the bar along local X: at rotation 0 a plate slides straight onto a barbell, and a character can hold any of them without a correction.
EVERY PIECE IS ITS OWN OBJECT
- 107 objects in six groups: Structure, Equipment, Free Weights, Pilates, Reception and Decor.
- Three treadmills, a cable crossover, three cable stations, flat, incline and adjustable benches with racks, a dumbbell rack, a plate tree and a plate column.
- Pilates room with exercise balls, medicine balls, yoga mats and blocks, and wooden benches; reception with a hanging desk, a shelf unit, two sofas and a coffee table.
- 50 unique meshes — the treadmills, cable stations, barbells, yoga blocks and the thirty-six plates share meshes, so the file stays light.
- Free-standing pieces are pivoted at their base, so they rest on a floor wherever you put them.
UNITY READY (URP)
- Unity package for Unity 6 URP with a ready-to-open demo scene: baked lighting, light probes, reflection probes and post-processing.
- 50 separate prefabs (every machine, bench, barbell, plate, dumbbell, ball, mat, door and piece of furniture); the complete gym is a prefab built from them.
- 33 URP Lit materials, lightmap UVs, colliders on every prefab, and static flags on the fixed pieces. The free weights, the pilates equipment, the protein tubs and the doors are left movable.
FILE FORMATS
- Blender (native, textures packed, Cycles lighting and five cameras)
- FBX (textures embedded) · OBJ + MTL · GLB · USDZ
- Unity URP package · textures as a separate ZIP
MATERIALS AND GEOMETRY
- PBR materials with Base Color, Roughness, Normal and Metallic maps (74 textures, up to 2K). The tiling maps are seamless in both directions.
- 236,127 polygons / 330,220 triangles, no n-gons.
- 107 objects, 50 unique meshes, 33 materials.
If you have any question, problem or custom project request, feel free to send me a message.