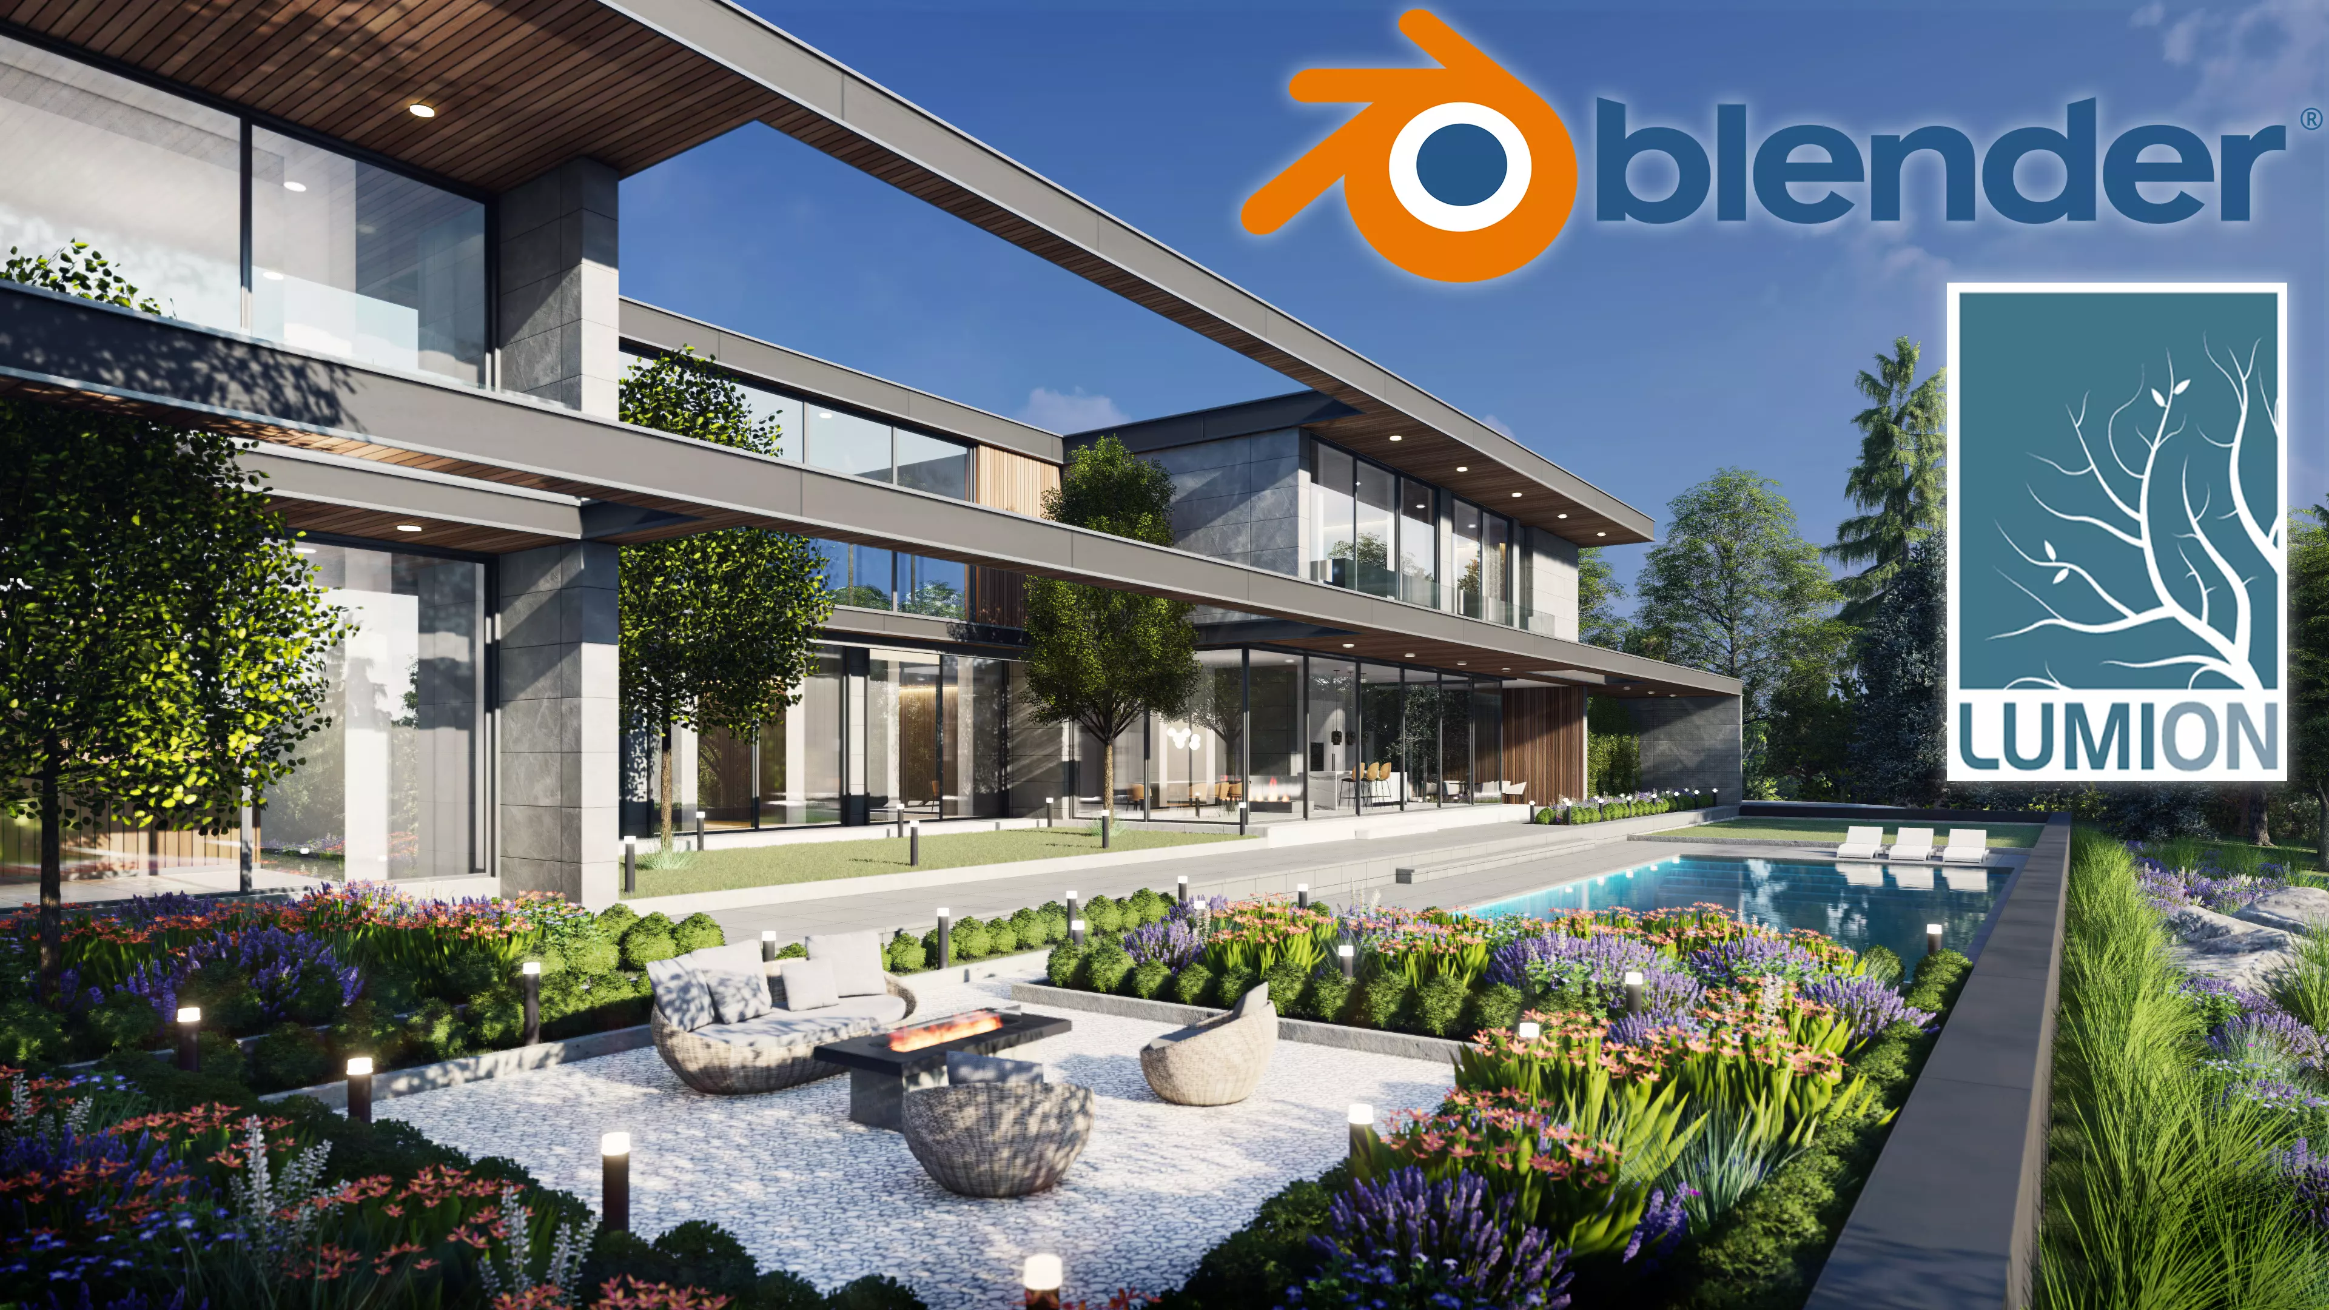
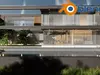
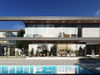
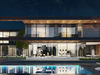
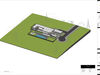
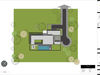
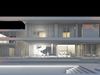
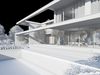
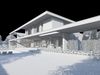
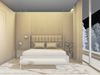
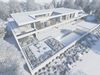
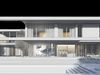
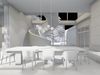
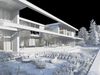
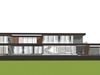
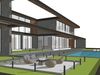
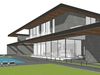
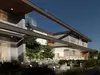


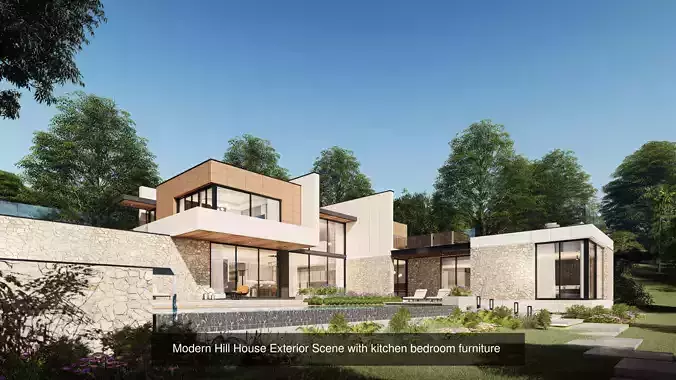
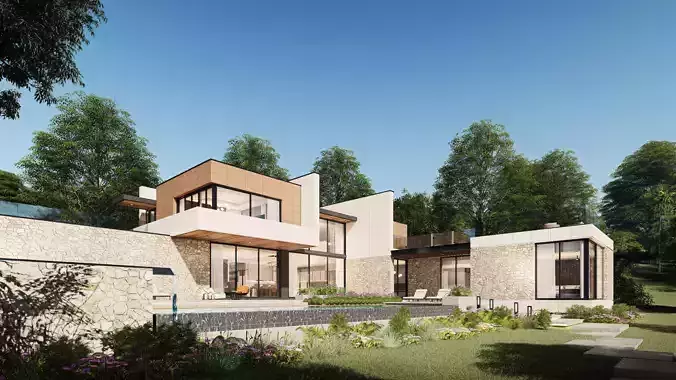
Villa Horizontal – Modern Villa 3D Model | SketchUp + Lumion + Blender Full Architectural Package
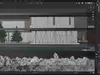
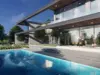
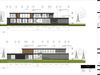
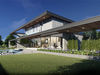
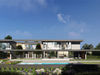
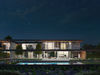
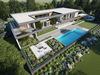
Modern minimalist villa 3D model — a complete, render-ready architectural visualization package covering the full preliminary design stage: textured SketchUp 3D model, coordinated 2D CAD drawings, Lumion exterior/interior render scenes (day & night lighting), and 10 post-production PSD files.
Built for architects, students, and 3D visualization artists to reuse AND learn from: explore how materials, textures, cameras, and balanced natural lighting are set up in a professional archviz workflow. Speed up your concept design & preliminary design process and win more project approvals.
WHAT'S INCLUDED
1. 3D Model (Native SketchUp)
- SketchUp .skp (2013+) — clean, organized groups & components
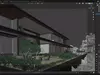
- Exports: FBX / OBJ / 3DS / DAE / MTL / Blender-ready (SketchUp default export settings; grass, car, canvas art & pool water not exported)
- Separate Lumion-ready files included
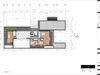

2. Architecture 2D Drawings
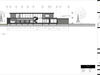
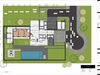
- SketchUp LayOut (.layout): floor plans & elevations, coordinated with the 3D model
- PDF set
- Imperial title blocks, landscape: Arch D (36×24) + Arch D cover sheet
3. Lumion Render Scene (Lumion 10+)
- Full scene in .ls10 format — trees, grass, furniture, pool
- 29 textures, complete light setup
- 10 camera settings
- 2 natural lighting presets: daylight & evening/night
4. Post-Production
- 10 final PSD files with adjustment layers — study the complete post-production workflow
TECHNICAL SPECS
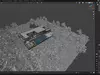
- SketchUp: 1,217 groups | 428 instances | 876,369 faces | 11 cameras | 50 materials | 29 textures
- FBX/OBJ: 908,547 faces | 49 materials | 29 textures
- 3DS: 1,156,327 triangles | 11 cameras | 50 materials
- Created with SketchUp 2013 & Lumion 10
NO PROTECTION / FULLY EDITABLE — reuse the scene, lights, materials and render settings freely, or dive inside the file to learn how professional lighting and material development is done.
Keywords: modern villa 3D model, SketchUp villa, Lumion scene, exterior rendering, architectural visualization, archviz, house 3D model, contemporary residence, minimalist architecture, CAD drawings, render-ready, day night lighting, preliminary design, concept design package.
ENJOY IT!