
DESCRIPTION



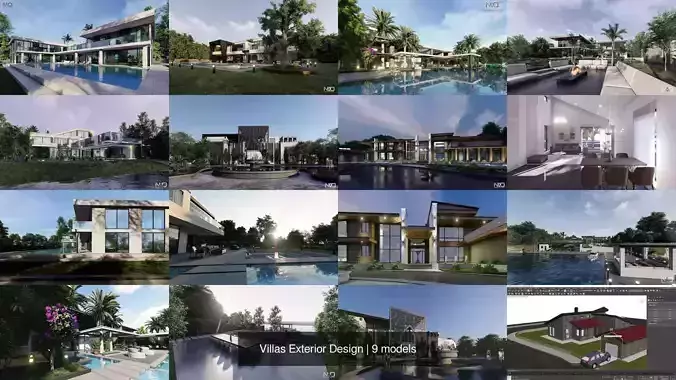
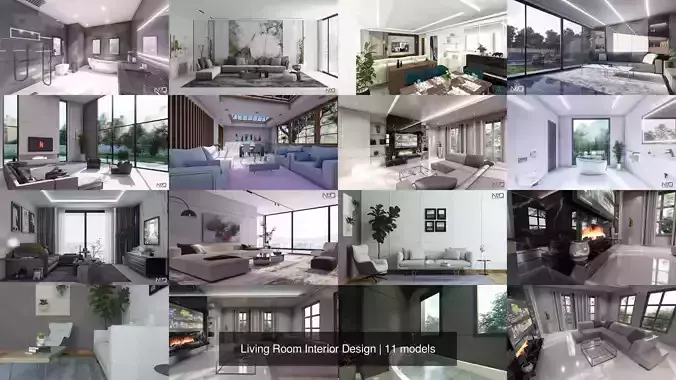
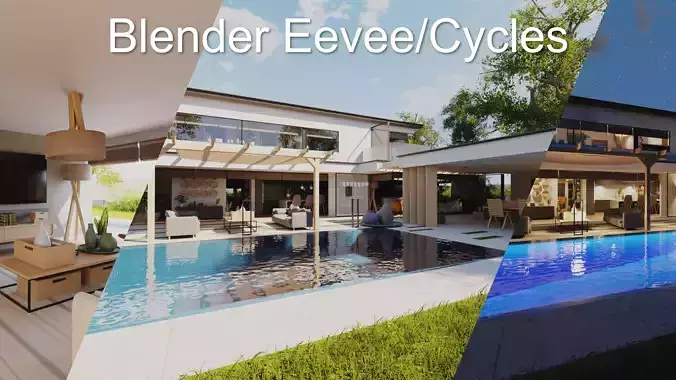
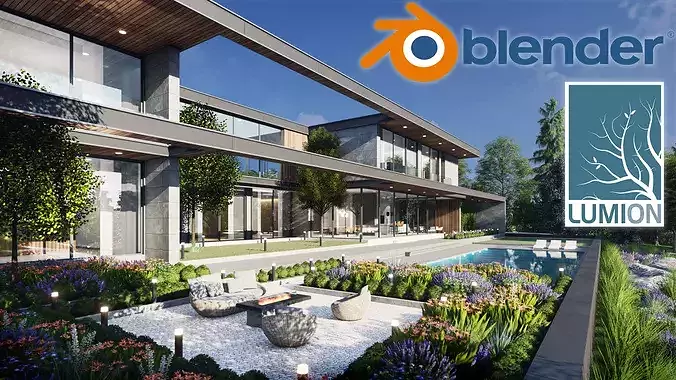
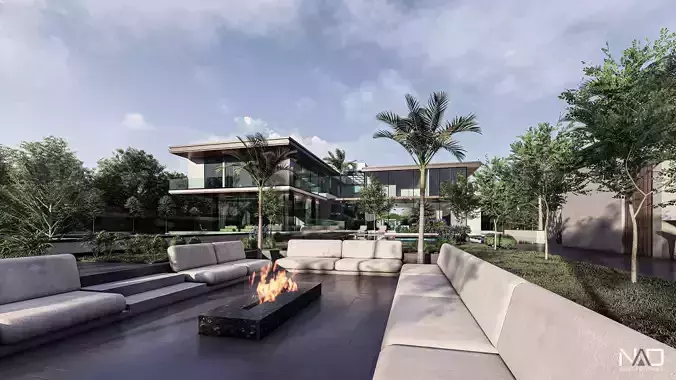
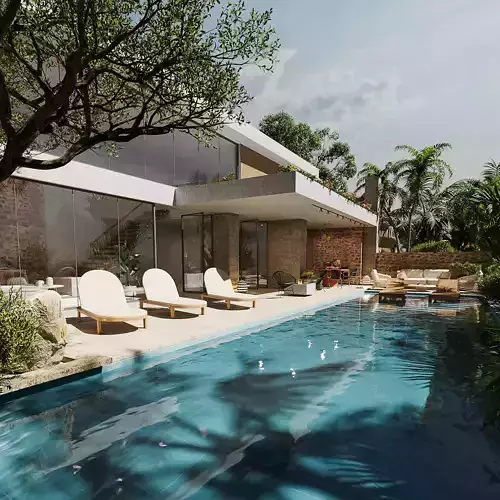
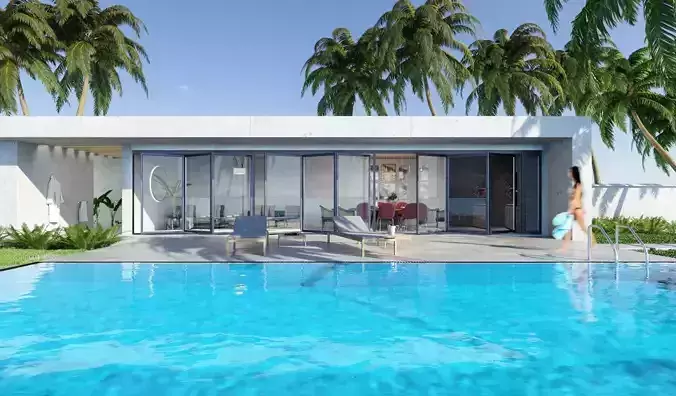
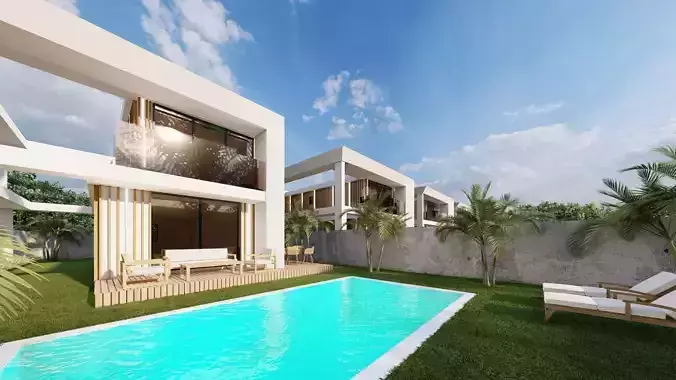
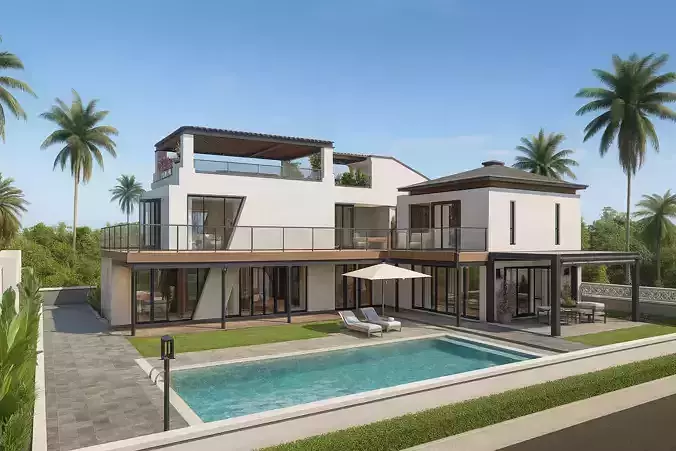
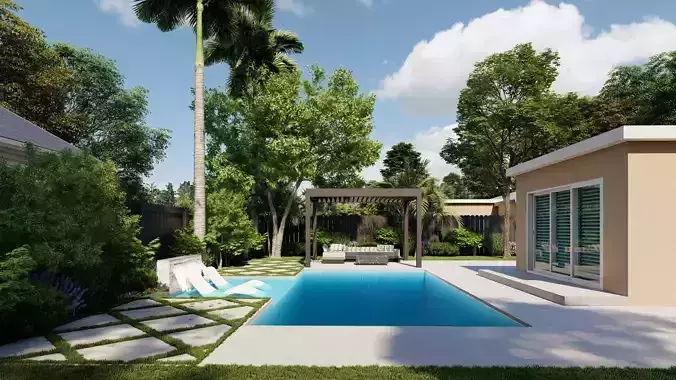
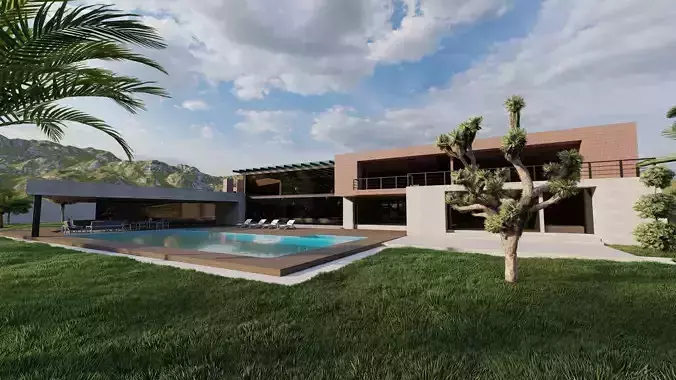
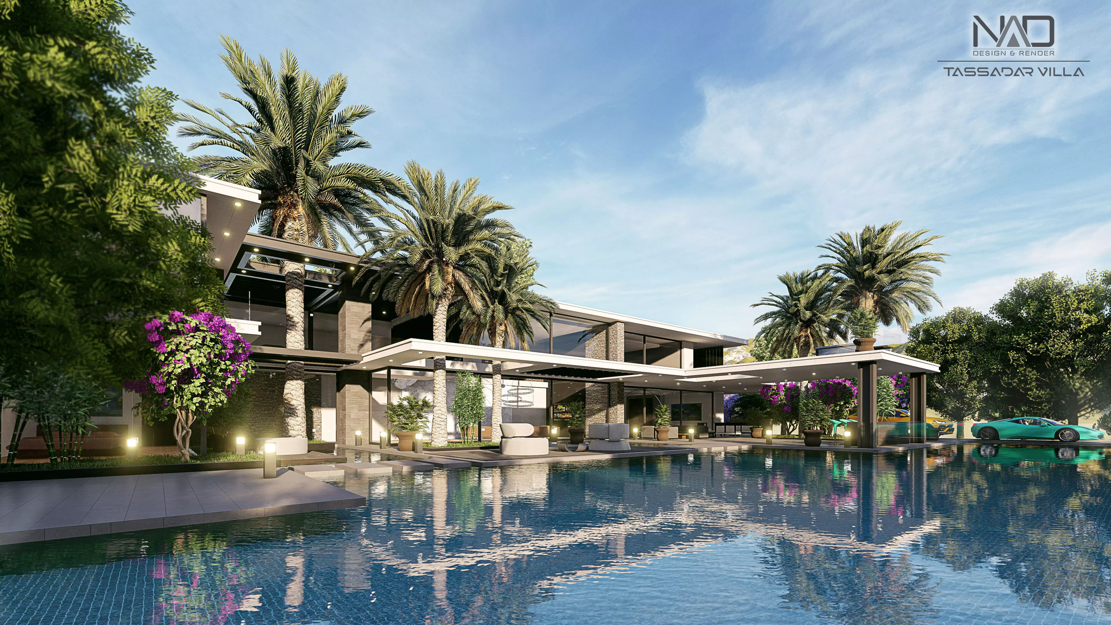
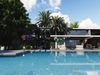
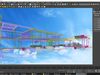
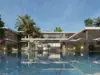

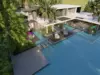

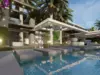
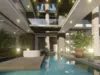
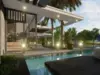
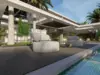

In my role, I spearheaded the conceptual design process for Tassadar Villa, engaging in every aspect from meticulous modeling to captivating rendering and dynamic animation. Beginning with the conceptualization phase, I meticulously crafted intricate 3D models, ensuring accuracy and detail to materialize the envisioned architectural vision of Tassadar Villa. Through advanced rendering techniques, I then transformed these models into visually stunning representations, capturing the essence of luxury and sophistication inherent in the villa's design. Additionally, I adeptly utilized animation to breathe life into the space, creating immersive walkthroughs that allowed stakeholders to experience the flow and ambiance of Tassadar Villa firsthand. Through this integrated approach, spanning modeling, rendering, and animation, I facilitated the seamless realization of Tassadar Villa's concept, delivering a compelling visualization that epitomizes elegance and innovation in architectural design.

REVIEWS & COMMENTS

See what other buyers think about this model - real feedback on quality,
accuracy, and usability.
peace034
peace034Buyer of this model
This user has purchased this specific model
The first floor is fairly well designed, but the second floor feels much less polished and appears to have been built rather quickly with a large number of simple cube-based objects. Because of that, the model is difficult to use immediately without additional work. That said, it can still be a useful project for beginner or intermediate users who want to practice improving and optimizing an existing model. I personally used it in Unity, and it required several hours of editing, cleanup, and adjustment. Since I have recently been practicing this kind of work, I actually enjoyed the process of gradually bringing the model to life. However, I would not strongly recommend it for someone who needs a presentation-ready asset that can be used immediately. I understand that it was not originally created specifically for Unity, but with more refinement from the seller—especially improving the second floor and reducing the polygon count of sofas and several other objects—it could potentially become a much stronger asset, perhaps even suitable for the Unity Asset Store. Overall, it has value as a base model and as a practice project, but buyers should expect to spend considerable time improving it before professional or real-time use.
BEST PRICE GUARANTEED
Found this model cheaper on another marketplace? Let our support team know - we’ll match it.

Tassadar Villa Exterior Design 3D model

$5.00
Royalty Free License
Hire
Like this model to show appreciation to the designer.
See how many times this model was viewed.
Share this model to support the designer and boost their visibility.
File formats
OBJ
OBJ | 2 files<br />File Size: 132 MB
MAX
Autodesk 3ds Max<br />File Size: 36.4 MB
JPG
JPG<br />File Size: 36.4 MB
PNG
PNG<br />File Size: 36.4 MB
FBX
Autodesk FBX<br />File Size: 76.5 MB
LS9
Lumion<br />File Size: 122 MB
Provided by designer
Information and details shared directly by the model's designer.
3D Features
Textures
The model includes image files (textures) that add color, patterns, or detail to its surfaces.
Materials
The model has material settings that define how surfaces look (color, shine, transparency, etc.).
3D printing
Indicates whether the designer marked this model as suitable for 3D printing.
Model is not 3D printable
The designer indicates this model is intended for digital use only (rendering, animation, or AR/VR) and not for 3D printing.
Geometry
1950123 polygons
The total number of polygons (flat shapes) that make up the 3D model.
/
1253412 vertices
The number of points (corners) that define the shape of the model's polygons.
Unwrapped UVs
Publish date
Model ID
Chat