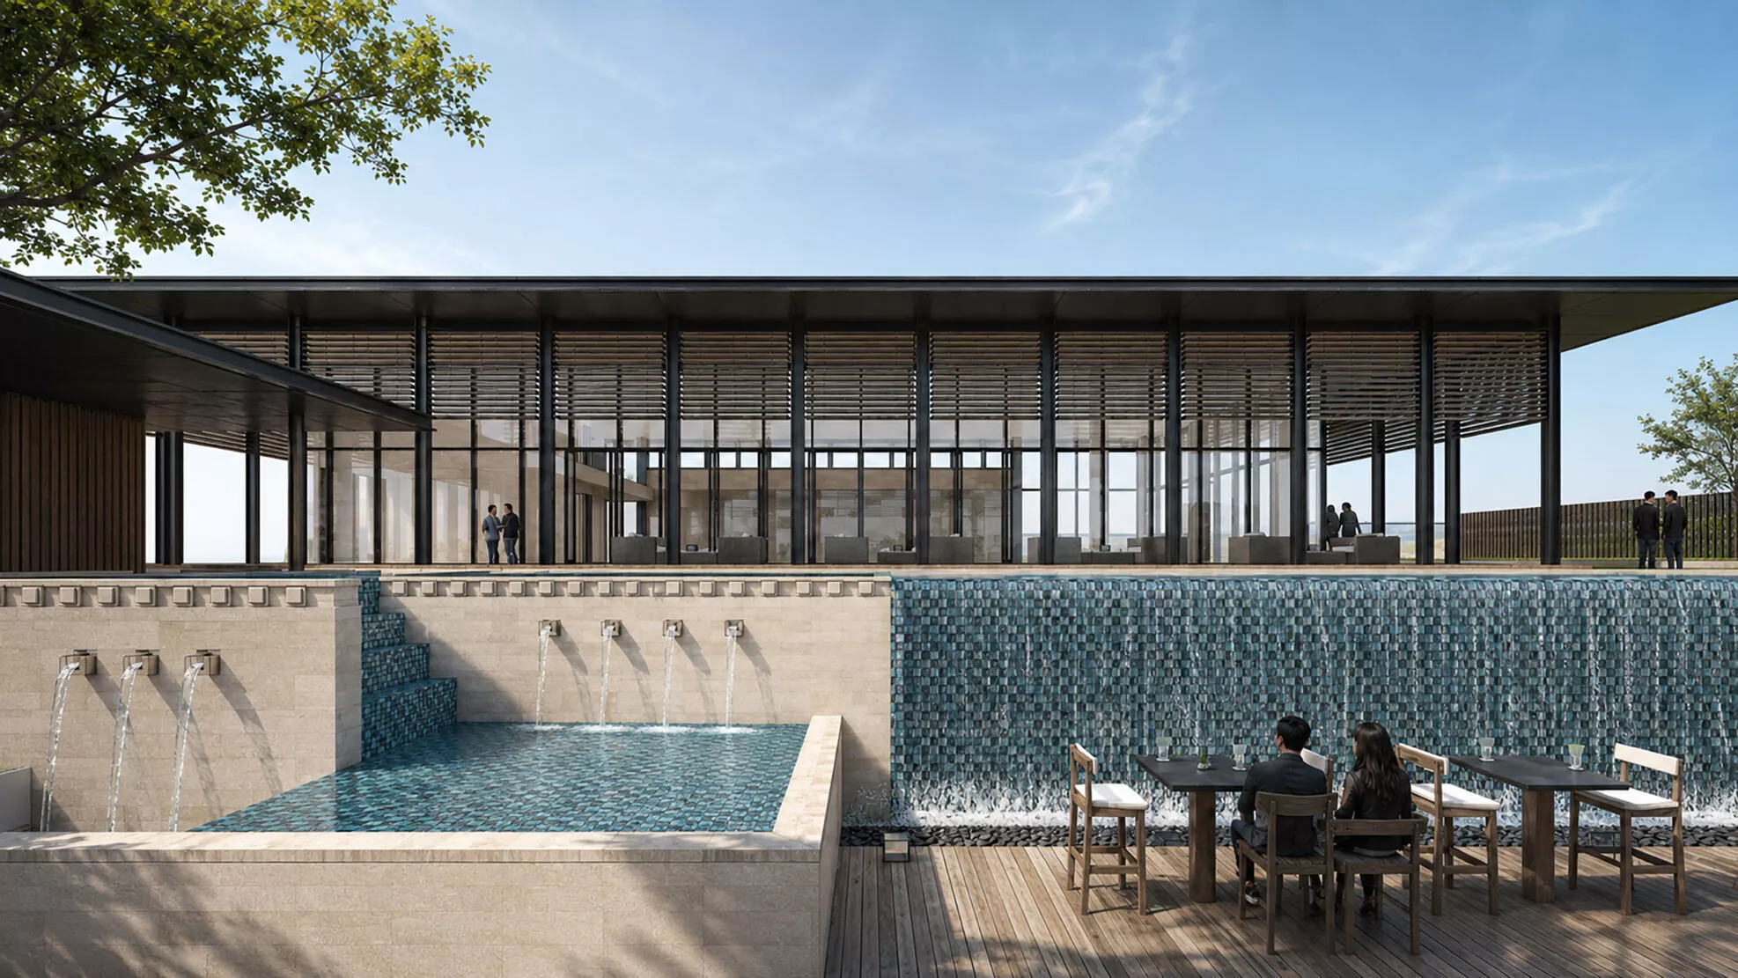
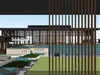
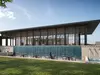
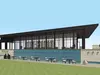
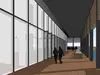
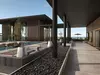
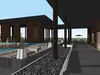
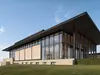
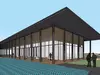
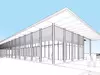
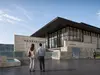
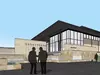
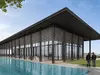
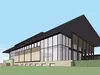
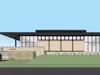
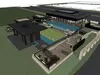
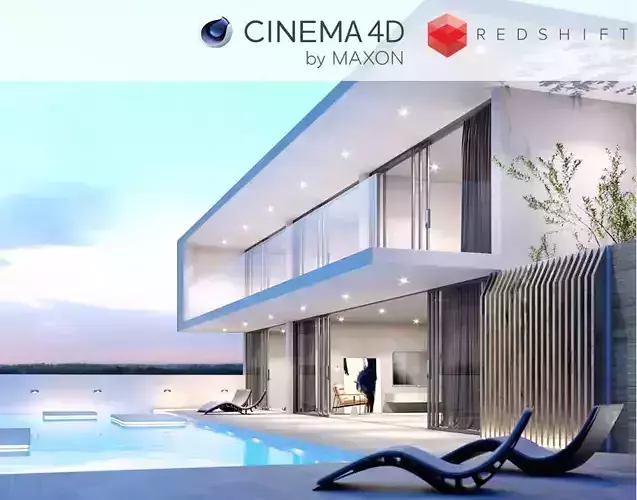
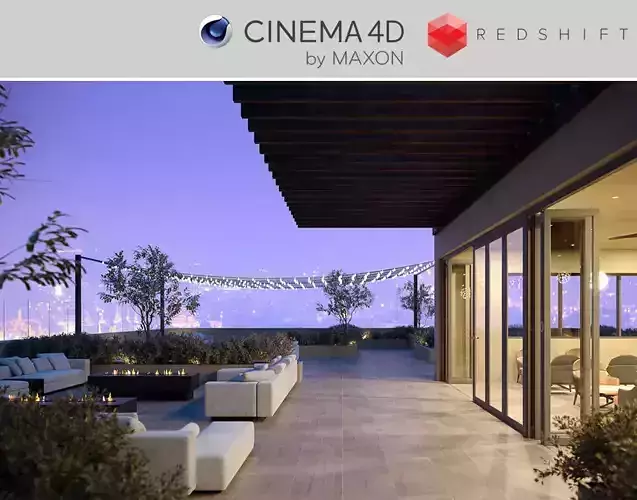
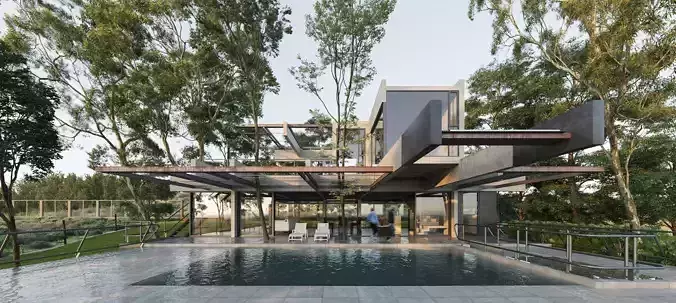
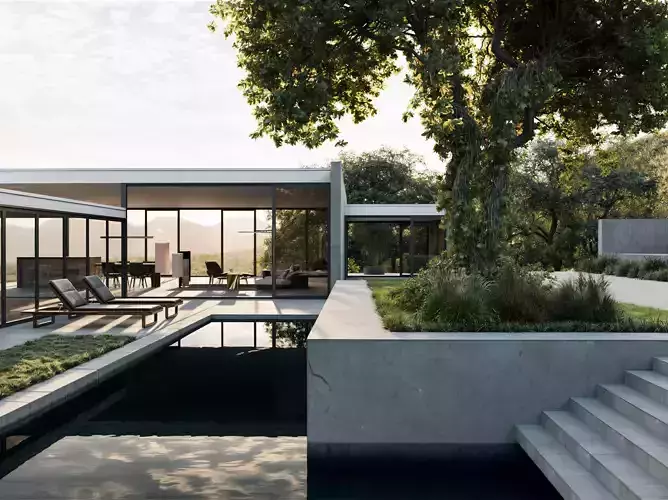
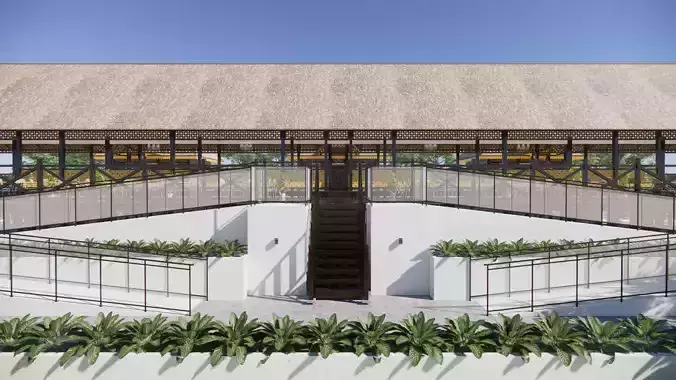
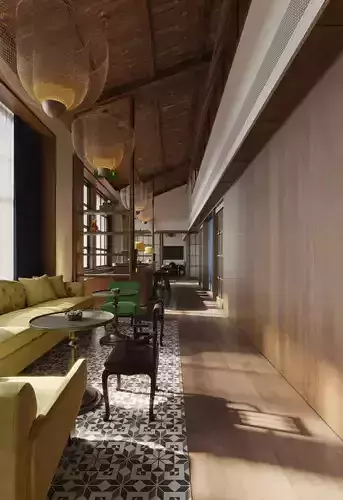
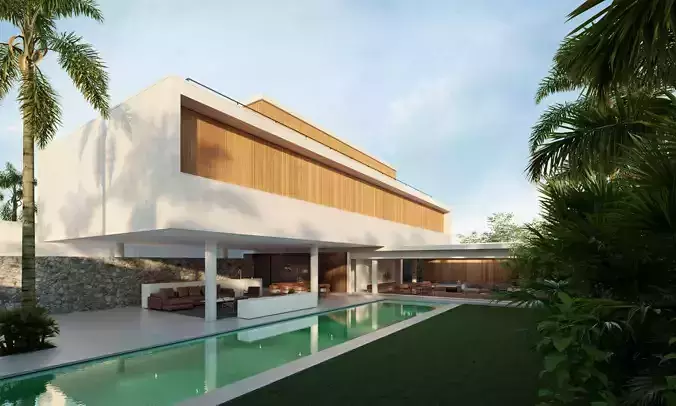
A high-quality modern waterfront clubhouse / resort sales center 3D model featuring a large pavilion-style main building, deep overhanging dark metal roofs, full-height glass curtain walls, slim black structural columns, muted wood louvers, stone terraces, outdoor lounge areas, pools, cascading water walls, and landscaped platforms.
The scene includes multiple connected pavilion buildings, a central swimming pool, stepped water features, sunken seating terraces, dining decks, green lawns, pergola structures, umbrellas, furniture, and human scale elements. It is suitable for architectural visualization, resort planning, real estate presentation, exterior rendering, animation, VR scenes, and environment design.
This model was created in SketchUp and has been exported to FBX and OBJ formats for broader 3D software compatibility.
Key FeaturesModern resort clubhouse / sales center sceneLarge dark metal roof with deep overhangsFull-height glass curtain wall systemLow-saturation wood louvers and timber screensCentral pool and blue-green water featuresCascading water walls and fountain spoutsTerraced landscape with lawns and decksOutdoor lounge, dining, umbrellas, and seating areasMulti-building pavilion layoutSuitable for architectural visualization and real estate presentationCreated in SketchUpExported as FBX and OBJ