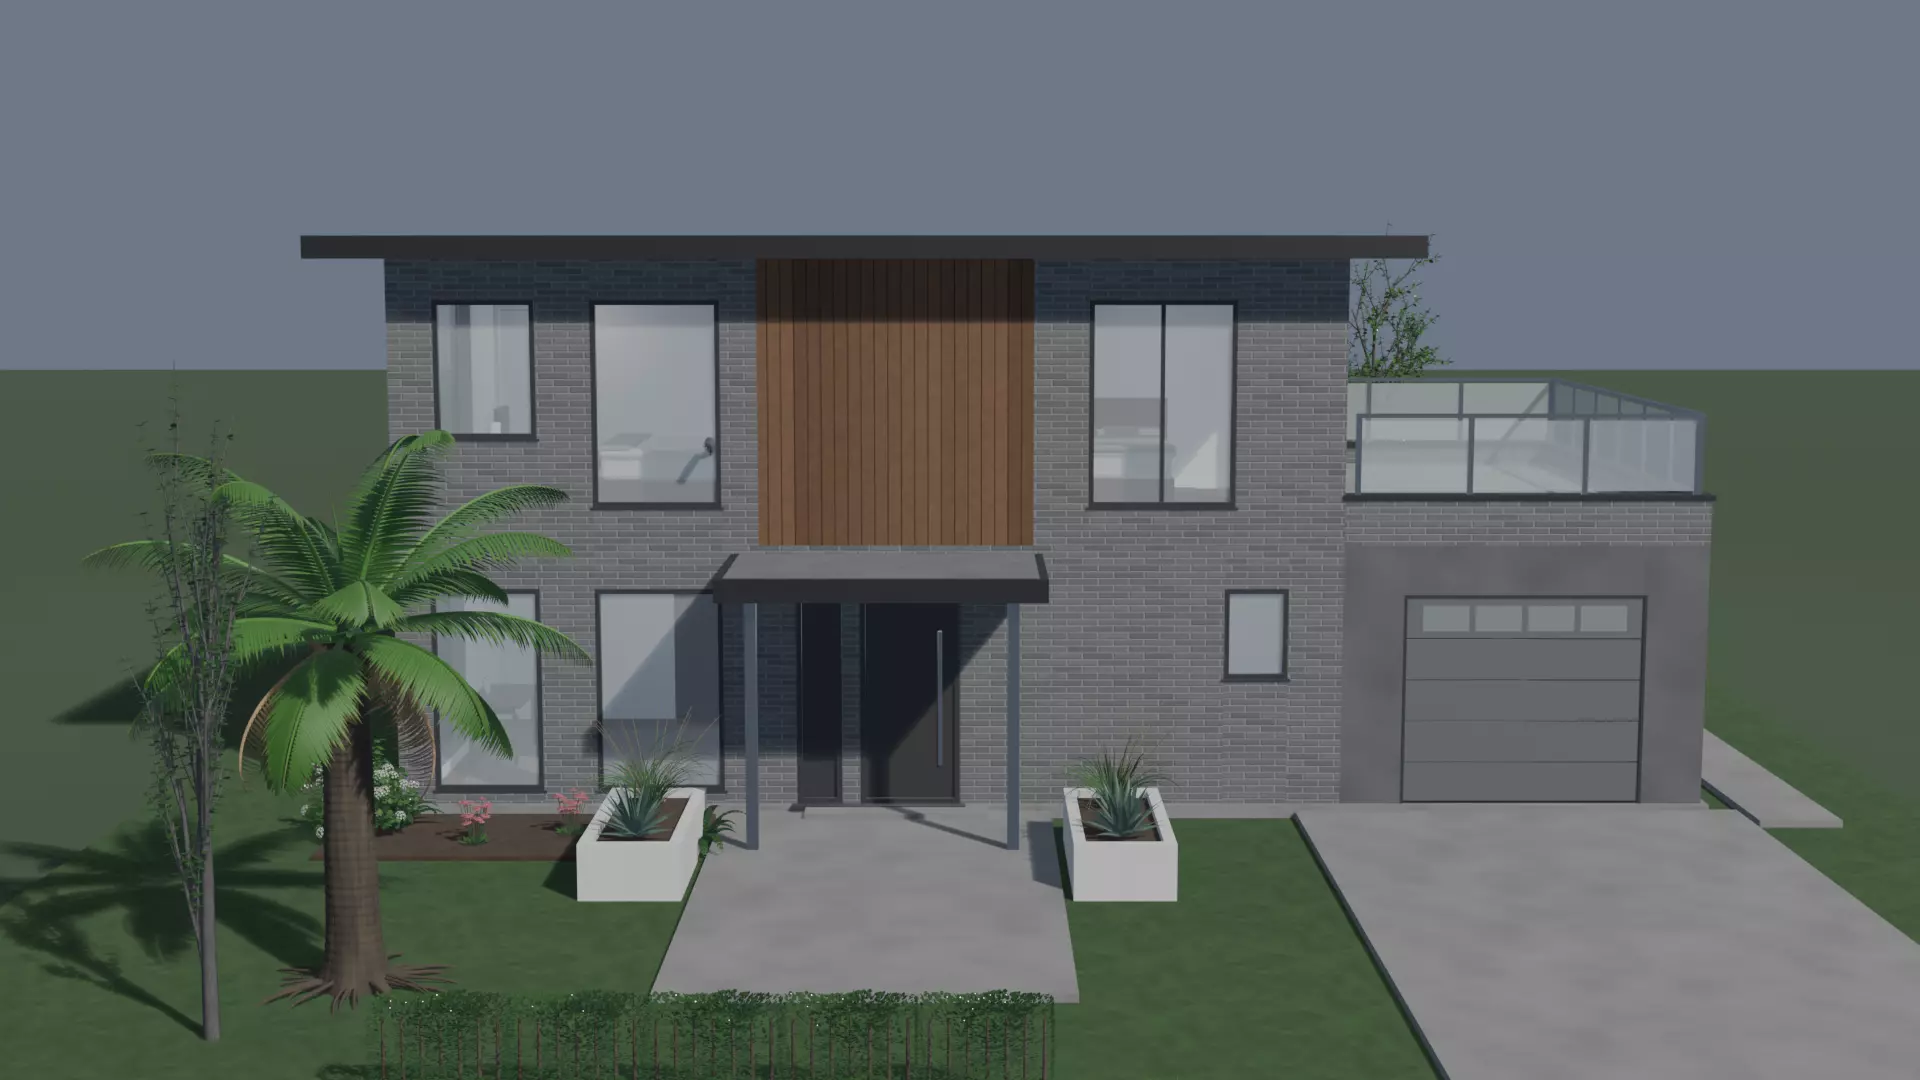
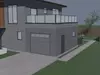
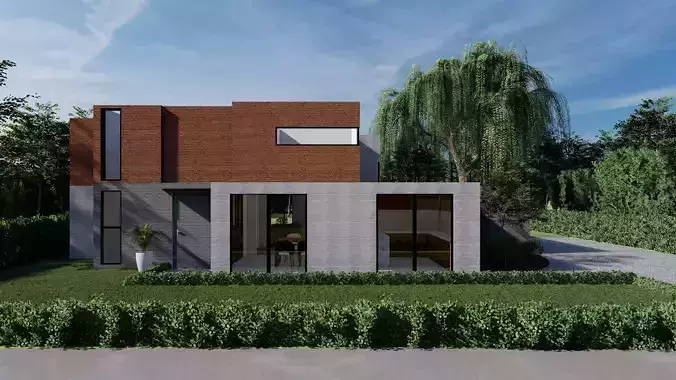
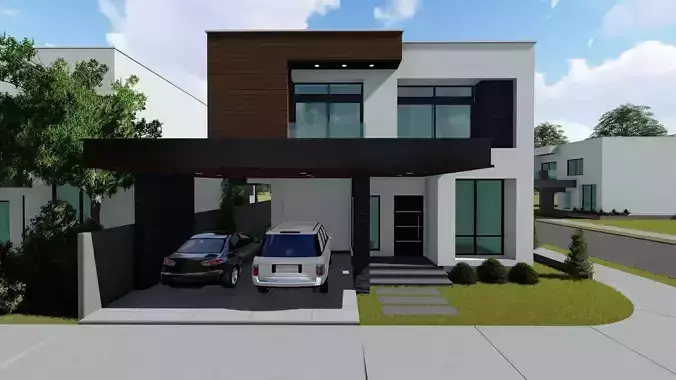
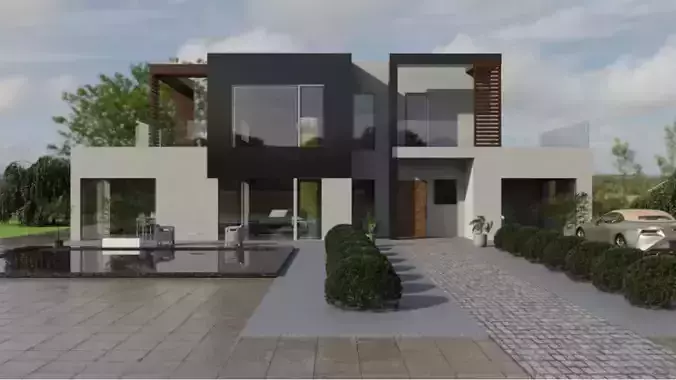
A complete modern family house: two storeys with an attached single garage, a fully modelled and furnished interior on both floors, and a finished landscaped plot with a swimming pool. It is built to drop straight into a scene and render - the rooms are dressed, the garden is planted, and the plot has an edge.
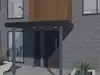
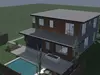
Grey brick main block with a cedar-clad single-storey rear wing and a graphite render garage. Both flat roofs oversail 700 mm on a dark fascia with a timber soffit under them, so the roof planes float clear of the walls instead of being closed by a parapet.
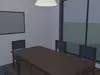
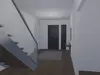
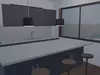
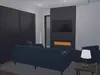
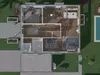
GROUND FLOOR: entrance hall with an open-riser stair, open-plan living room with a fireplace and wall-hung screen, snug with a media unit, kitchen with an island and breakfast stools, dining room, study, utility room with the door through to the garage, and a cloakroom WC.
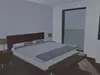
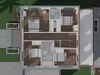
FIRST FLOOR: four bedrooms, master with a dressing room and ensuite, family bathroom with a bath and a separate shower, and a roof terrace over the garage reached from bedroom three.
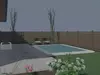
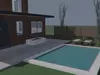
OUTSIDE: paved driveway, side path, rear terrace, swimming pool with a real basin and submerged steps, sun loungers, planting beds, clipped hedge, trees, and a slatted timber boundary fence. Two CCTV cameras and an air-conditioning condenser are modelled on the walls.
The staircase has 4.38 m of clear floor in front of its bottom riser and 2.04 m of headroom under the floor above it. Both figures are measured by the build, not estimated.
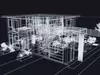
TECHNICAL SPECIFICATION1269180 triangles and 1171332 vertices in the resolved scene1611 separate objectsTriangulated polygon mesh, no n-gonsReal-world scale in metres, +Z up, model sits on Z = 0, street is -XHouse including the garage: 15.70 x 15.33 x 6.31 mWhole plot including garden, driveway, terrace and pool: 31.60 x 20.00 mThe pool basin runs to -1.42 m below ground level, which is correctNo rig, no animation, no cameras and no lights in the exported files
A note on the counts: the repeated planting is instanced, so the .glb and .gltf store 512450 unique triangles and reference them from several nodes. Formats without instancing, such as .obj, expand to the full figure above.
MATERIALS AND TEXTURES134 materials as exported80 embedded texture images, base colour and normal mapsResolutions from 512 x 512 up to 1536 x 1024, sized to each pattern rather than padded to one squareTextures are also supplied loose in the zip for the .gltf, .obj and .mtl, which reference them by bare filenameUVs are present on every mesh. They are world-scale tiling projections, one metre to one UV unit, so they OVERLAP by design and the brick courses read at true size in any engine. This is not a unique unwrap.
FILES INCLUDED.glb and .gltf plus .bin - textures embedded in the .glb.obj and .mtl - texture paths are bare filenames.fbx.blend - native Blender file, textures packed.usdzTexture zip - all maps plus a README with the full measured spec
ENGINE NOTESImport at 1 unit = 1 metre. The planting is real geometry, not alpha cards, so it holds up from any angle but carries most of the triangle count - delete the plant objects for a lightweight exterior. There is no LOD set and no collision geometry.