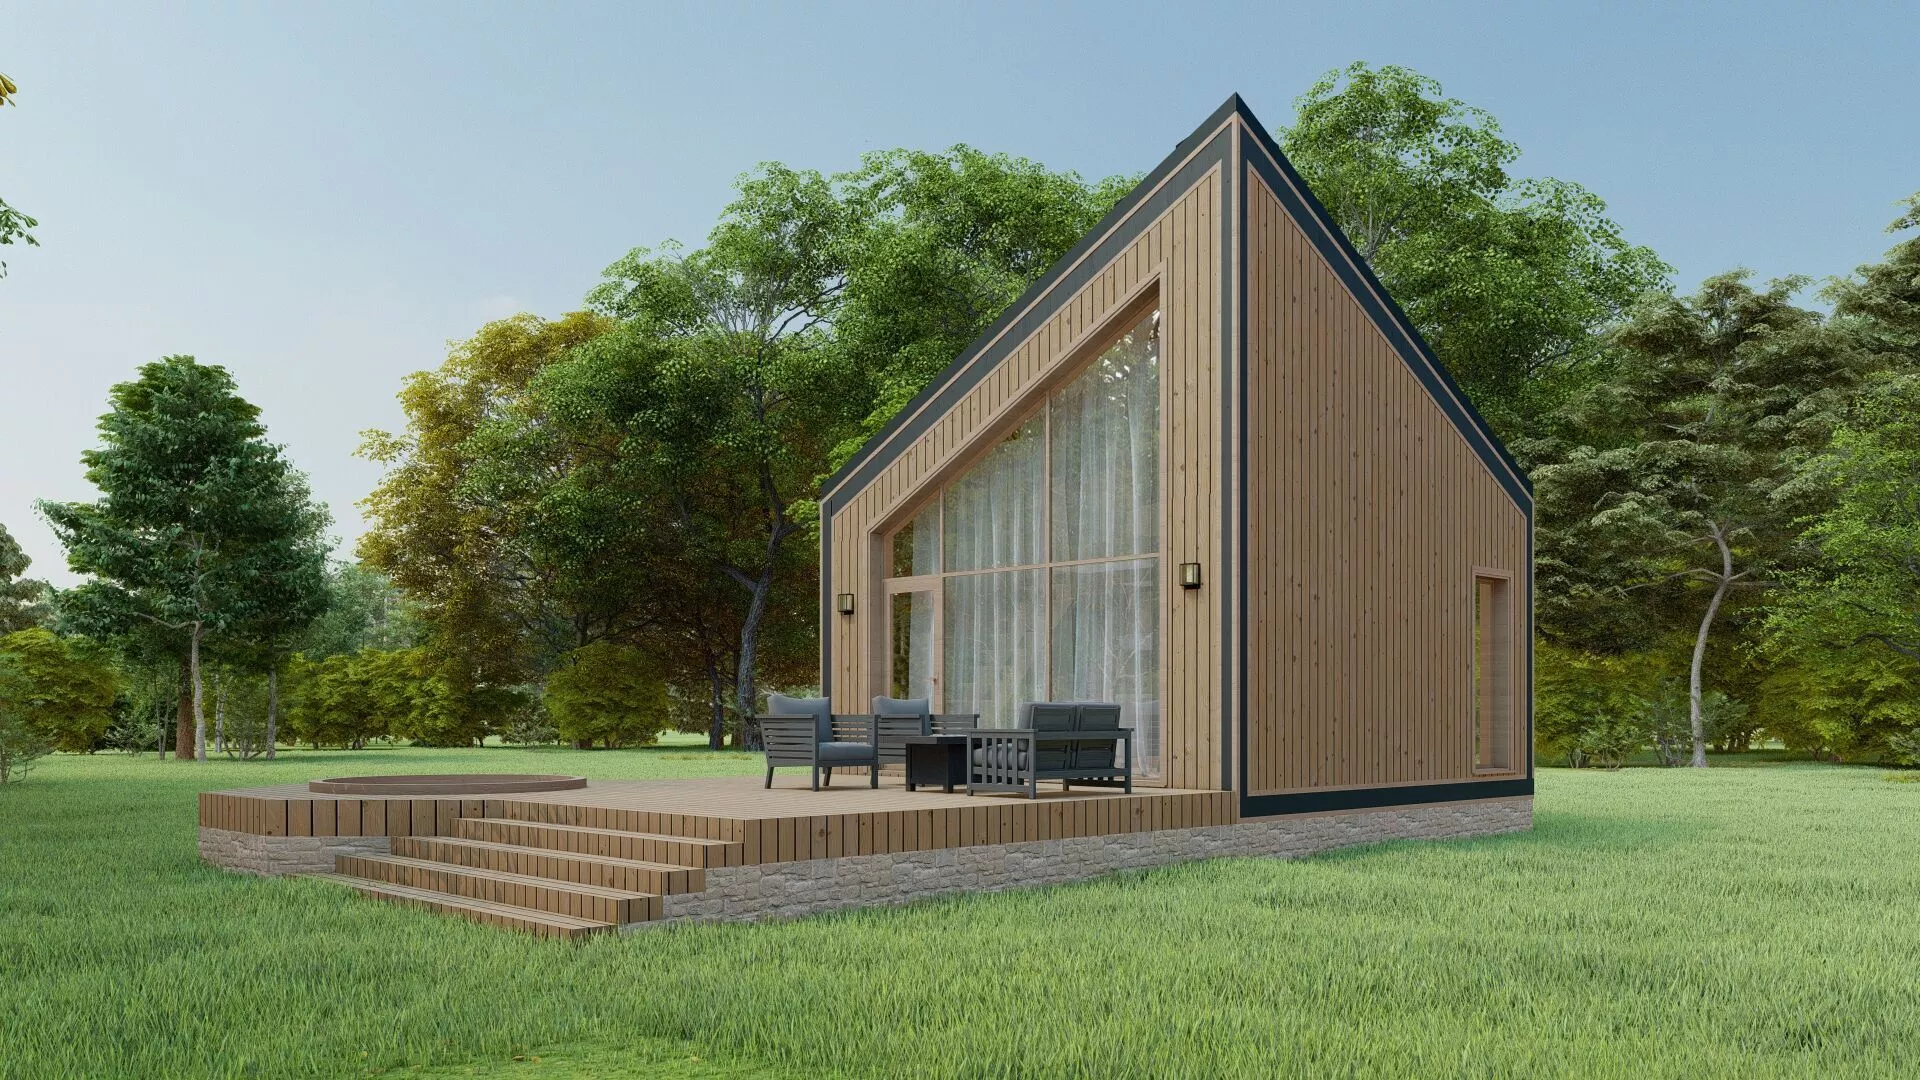
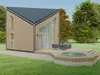
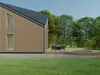
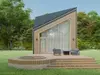
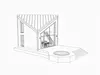
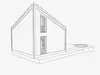
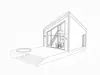
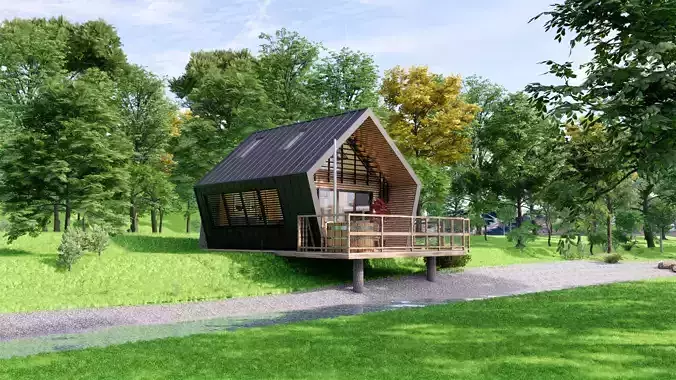
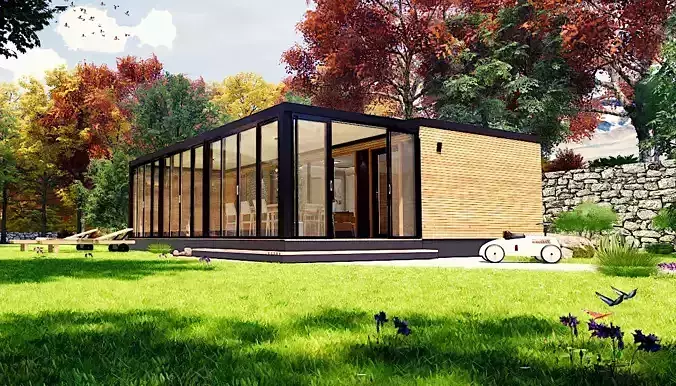
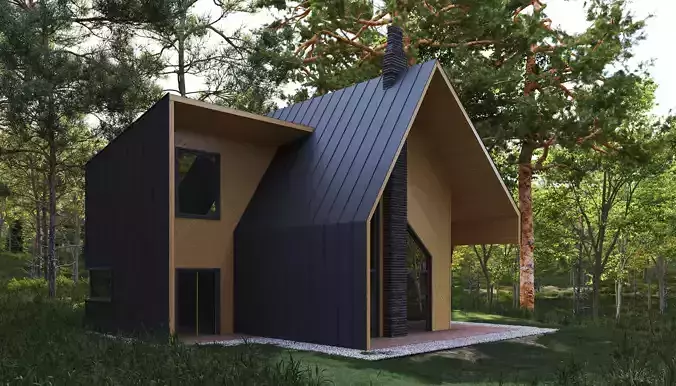
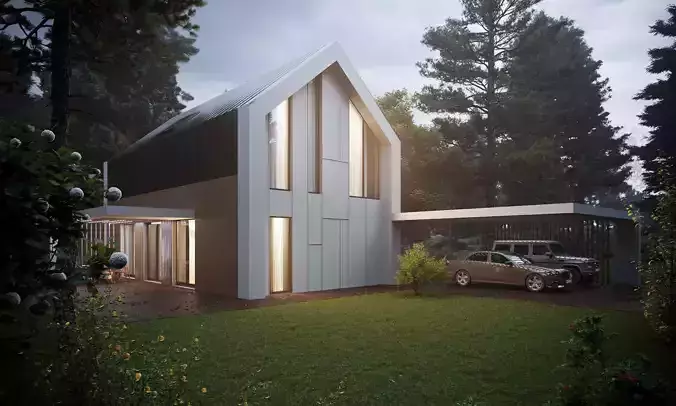
DescriptionArchitectural Concept:A modern, minimalist take on the classic A-frame cabin and barnhouse typology. The structure features a distinctive asymmetrical pitched roofline that seamlessly transitions into the side walls, creating a unified, monolithic geometric form. Designed as a compact eco-retreat or glamping lodge, the architecture prioritizes the connection between indoor and outdoor spaces through extensive front-facing glazing.
Exterior Finishes & Materials:
Cladding: Continuous vertical timber slat cladding (light wood texture) covering both the primary facades and the roof structure.
Framing/Trim: Contrasting dark grey/black metal fascia boards outlining the architectural geometry and window frames.
Foundation: Natural rough stone masonry plinth elevating the structure and deck.
Glazing: Expansive floor-to-ceiling panoramic glass facade on the main elevation. Narrow, vertical slit windows on the side and rear elevations for additional natural light and ventilation without compromising privacy.
Decking & Outdoor Features:
Expansive multi-level wooden terrace extending from the main entrance.
Wide, low-profile stepped access to the platform.
Built-in, sunken circular hot tub / jacuzzi seamlessly integrated into the decking surface.
Space allocated for outdoor lounge furniture.
Wall-mounted exterior lighting fixtures framing the main facade.
Use Cases:This highly detailed exterior model is ideal for:
Architectural visualization (ArchViz) of forest retreats, eco-hotels, and glamping resorts.
Landscape design integration and environmental rendering.
Real estate marketing materials for modern tiny homes or holiday cottages.
Background assets for high-end gaming or VR/AR nature environments.