DESCRIPTION

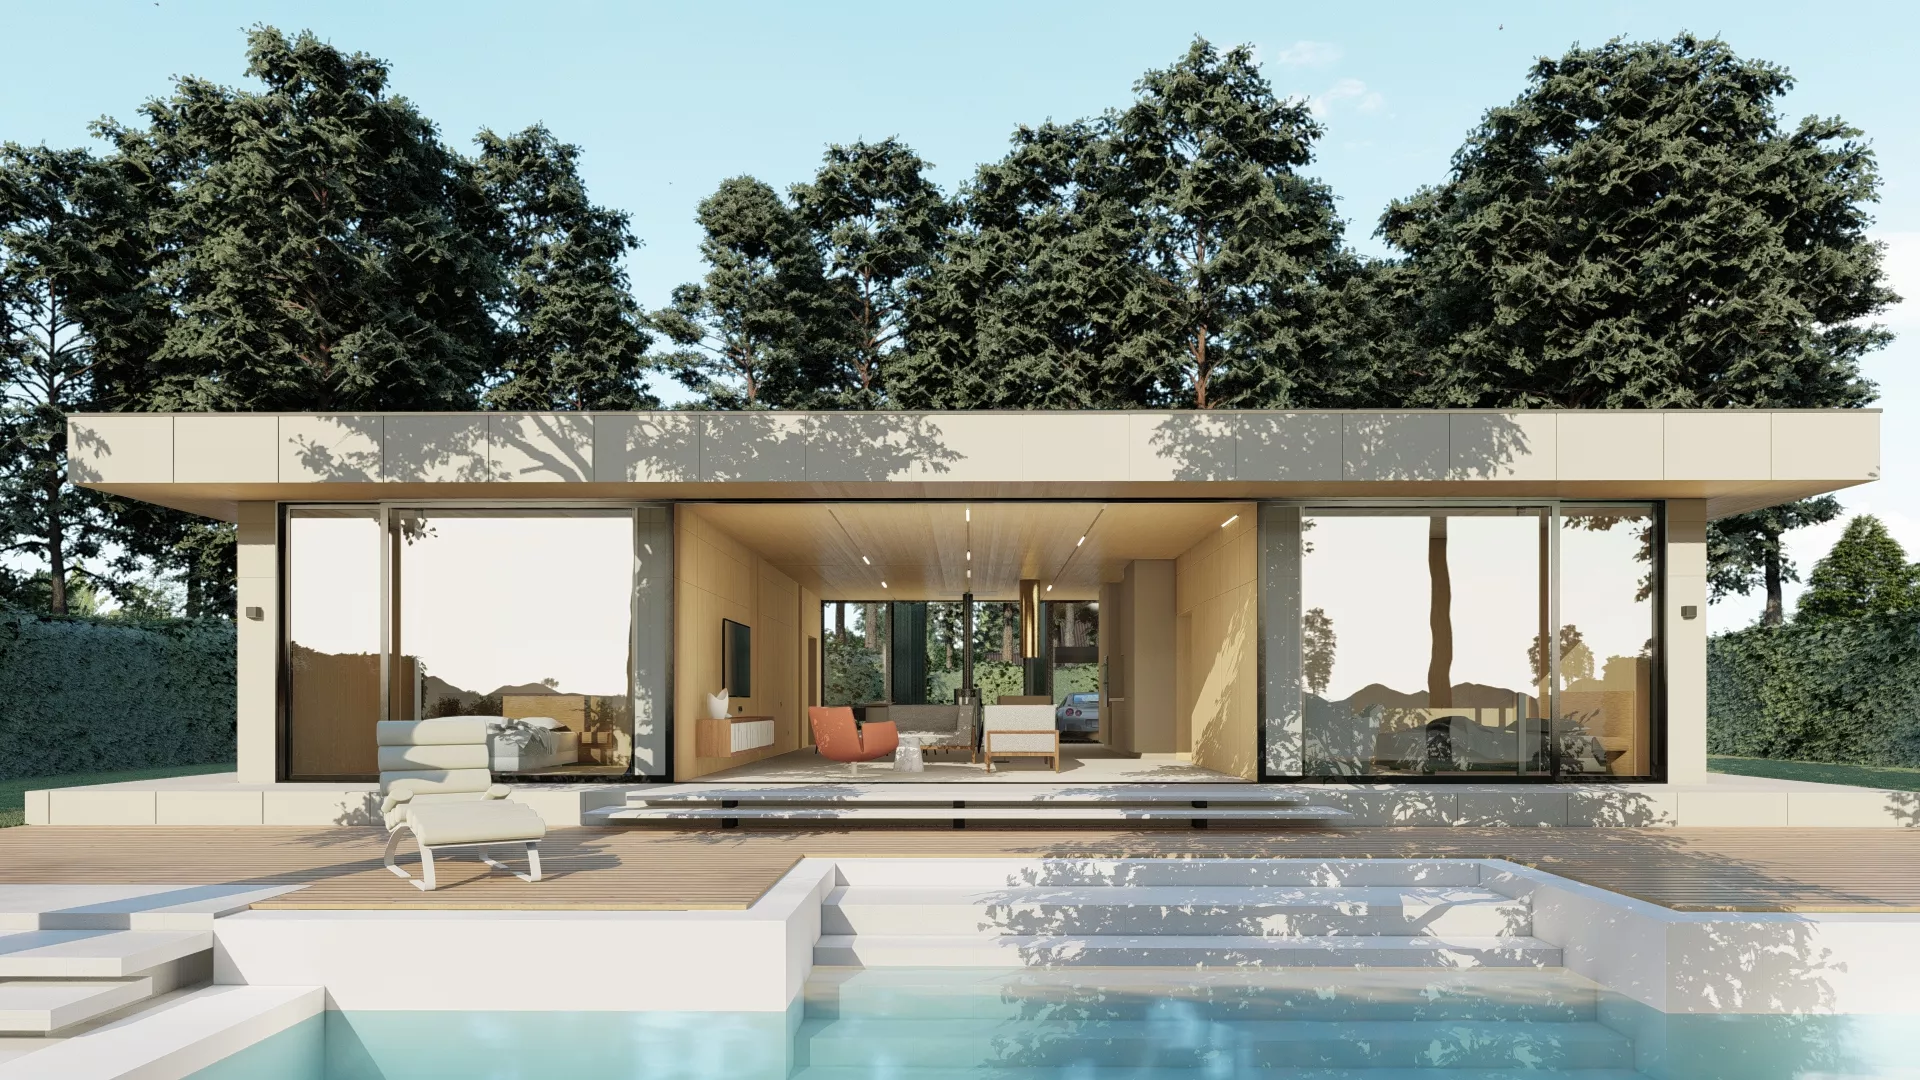
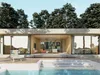
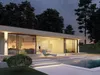
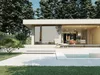
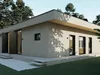
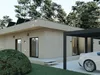
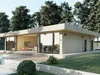
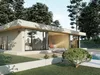
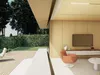
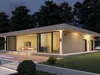
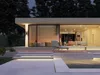
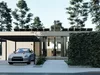
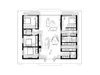
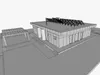
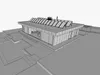
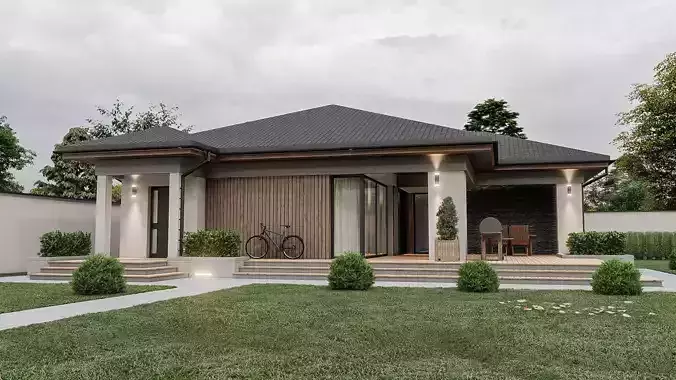
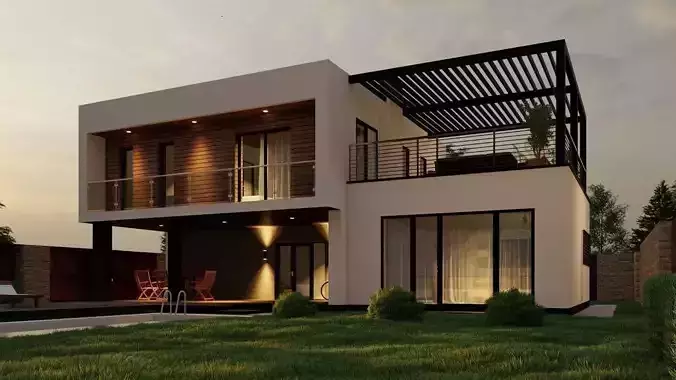
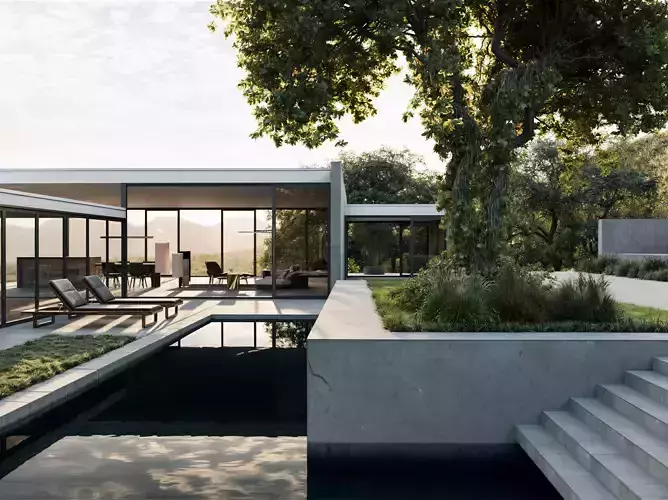
High-Quality Modern Architectural Model - Designed in ArchiCAD 25 (pla)The design features a minimalist pavilion style, characterised by clean lines, expansive floor-to-ceiling glass facades, fibre-cement panel cladding, and warm wood decking on the terrace.

Buying the native .pln file gives you massive advantages:

  • BIM Integrity: The model is built using parametric ArchiCAD tools (Walls, Slabs, Roofs, Curtain Walls), making it easy to edit dimensions, materials, or structure.
  • Organized Structure: Elements are categorized by layers and classifications typical of a professional architectural workflow.
  • Documentation Ready: Since it is a native ArchiCAD file, you can easily generate clean floor plans, sections, and elevations directly from the 3D model.

The package includes the following FORMATS:

  • .PLA (ArchiCAD 25 Archive file, includes all used library parts)
  • .RVT (Autodesk Revit)
  • .SKP (SketchUp 8)
  • .BLEND (Blender)
  • .3DS
  • .3DM (Rhinoceros 3D)
  • .FBX (Autodesk FBX - popular format for exchange and import into Lumion / Twinmotion / Unreal Engine)
  • .OBJ (Wavefront OBJ)
  • .DAE (Collada)
  • .DWG (AutoCAD 3D)
  • .IFC (Universal BIM format for data exchange)
  • .STL (Format for 3D printing)
REVIEWS & COMMENTS

See what other buyers think about this model - real feedback on quality,
accuracy, and usability.
There are no reviews or comments yet. Please be the first one to write it.
NEW
Recently added to CGTrader - explore one of the latest models on the marketplace.

Modern Pavilion House ArchiCAD BIM 3D model

$15.00
Royalty Free License
Like this model to show appreciation to the designer.
See how many times this model was viewed.
Share this model to support the designer and boost their visibility.
File formats
STL
Stereolithography<br />File Size: 16.8 MB
OBJ
OBJ<br />File Size: 102 MB
3DS
3D Studio<br />File Size: 7.57 MB
BLEND
Blender<br />Version: 5.0<br />File Size: 12.4 MB
DWG
AutoCAD<br />Version: 2020<br />File Size: 10.4 MB
3DM
Rhinoceros 3D<br />File Size: 13.2 MB
DAE
Collada<br />File Size: 28 MB
OTHER
Other | 2 files<br />File Size: 367 MB
RFA
Autodesk Revit<br />File Size: 36.1 MB
SKP
Sketchup<br />Version: 8<br />File Size: 61.2 MB
FBX
Autodesk FBX<br />File Size: 67.5 MB
Provided by designer
Information and details shared directly by the model's designer.
3D printing
Indicates whether the designer marked this model as suitable for 3D printing.
Model is not 3D printable
The designer indicates this model is intended for digital use only (rendering, animation, or AR/VR) and not for 3D printing.
Geometry
Polygon mesh
A model built from polygons (triangles or quads) connected in a mesh.
262457 polygons
The total number of polygons (flat shapes) that make up the 3D model.
/
443102 vertices
The number of points (corners) that define the shape of the model's polygons.
Unwrapped UVs
Publish date
Model ID
Chat