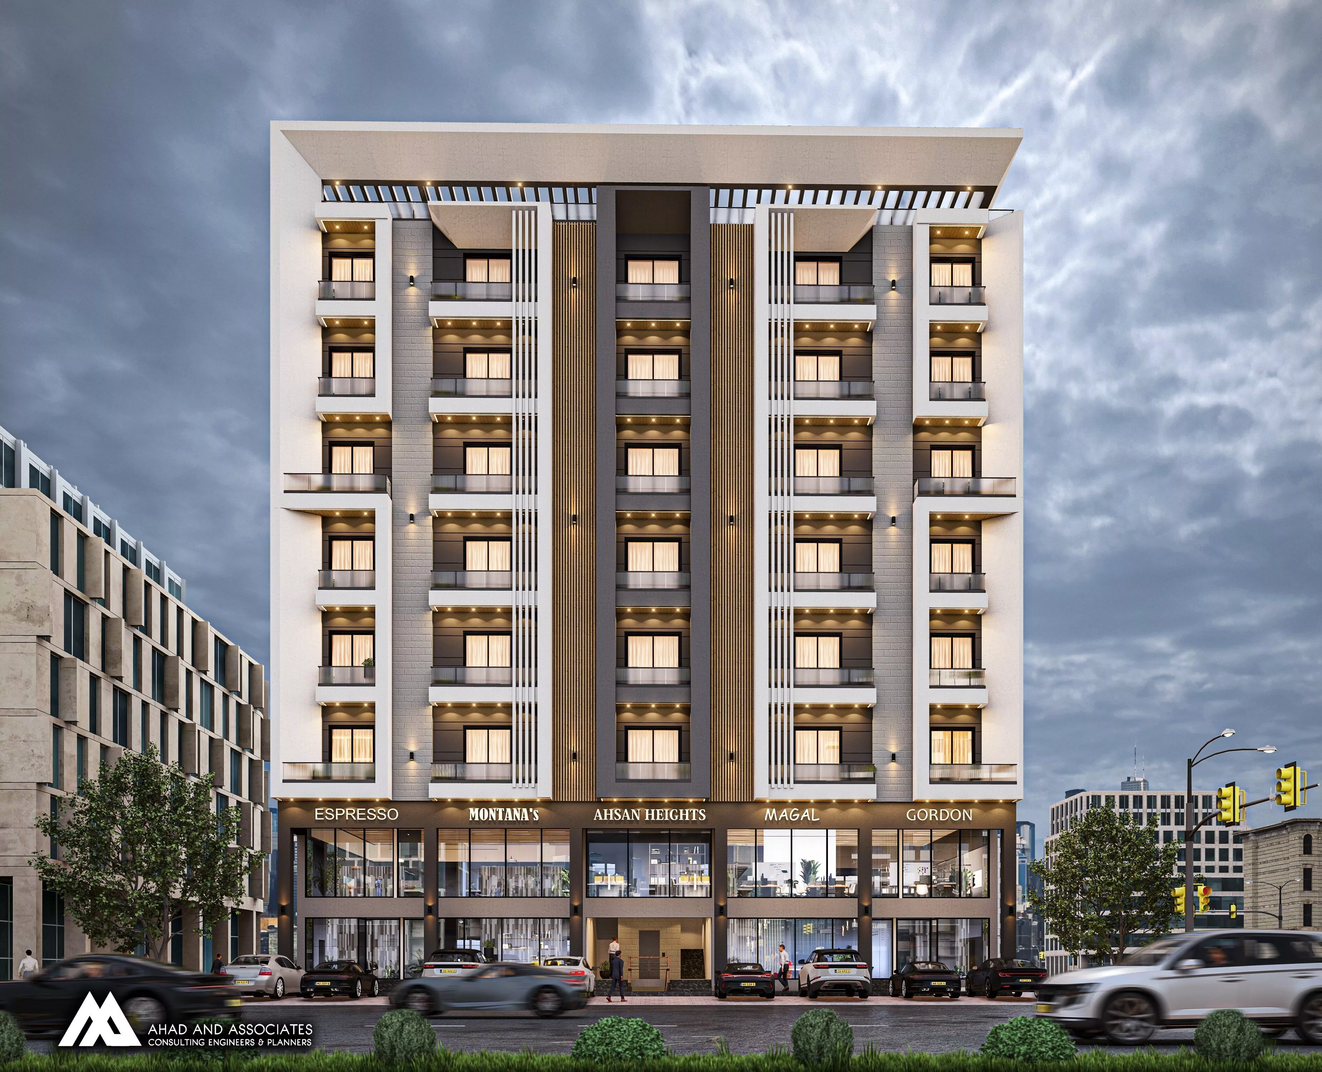
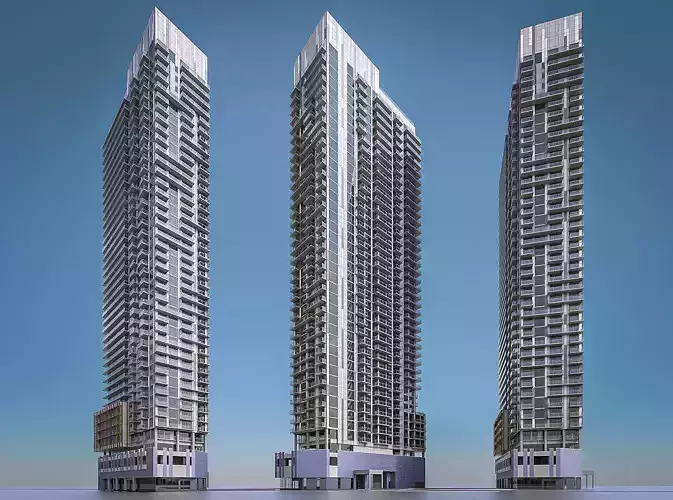
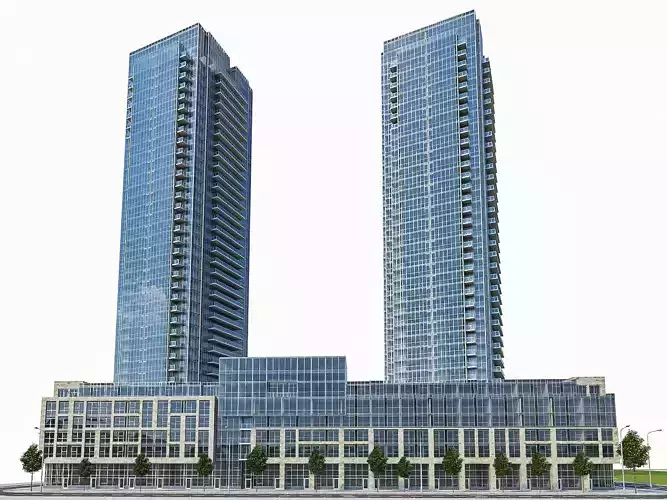

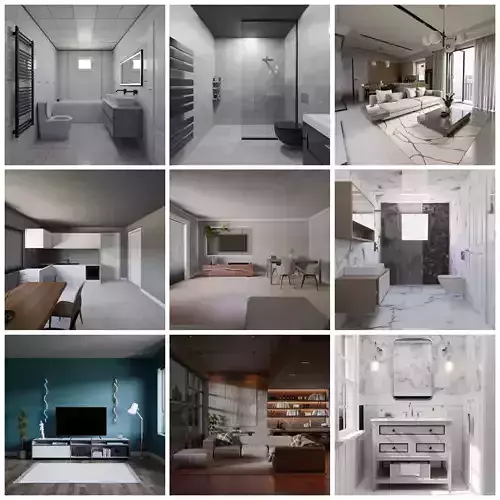
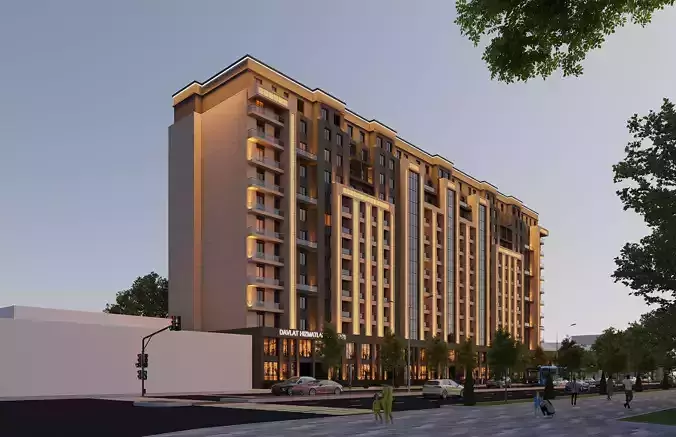
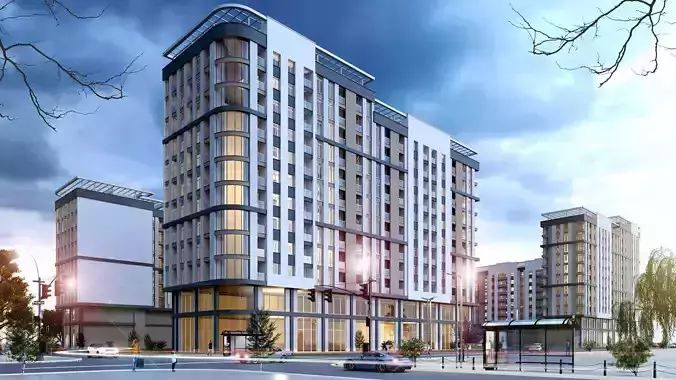
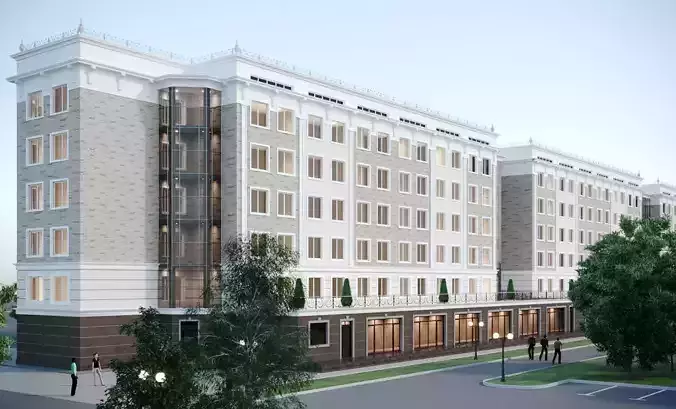
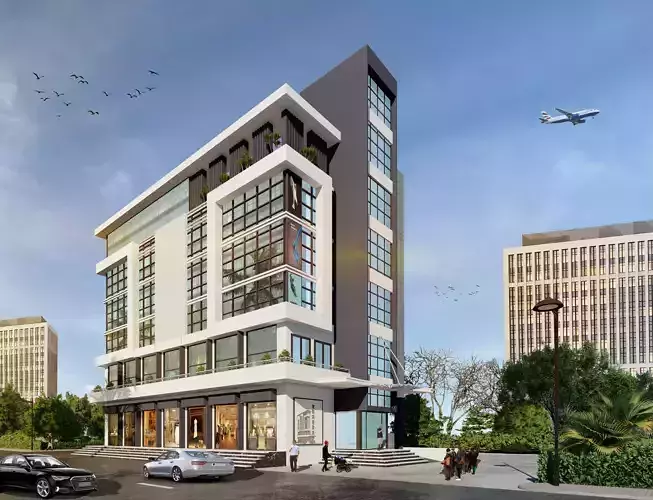
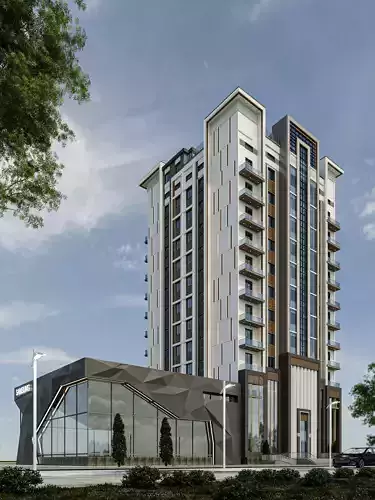
This is a high-quality modern mixed-use commercial and residential building designed in SketchUp. The model features a contemporary architectural style with clean geometry, elegant balconies, vertical façade elements, ground-floor retail spaces, and realistic proportions. It is ideal for architectural visualization, real estate presentations, urban planning, and commercial development projects.
The model is well-organized, easy to edit, and built using real-world scale, making it suitable for both professional and educational use.
Features:
Modern mixed-use buildingGround floor commercial shopsUpper floor residential apartmentsDetailed balconies and façade elementsClean and organized SketchUp modelReal-world scaleEditable geometrySuitable for Lumion, Enscape, D5 Render, V-Ray, and Twinmotion workflowsIdeal for architectural visualization and real estate marketing
Included File Format:
SketchUp (.SKP)
Perfect For:
Architectural VisualizationReal Estate PresentationsUrban PlanningExterior RenderingCommercial ProjectsResidential DevelopmentsDesign References
Note:This listing includes the 3D model only. Rendered preview images, vehicles, people, trees, lighting, and environment shown in the renders are for presentation purposes only unless included in the downloadable files. This style of title and description aligns with CGTrader's recommendations for clear, searchable listings.