DESCRIPTION

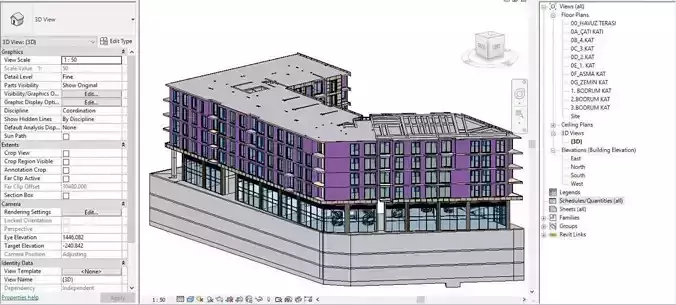
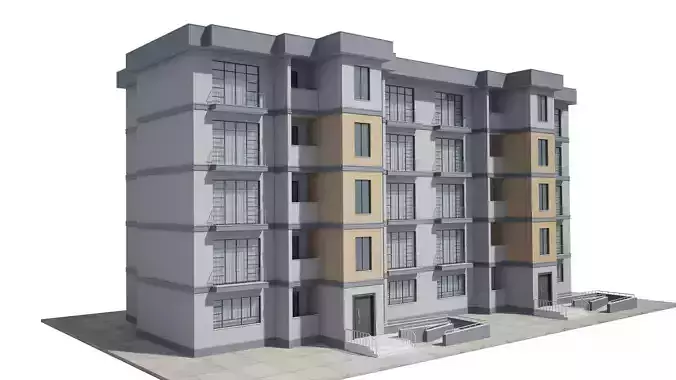
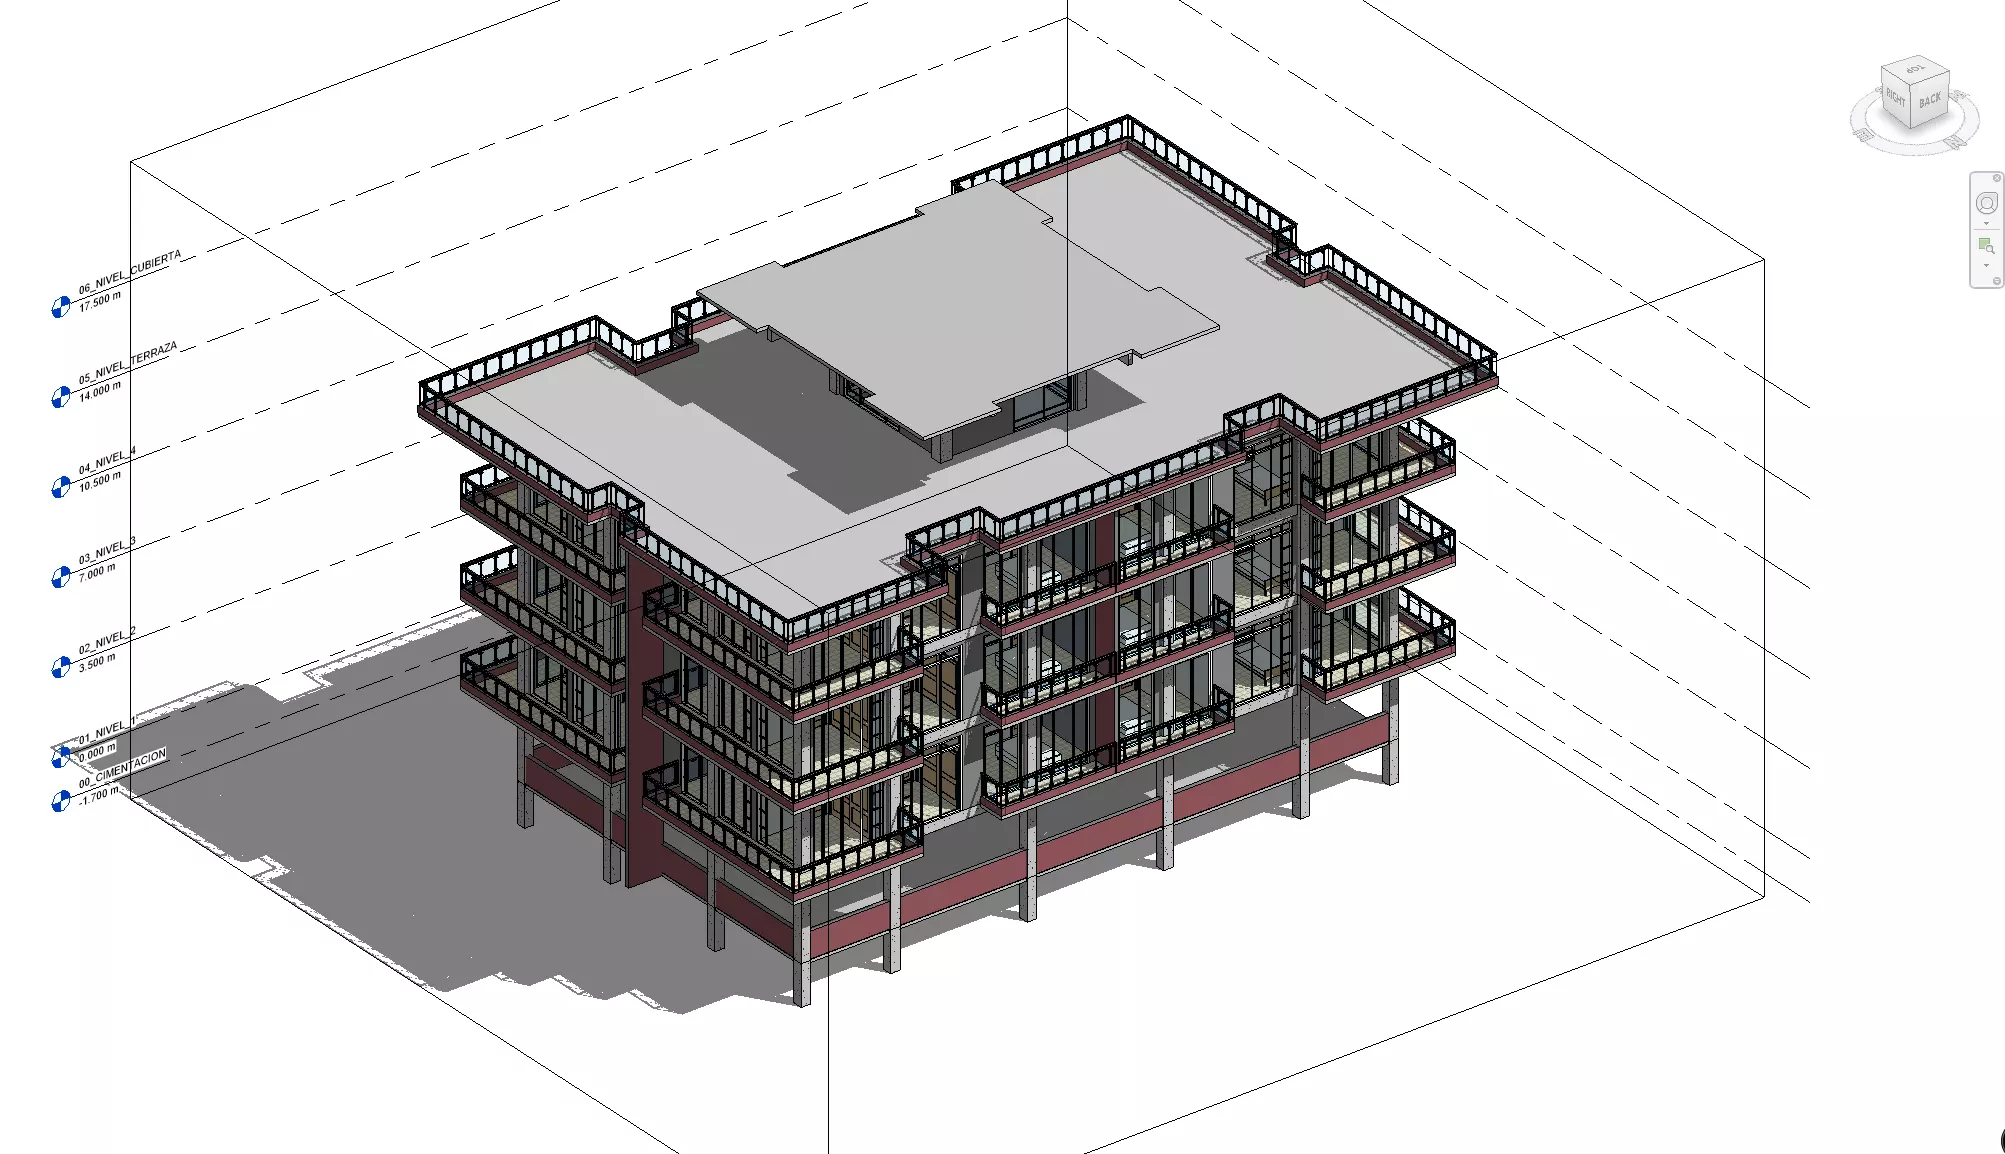
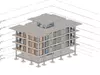
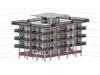
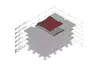
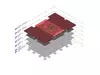
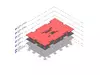
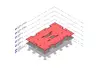
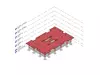
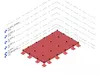
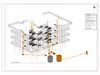
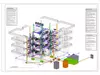
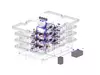
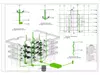
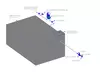
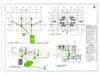
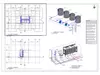
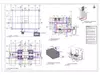
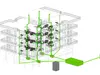
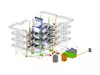
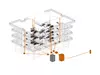
A comprehensive digital asset featuring highly detailed structural and MEP (hydrosanitary) Revit models of a modern mid-rise apartment complex. This multi-discipline BIM package is specifically structured for engineering students, BIM coordinators, and design professionals requiring a robust foundation for academic projects, system analysis, or interdisciplinary clash detection practice.

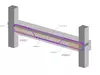
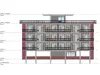
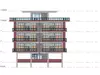
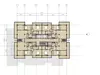
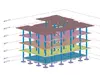
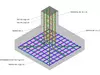
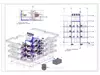
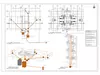
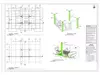
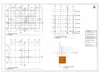
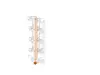
The structural discipline includes complete reinforced concrete systems, structural columns, foundation elements, and precise rebar detailing. The fully integrated MEP plumbing discipline features a complete 3D pipe network, encompassing the entire potable water supply, sanitary sewer drainage, and stormwater management systems. In addition to the 3D geometry, this model includes ready-to-use 2D documentation sheets specifically generated for the hydrosanitary layouts, allowing for immediate plan extraction and reference.

REVIEWS & COMMENTS

See what other buyers think about this model - real feedback on quality,
accuracy, and usability.
There are no reviews or comments yet. Please be the first one to write it.
BEST PRICE GUARANTEED
Found this model cheaper on another marketplace? Let our support team know - we’ll match it.
NEW
Recently added to CGTrader - explore one of the latest models on the marketplace.

Mid-Rise Apartment - Structural and Complete MEP Plumbing Revit 3D model

$49.99
Royalty Free License
Hire
Like this model to show appreciation to the designer.
See how many times this model was viewed.
Share this model to support the designer and boost their visibility.
File format
RFA
Autodesk Revit | 3 files<br />File Size: 101 MB
Provided by designer
Information and details shared directly by the model's designer.
3D Features
Textures
The model includes image files (textures) that add color, patterns, or detail to its surfaces.
Materials
The model has material settings that define how surfaces look (color, shine, transparency, etc.).
UV Mapping
The model's surfaces are mapped to a 2D image, allowing textures to display correctly.
3D printing
Indicates whether the designer marked this model as suitable for 3D printing.
Model is not 3D printable
The designer indicates this model is intended for digital use only (rendering, animation, or AR/VR) and not for 3D printing.
Geometry
Other
The model uses a different geometry type (e.g., voxels, point cloud).
200 polygons
The total number of polygons (flat shapes) that make up the 3D model.
/
200 vertices
The number of points (corners) that define the shape of the model's polygons.
Unwrapped UVs
Publish date
Model ID
Chat