
DESCRIPTION

Short & Punchy (For Social Media or Marketplaces)Direct, engaging, and perfect for quick scrolling.

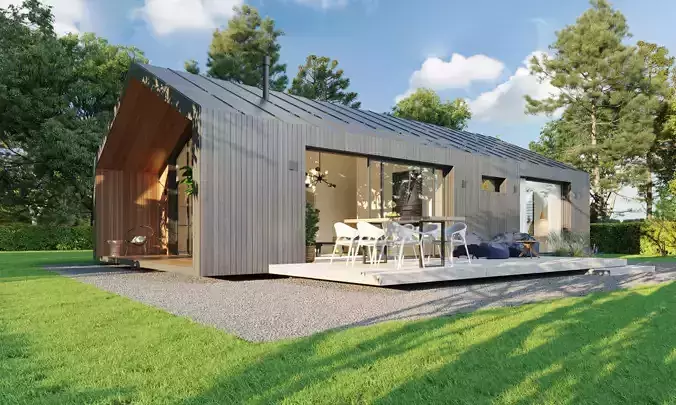
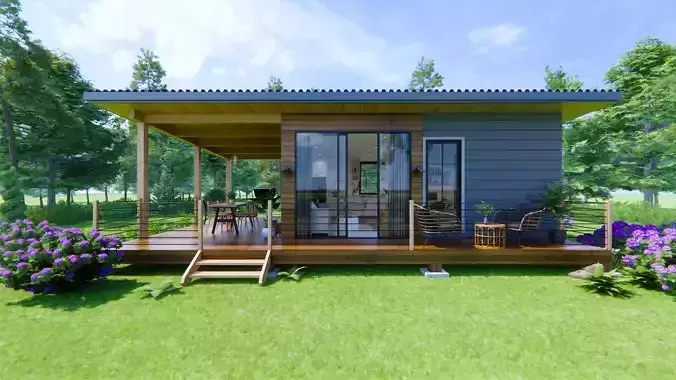
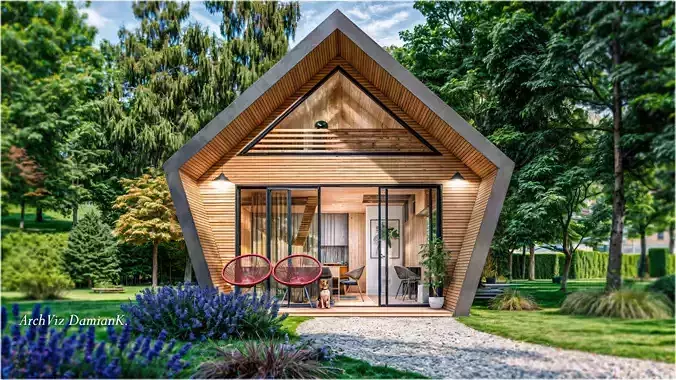
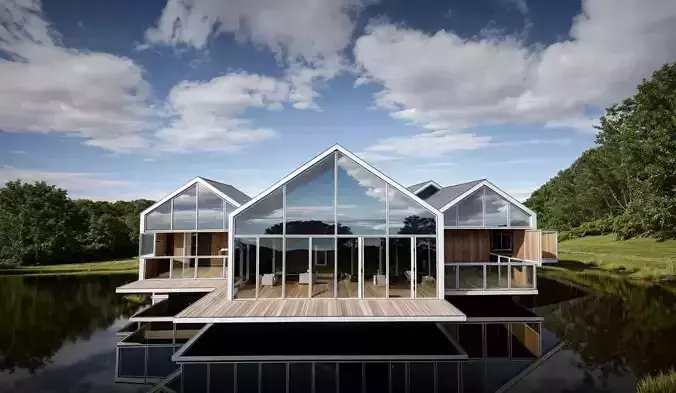
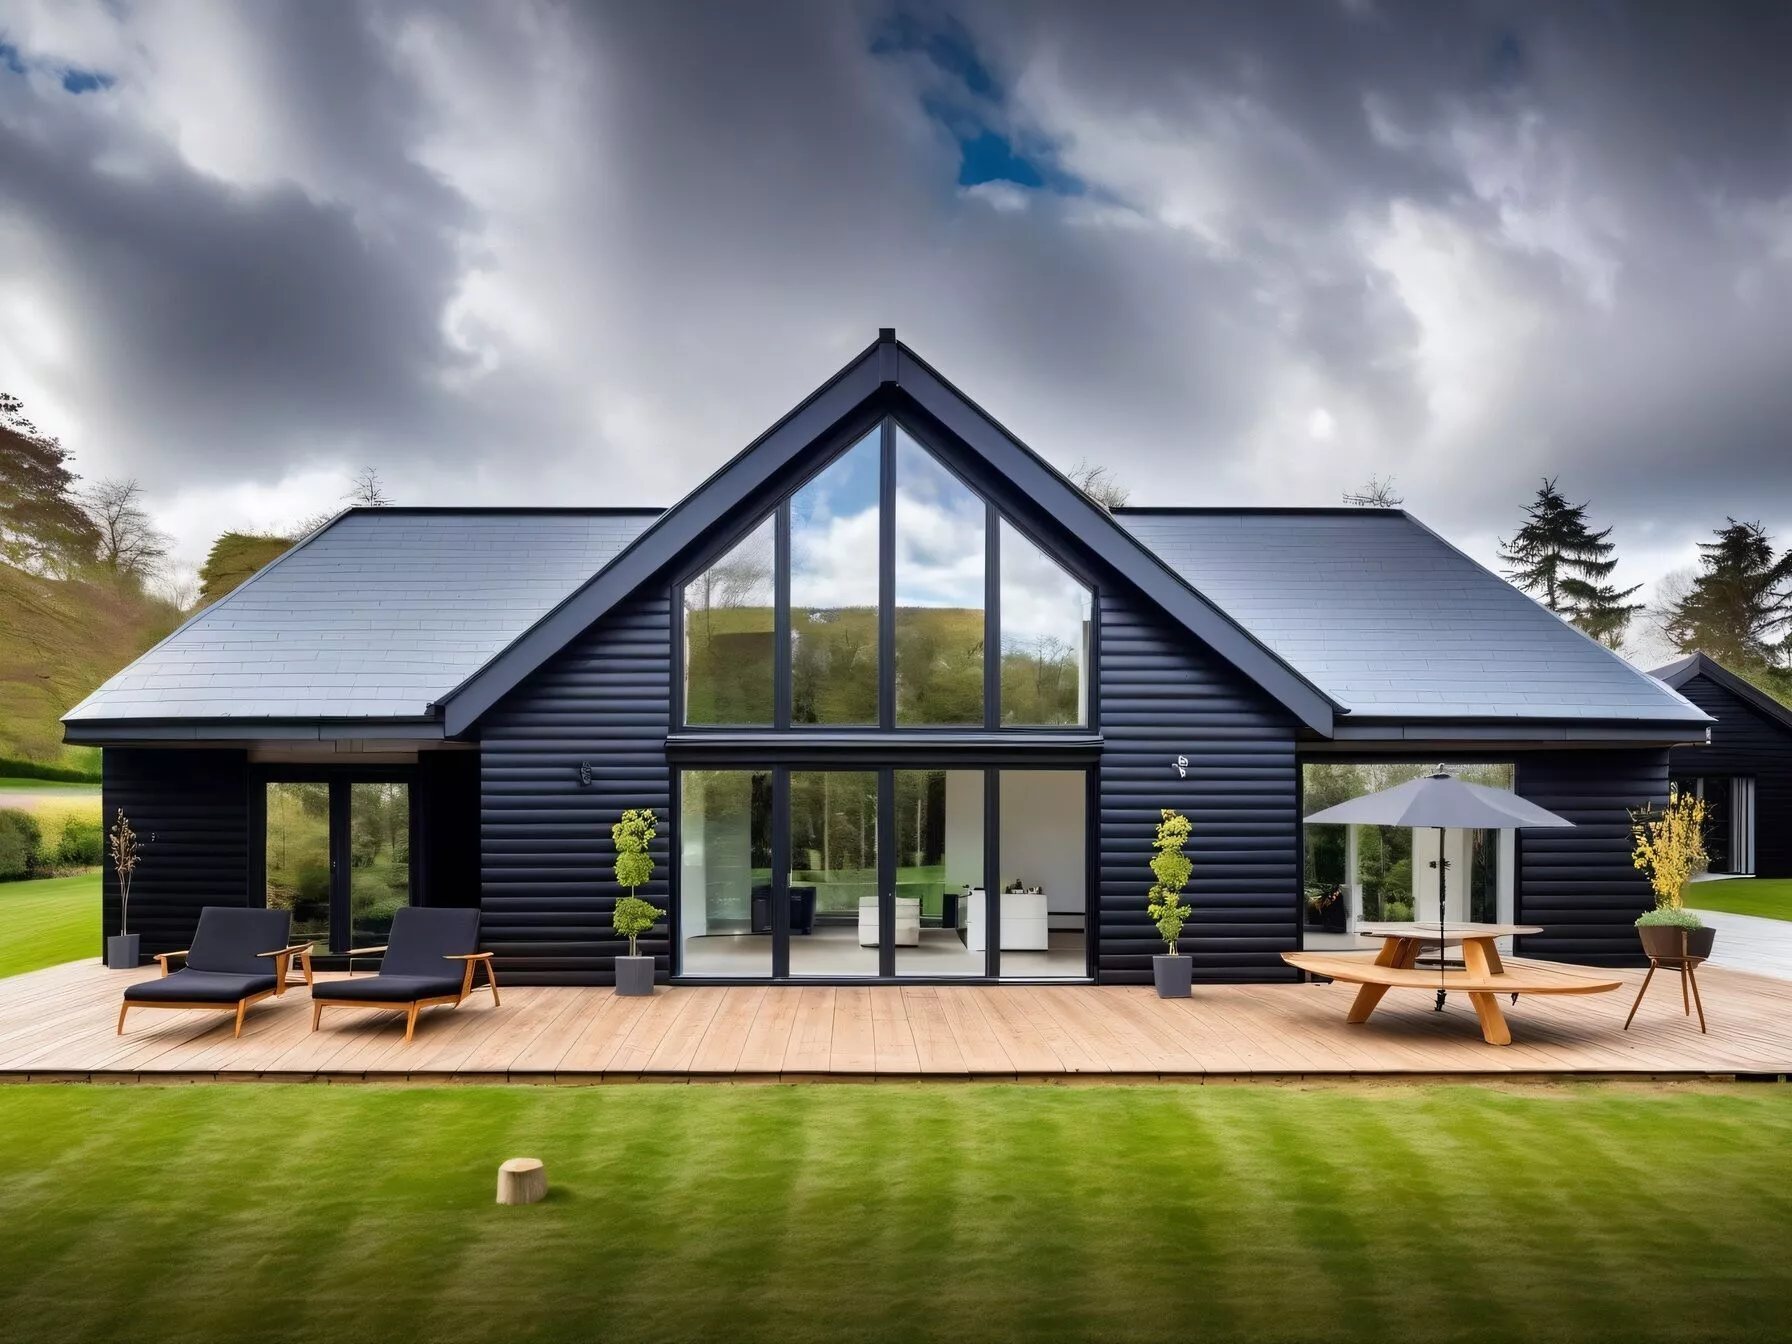
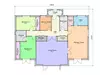
A comprehensive 3D virtual tour of a modern residential concept. Explore the seamless interior design, optimized spatial layout, and realistic architectural rendering in this immersive walkthrough. Step inside and experience the design from every angle!

Customization Tip: Be sure to replace the bracketed text with the actual software you used, and feel free to swap words like modern or contemporary with rustic or traditional if that better fits the vibe of your specific 3D model.

REVIEWS & COMMENTS

See what other buyers think about this model - real feedback on quality,
accuracy, and usability.
There are no reviews or comments yet. Please be the first one to write it.

Virtual House Tour and Design 3D model

$20.00
Royalty Free License
Hire
Like this model to show appreciation to the designer.
See how many times this model was viewed.
Share this model to support the designer and boost their visibility.
File formats
DWG
AutoCAD<br />File Size: 735 KB
OTHER
Other | 2 files<br />File Size: 1.02 MB
Provided by designer
Information and details shared directly by the model's designer.
3D Features
Textures
The model includes image files (textures) that add color, patterns, or detail to its surfaces.
Materials
The model has material settings that define how surfaces look (color, shine, transparency, etc.).
3D printing
Indicates whether the designer marked this model as suitable for 3D printing.
Model is not 3D printable
The designer indicates this model is intended for digital use only (rendering, animation, or AR/VR) and not for 3D printing.
Unwrapped UVs
Publish date
Model ID
Chat