Here is a professional, high-converting project description tailored for portfolio showcases, client presentations, or 3D model marketplaces (like CGTrader, Behance, or ArtStation).
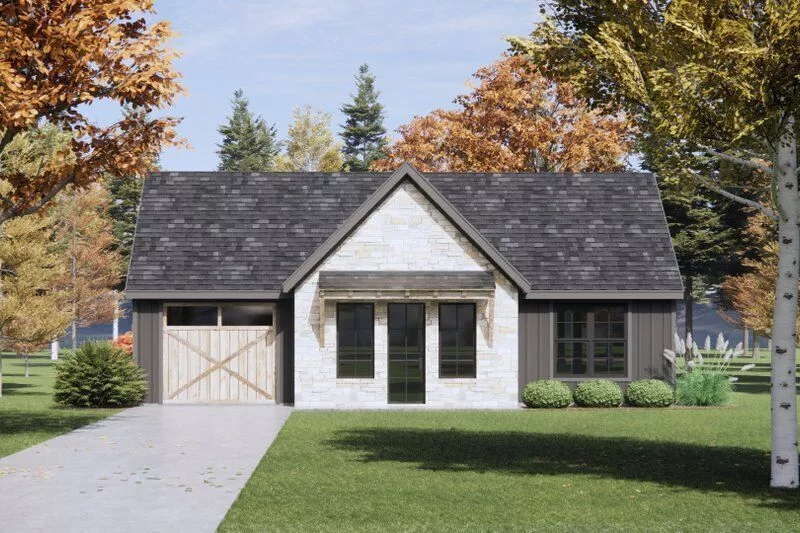
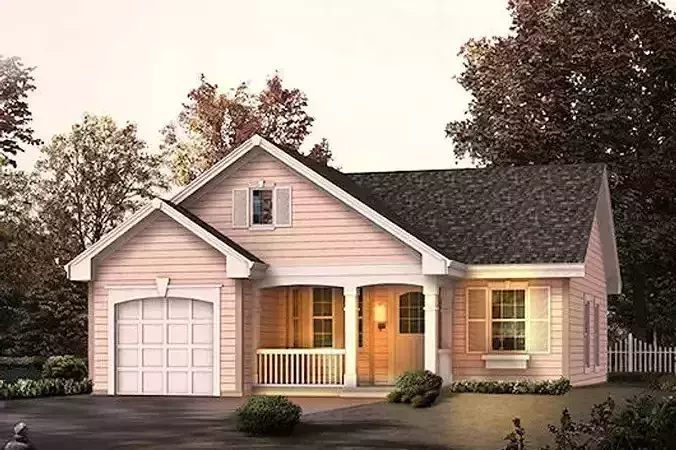
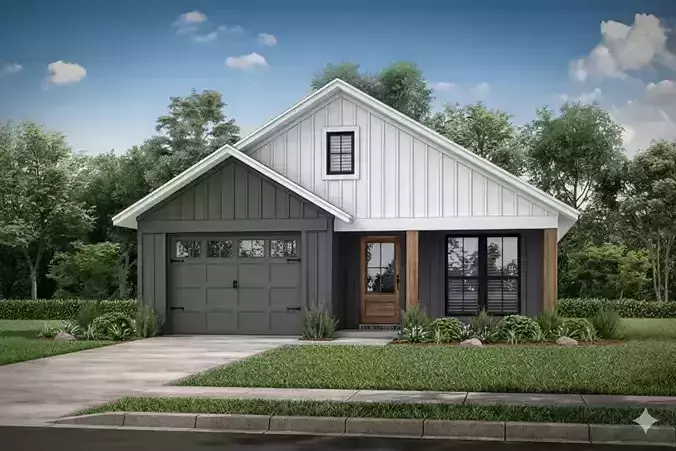
MetroHaven Residence | 2D Plans & 3D PerspectiveProject OverviewThe MetroHaven Residence is a masterfully crafted contemporary suburban home designed for modern American living. Balancing geometric elegance with everyday functionality, this complete architectural package offers a seamless transition from concept to visualization. The design emphasizes open-concept layouts, abundant natural light, and a clean, sophisticated material palette that fits perfectly into any upscale modern neighborhood.
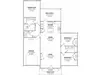
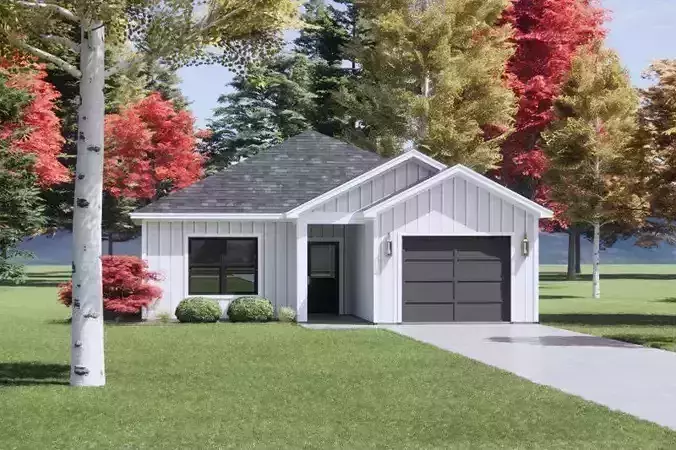
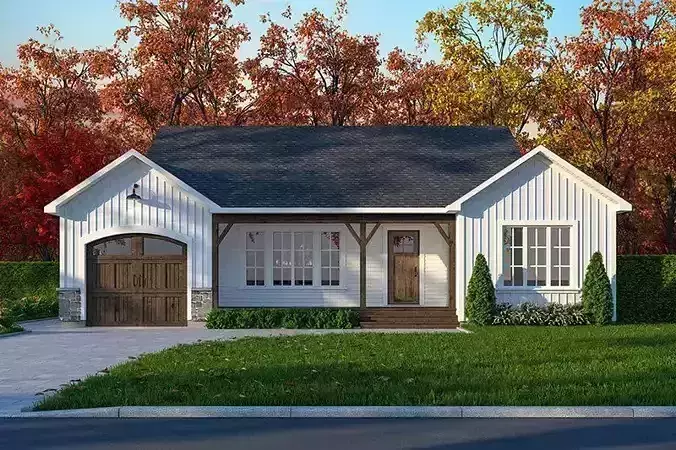
This project delivers a comprehensive design solution, combining precise 2D architectural floor plans with high-fidelity 3D exterior and interior perspectives.
Key FeaturesOpen-Concept Layout: Designed for seamless flow between the living, dining, and kitchen areas—ideal for modern family life and entertaining.
Architectural Synergy: A perfect balance of warm wood accents, sleek concrete/stucco, and large glass facades that invite natural light.
Turnkey Documentation: Includes clean, fully-dimensioned 2D layouts paired with photorealistic 3D renderings to bridge the gap between technical planning and visual reality.
Optimized for Visualization: The 3D model features clean geometry, organized layering, and high-resolution textures, making it ready for immediate integration into your rendering engine.
Technical SpecificationsProject Type: Residential / Modern Suburban House
Deliverables Included: Accurate 2D Floor Plans & High-Resolution 3D Renderings (Perspectives)