








DESCRIPTION

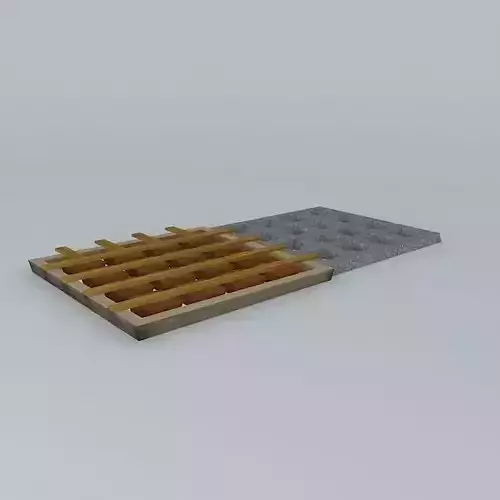
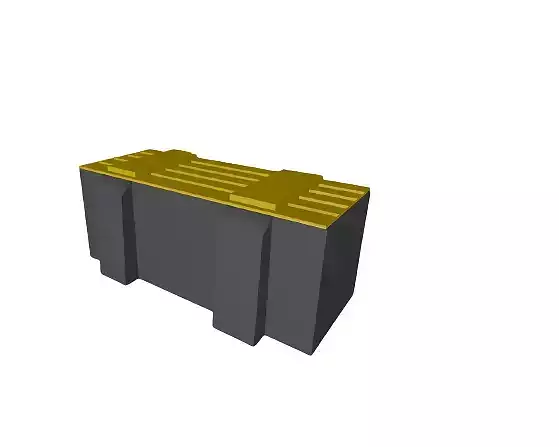
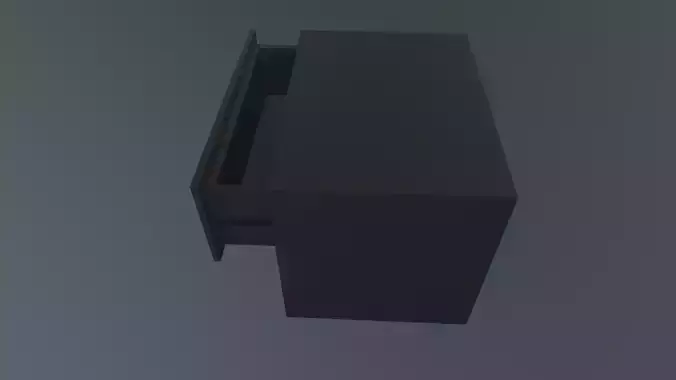
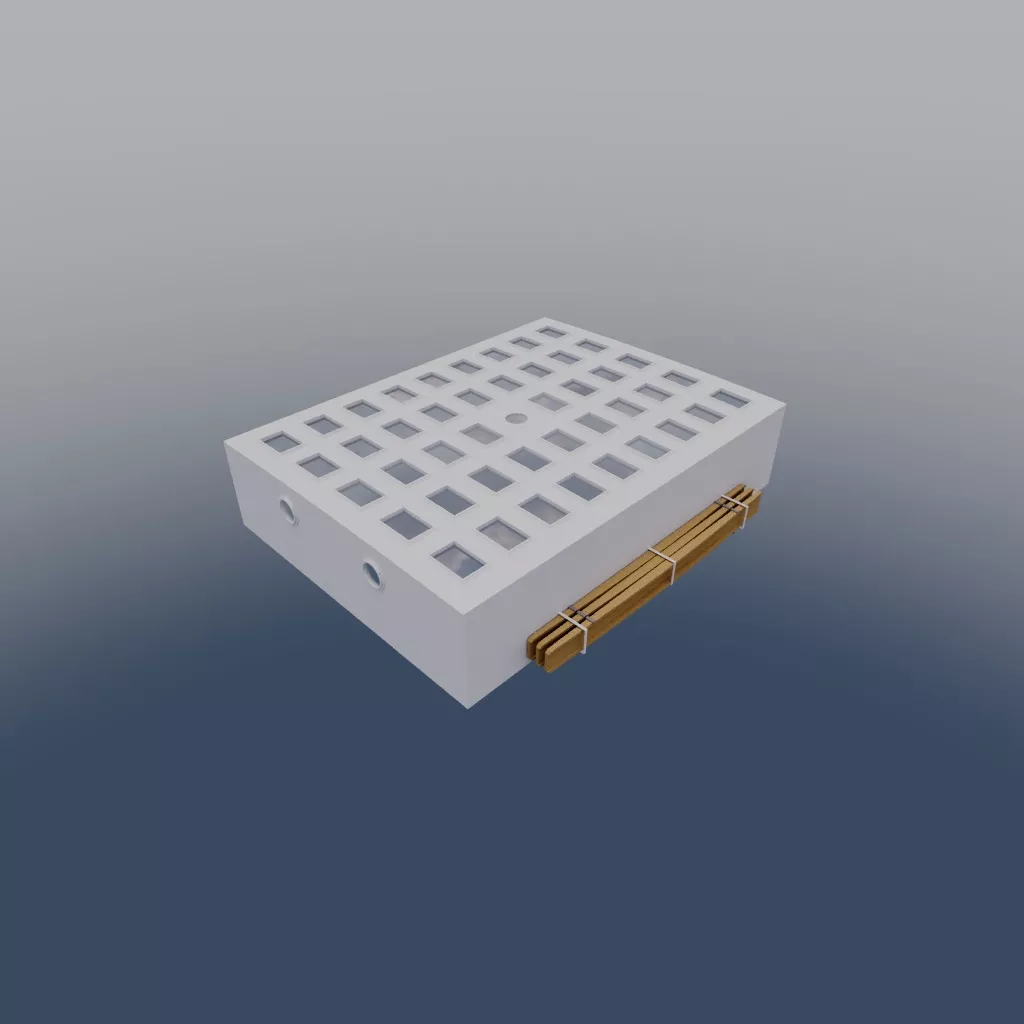
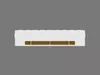
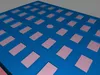
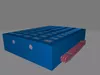
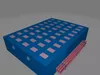
A 3D model of the Titanic's forward grand staircase dome cover, a weatherproof structure positioned between the first and second funnels, in addition to weather protection; the top as well as sides featured skylight windows that filtered daylight down through the glass ceiling.

Created originally in AutoCAD.

No textures applied, excepted for materials shading

REVIEWS & COMMENTS

See what other buyers think about this model - real feedback on quality,
accuracy, and usability.
There are no reviews or comments yet. Please be the first one to write it.
BEST PRICE GUARANTEED
Found this model cheaper on another marketplace? Let our support team know - we’ll match it.
NEW
Recently added to CGTrader - explore one of the latest models on the marketplace.

Titanic forward grand staircase dome cover 3D model

$6.00
Royalty Free License (no AI)
Hire
Like this model to show appreciation to the designer.
See how many times this model was viewed.
Share this model to support the designer and boost their visibility.
Native file format
DWG
Size: 1.25 MB
Exchange formats
OBJ
OBJ<br />File Size: 432 KB
FBX
Autodesk FBX<br />File Size: 565 KB
MAX
Autodesk 3ds Max<br />Renderer: Corona<br />File Size: 1.51 MB
Provided by designer
Information and details shared directly by the model's designer.
3D Features
Plugins Used
Some external plugins were used to create the model. These may be required for full functionality.
3D printing
Indicates whether the designer marked this model as suitable for 3D printing.
Model is not 3D printable
The designer indicates this model is intended for digital use only (rendering, animation, or AR/VR) and not for 3D printing.
Geometry
15816 polygons
The total number of polygons (flat shapes) that make up the 3D model.
/
7609 vertices
The number of points (corners) that define the shape of the model's polygons.
Unwrapped UVs
Publish date
Model ID
Chat