Premium Mega Mall Interior Design - Multi-Level Atrium & Modern Food Court Package
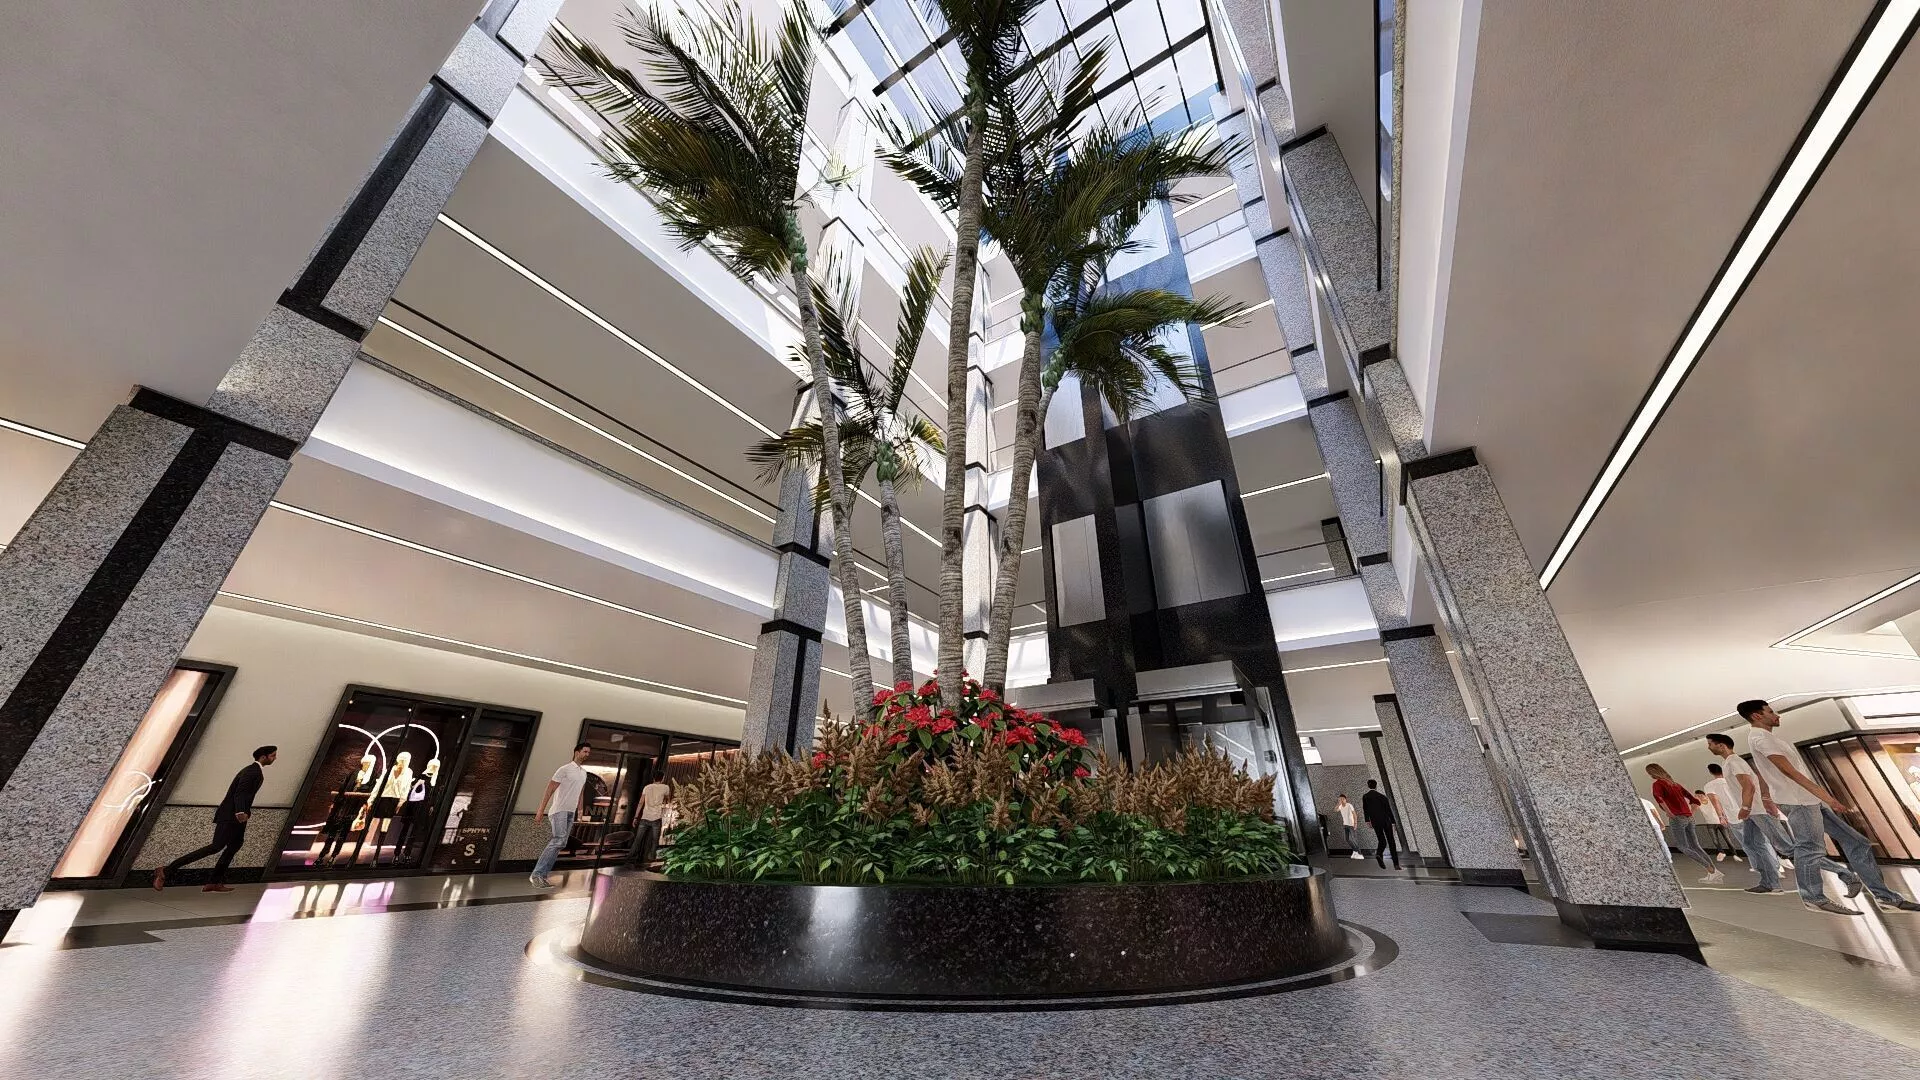
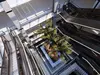
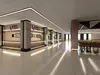
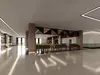
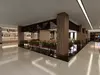
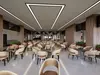
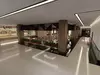
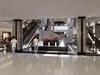
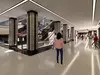
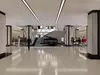
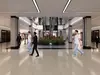
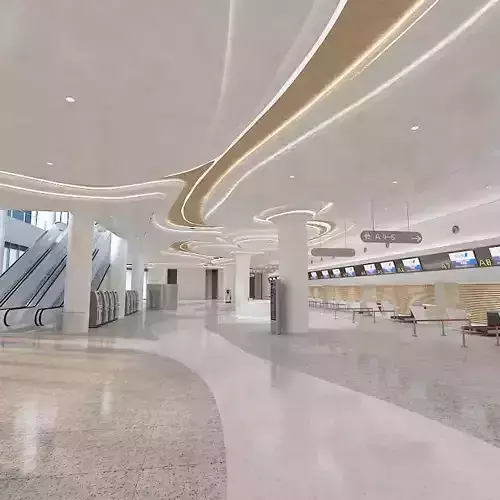
A highly detailed, professional 3D interior project of a multi-story Mega Mall, focusing on the grand Main Atrium and a fully programmed Commercial Food Court. The design includes fast-food franchise counter setups, integrated dining table layouts, modern wooden cladding features, panoramic elevator cores, escalators, and primary public walkways.
Engineered with strict architectural precision, the geometry is exceptionally clean and organized, making it production-ready and fully compatible for direct CAD plan extraction.
What's Included in the Package:
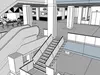
Full SketchUp Model (.skp): Highly structured multi-level layout, accurate commercial shopfront templates, tailored ceiling fixtures, linear lighting tracks, and complete staircase/escalator transitions.
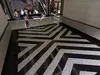
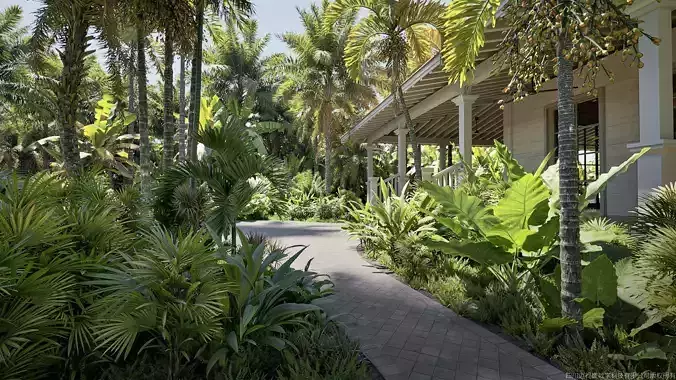
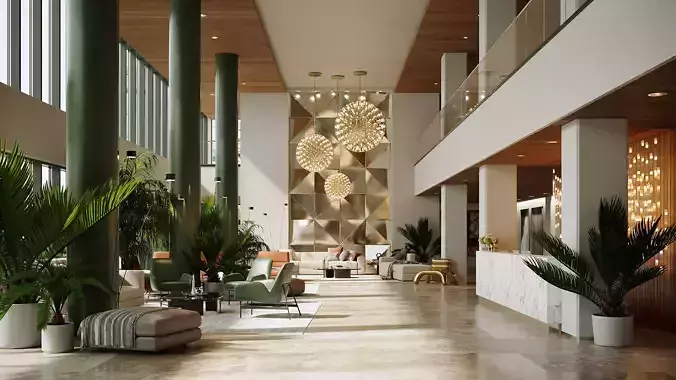
Full Lumion Project (.ls): Complete ready-to-render environment with high-end interior textures (polished granite columns, reflective marble tiling, custom wood paneling), calibrated indoor lighting setups, interior palm landscaping, and realistic render presets.
High-Resolution Renders: Cinematic interior perspectives capturing the spatial scale and day-lit atrium atmosphere.
Key Project Features:
Turnkey Food Court Design: Ready-made seating arrangements, custom planters, and detailed food counter partitions.
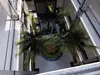
Grand Central Atrium: Soaring multi-level voids beneath a structural glass skylight.
Clean Production Geometry: Organized components and layers for smooth navigation and seamless technical workflows.