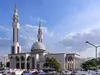
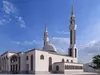
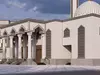
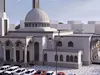
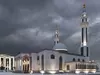
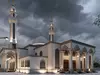
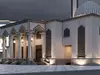
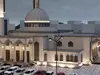
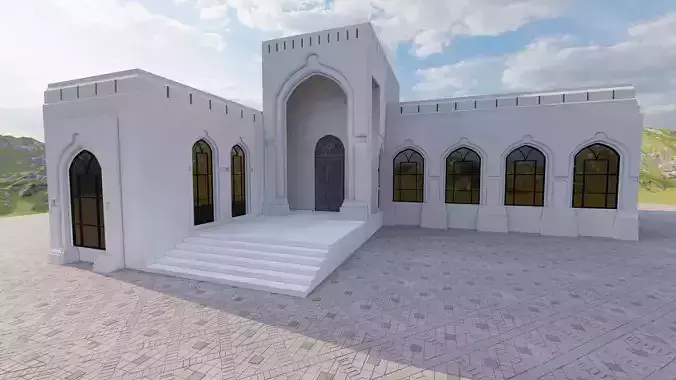
Premium Modern Mosque Architectural Design - 1000 Worshipers Capacity Package
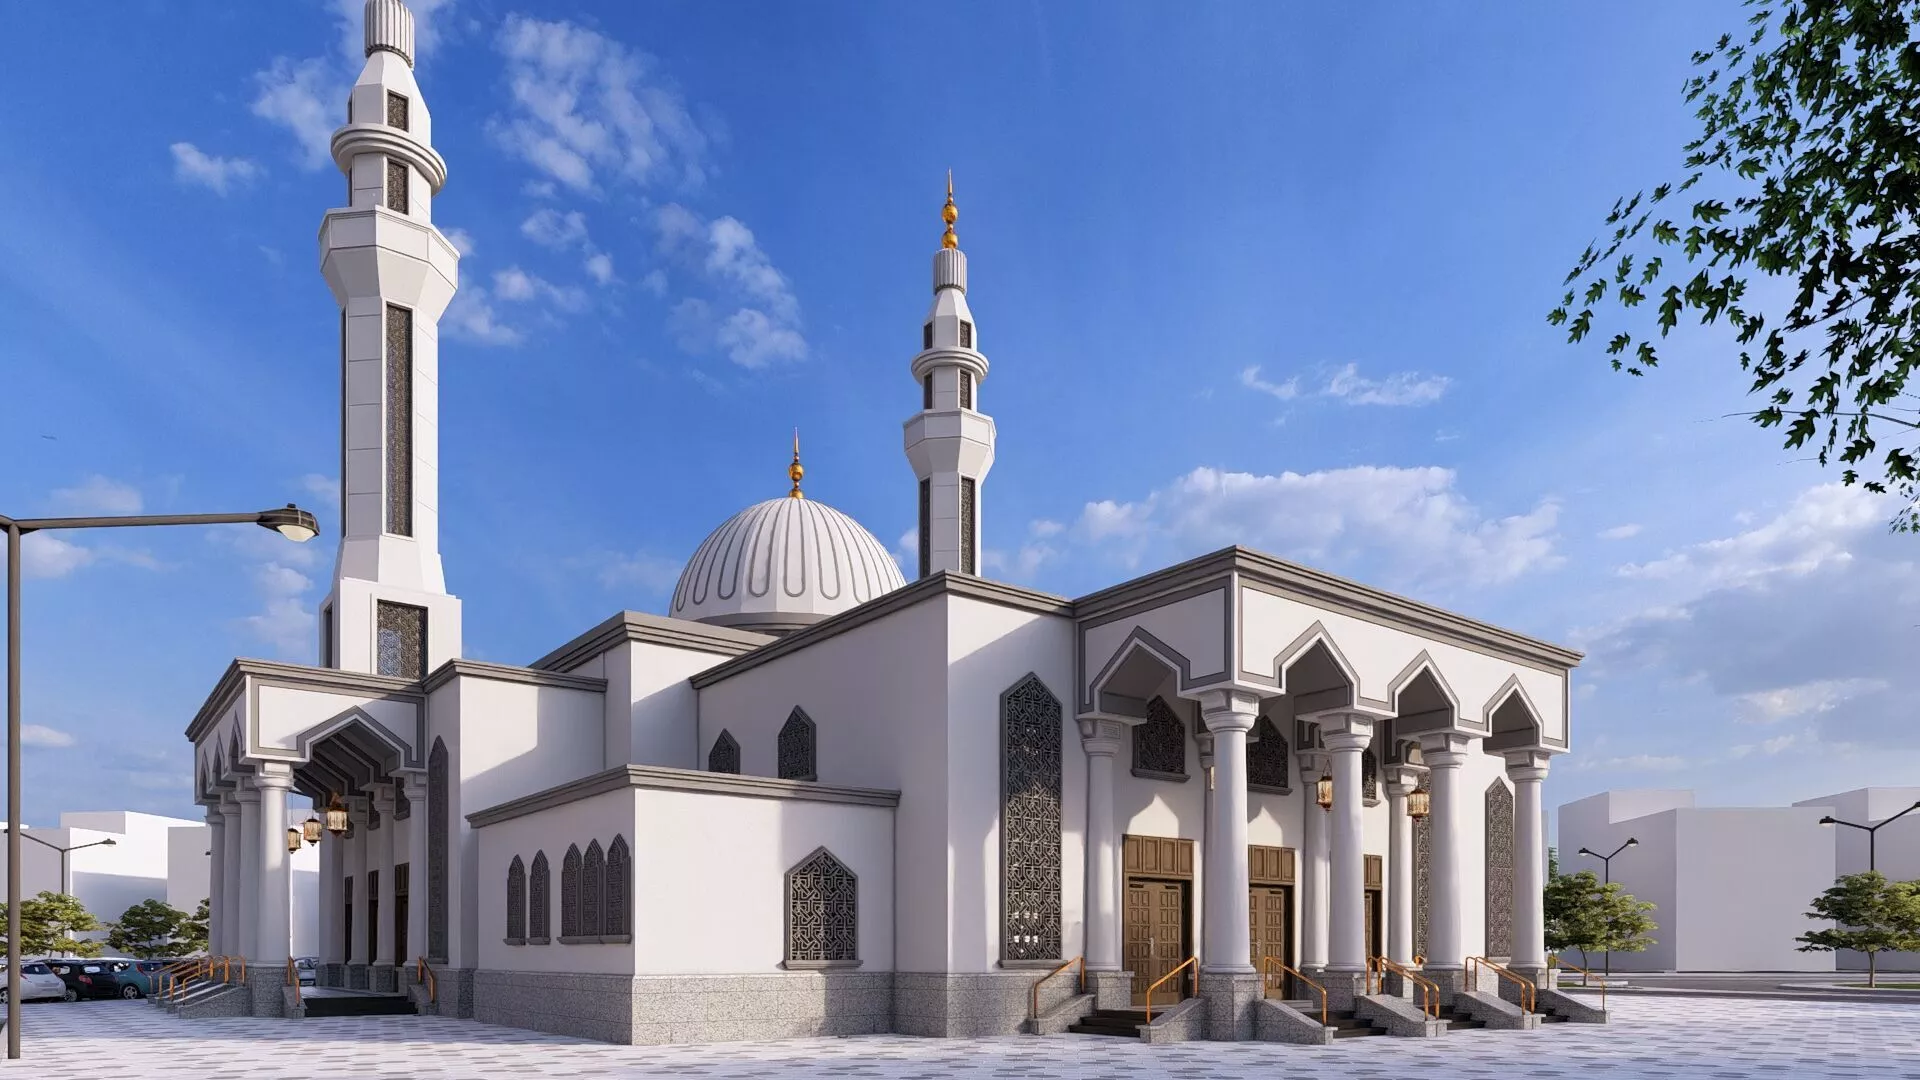
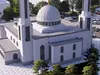
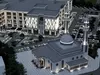
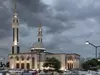
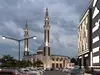
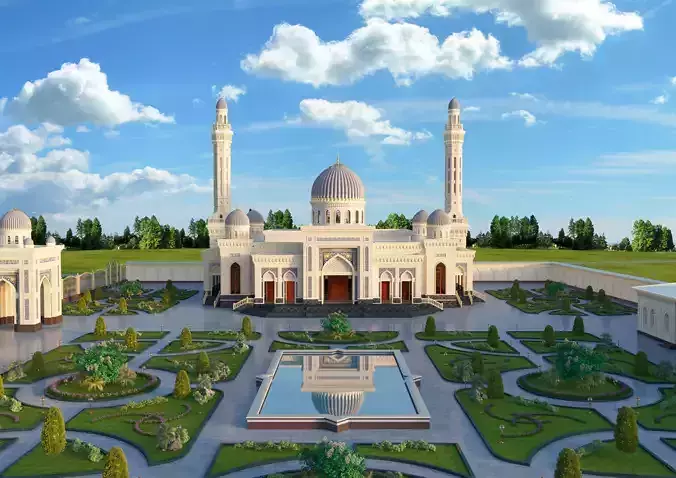
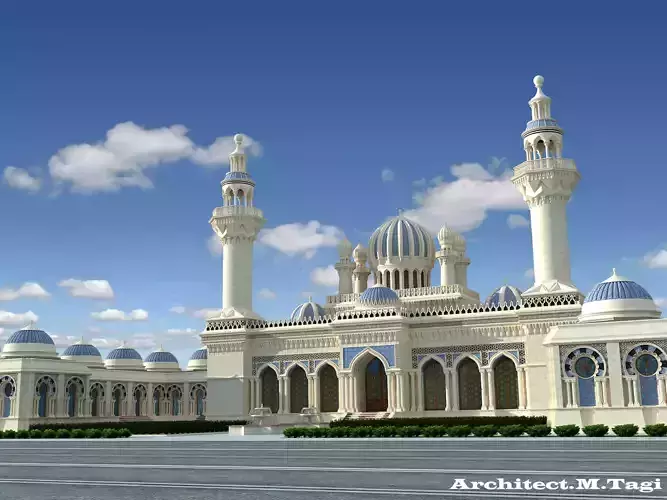
A highly detailed, professional 3D architectural exterior project of a Grand Modern Mosque designed to accommodate 1000 worshipers. This premium package features a complete Islamic architectural composition including twin elegant minarets, a detailed main dome dome structure, refined modular exterior wall arches with complex geometric patterns, primary entrances with classical columned porticos, a fully detailed parking layout, and an integrated surrounding landscape design.
Engineered with strict professional precision, the geometry is exceptionally clean and structured, allowing for immediate layout editing or direct CAD architectural plan extraction.
What's Included in the Package:
Full SketchUp Model (.skp): Highly organized external structure, accurate minaret details, parametric window patterns, external stairs, ramp access components, and realistic context buildings.
Full Lumion Project (.ls): Complete ready-to-render environment with premium exterior textures (white plaster, granite cladding, gold metal finishes), calibrated day/night lighting setups, realistic sky moods, and high-end cinematic photographic render presets.
High-Resolution Renders & Wireframes: A comprehensive set of professional aerial views, eye-level perspectives, night lighting moods, and direct SketchUp hidden-line technical views.
Key Project Features:
Grand Scale Design: Complete multi-minaret mosque layout with fully developed site planning and surrounding infrastructure.
Clean Production Geometry: Structured components and distinct layers for smooth viewport navigation and direct construction drawing extraction.