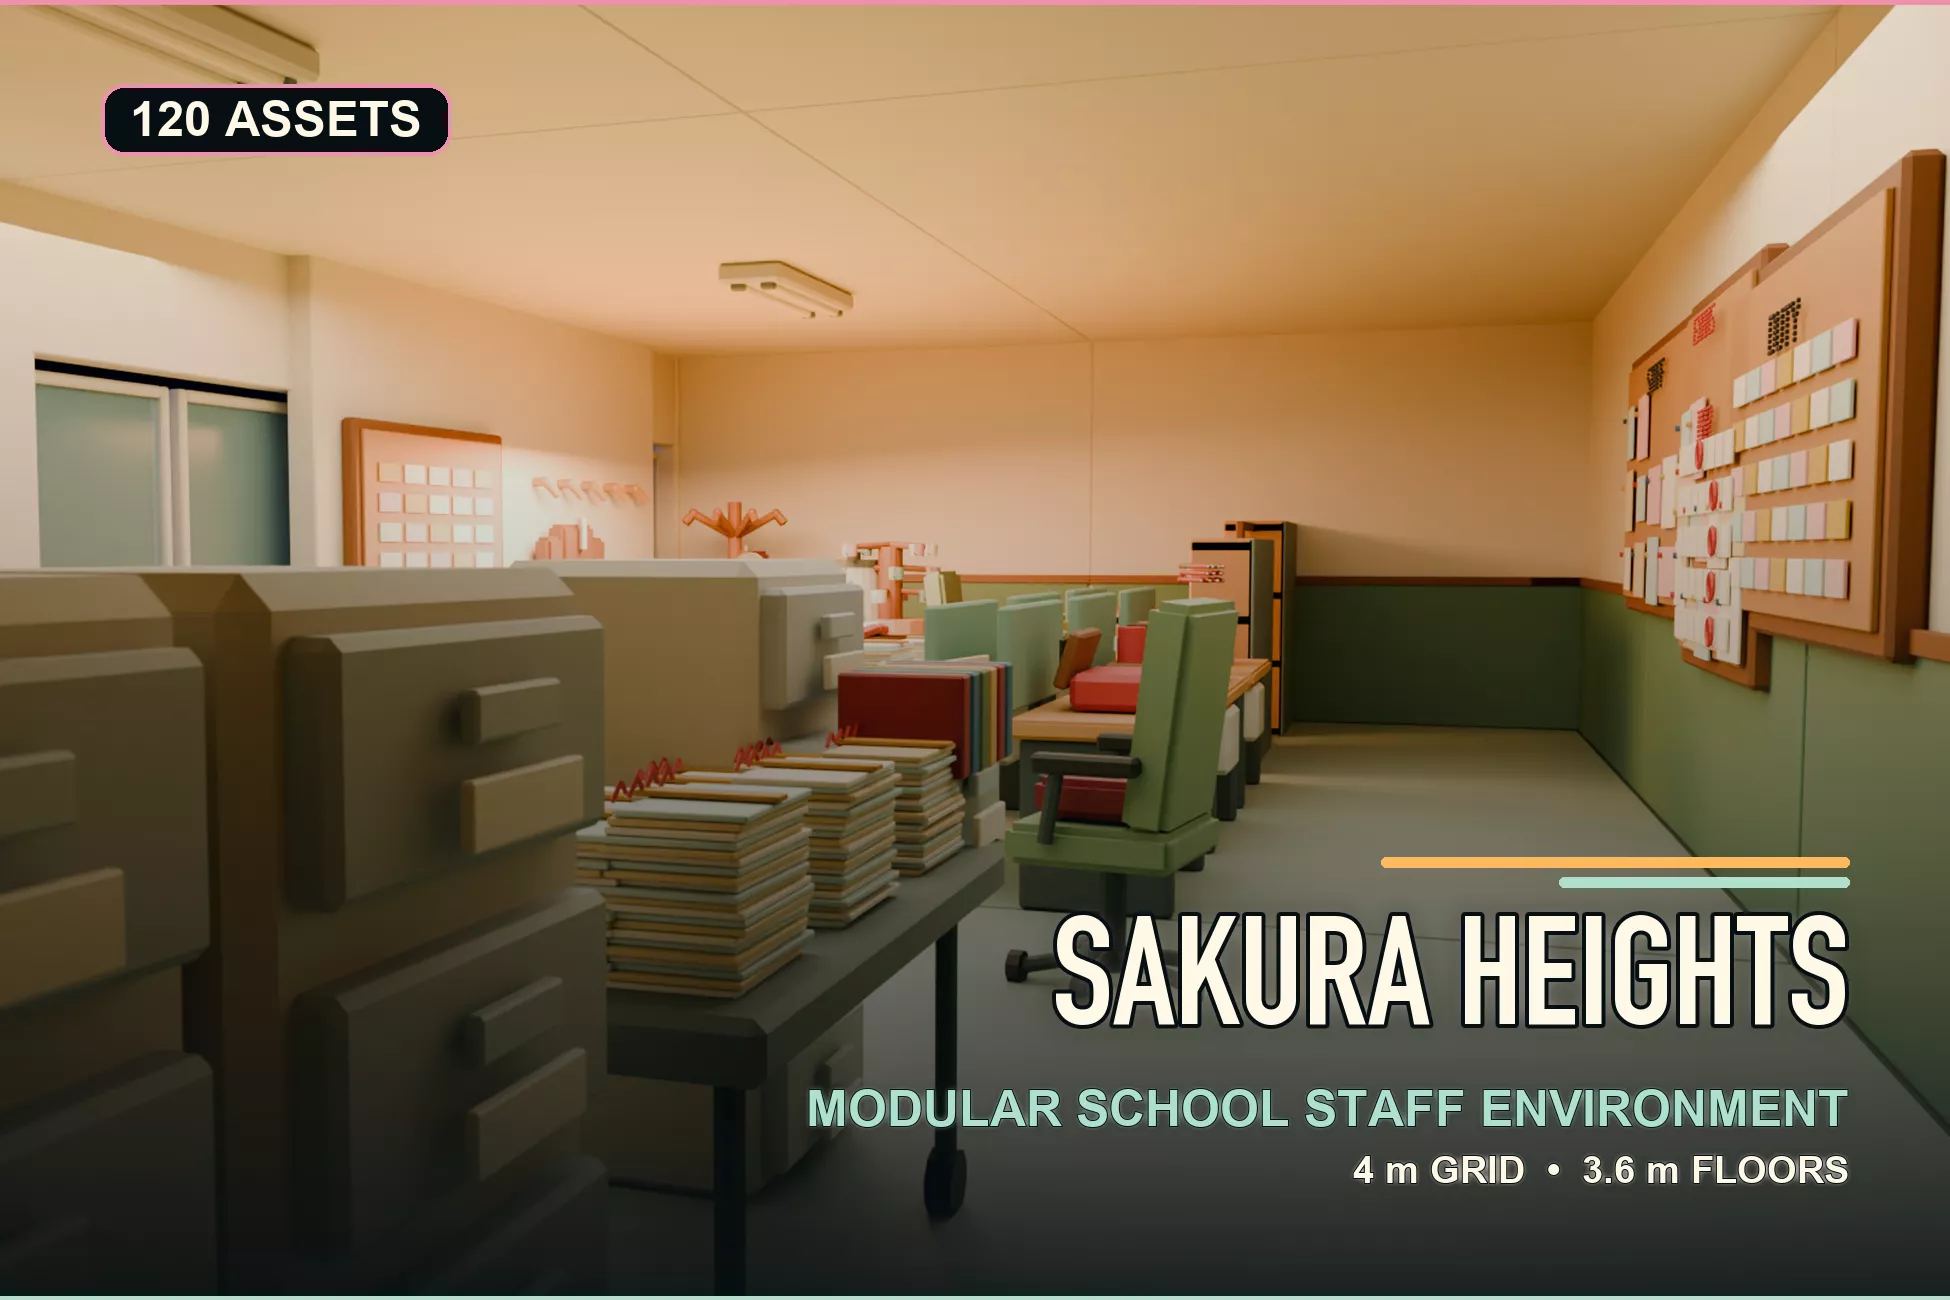
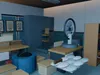
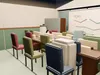
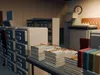
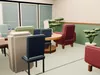
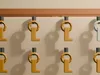
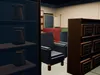
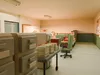
When the final bell rings, the teachers head through the frosted glass doors into the administration wing — the adult, bureaucratic side of Japanese high school life.
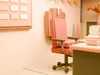
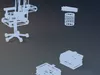
In the central staff room, four-desk teacher pods face each other under green shaded desk lamps, covered in red hanko stamp pads, paper sorting trays, grading pencils, and steaming tea thermoses. In the principal's office, a deep leather sofa and low tea table sit before a framed calligraphic scroll and an old iron office safe. Across the hall, the school infirmary offers quiet shelter behind white privacy curtains, complete with recovery cots, a glass-fronted medicine cabinet, and a vintage height-measure scale. Down the hall, student counseling provides discreet guidance, the conference room hosts late-night board meetings, and the printing room smells of fresh warm ink from a high-volume Risograph duplicator.
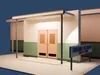
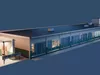
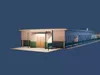
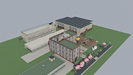
Sakura Heights Faculty is Pack 3 of the Sakura Heights Japanese High School series: 120 modular assets and a fully enclosed 48 m long administration building assembled from 320 structural and interior meshes. It includes a complete exterior shell, authored entrance canopy, vestibule, clerestory windows, parapet walls, and rooftop HVAC plant.
SIX DETAILED ADMINISTRATIVE DEPARTMENTS (120 UNIQUE ASSETS)
- Central Faculty Room & Teacher Pods (30 assets): 4-desk face-to-face teacher pods with steel modesty panels, ergonomic swivel chairs, dedicated grading desks, in/out paper sorting trays, red hanko stamp boxes, desktop phones, tea warmers, and individual staff lockers.
- Principal's Office & Executive Suite (20 assets): Executive mahogany desk, high-back tufted leather chair, VIP guest sofa seating, glass-topped tea table, framed calligraphy wall scroll, glass trophy display case, heavy security safe, and official flag poles.
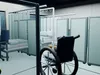
- School Infirmary & Nurse's Clinic (20 assets): Medical recovery cots with mattresses and pillows, ceiling privacy curtains, rolling stainless bedside tables, glass-door medicine cabinets, balance scale with height measure, eye examination chart, rolling IV stand, and first-aid kits.
- Student Counseling & Career Guidance (16 assets): Low counseling armchairs, privacy partition screens, college career guide brochure racks, consultation table, tissue box, and confidential filing cabinets.
- Conference Room & Staff Kitchenette (18 assets): Long faculty board table, stacking conference chairs, rolling presentation whiteboard, wall clock, staff tea kettle station, microwave, mini-fridge, and sink unit.
- Printing, Archives & Infrastructure (16 assets): Commercial Risograph digital duplicator, heavy paper guillotine, rolling steel archive file shelving, graduation ledger binders, employee punch-clock, and master key lockbox.
THE SHARED 4 M ARCHITECTURAL MODULE CONTRACTThis building is engineered to snap directly into the rest of the campus:
- Structural Grid: Exactly 4 m (matches Classrooms, Specialist, Gymnasium, and Grounds).
- Floor-to-Floor Height: 3.6 m (3.4 m clear ceiling + 0.2 m reinforced floor slab).
- Corridor Clear Width: 3.0 m (spacious Japanese institutional hallway).
- Snaps natively into the 660-asset Sakura Heights Academy master campus bundle.
ENGINE-READY THREE-MATERIAL SYSTEMThree materials total for lightweight performance and global lighting control:
- M_Pack_Atlas: One single 2048x2048 PBR texture atlas covering all oak timber, painted steel, leather upholstery, paper stacks, medical enamel, and exterior concrete.
- M_Glass: Smooth blended glass for interior partition doors, medicine cabinets, and tall hallway sash windows.
- M_Emissive_Desklamp: Warm desk reading lamps, glowing emergency exit signs, and illuminated office clocks.
PRE-TESTED EXPORT PIPELINE
- Base-centered pivots: Center X = 0, Center Y = 0, Minimum Z = 0 on every individual model.
- 120 individual FBX files, all independently re-imported and topology-verified.
- 120 individual OBJ files with matched MTL files and self-contained atlas texture copy.
- 1 combined origin-correct GLB containing the complete 320-mesh assembled faculty building.
- Clean Blender master scene with realistic dusk exterior reveal and interior Cycles light rig.
DOWNLOAD CONTENTS
- Clean Sakura_Heights_Faculty.blend master scene with all 320 assembled meshes, camera, and lighting rig.
- 120 individual FBX files, all re-import tested.
- 120 OBJ files with 120 companion MTL files and atlas texture copy.
- 1 combined glTF 2.0 GLB master administration building assembly.
- 2048x2048 PBR color texture atlas PNG + labeled UV layout PNG.
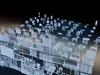
- 22 HD 1920x1080 Cycles marketing stills including building exterior, all 6 interior departments, and wireframe topology proofs.
TECHNICAL SPECIFICATIONS
- 120 unique assets (320 meshes in assembled 48 m administration building)
- 514,804 triangles total (4,290 average triangles per asset — rich structural detail)
- 277,832 vertices, 287,675 faces / polygons
- Largest asset: Building_Envelope_Entrance at 38,412 tris (authored entrance facade)
- Smallest asset: Ink_Stamp_Hanko at 48 tris
- 3 clean materials: M_Pack_Atlas, M_Glass, M_Emissive_Desklamp
- Single active UV channel per textured model (clean atlas palette mapping)
- Real-world metric scale on 4 m modular grid
- Supported formats: BLEND, FBX, OBJ/MTL, GLB
Ideal for visual novels, manga backgrounds, anime drama and detective games, school horror stories, VRChat staff rooms, VTuber streaming backdrops, Roblox school roleplay, and cinematic animations.