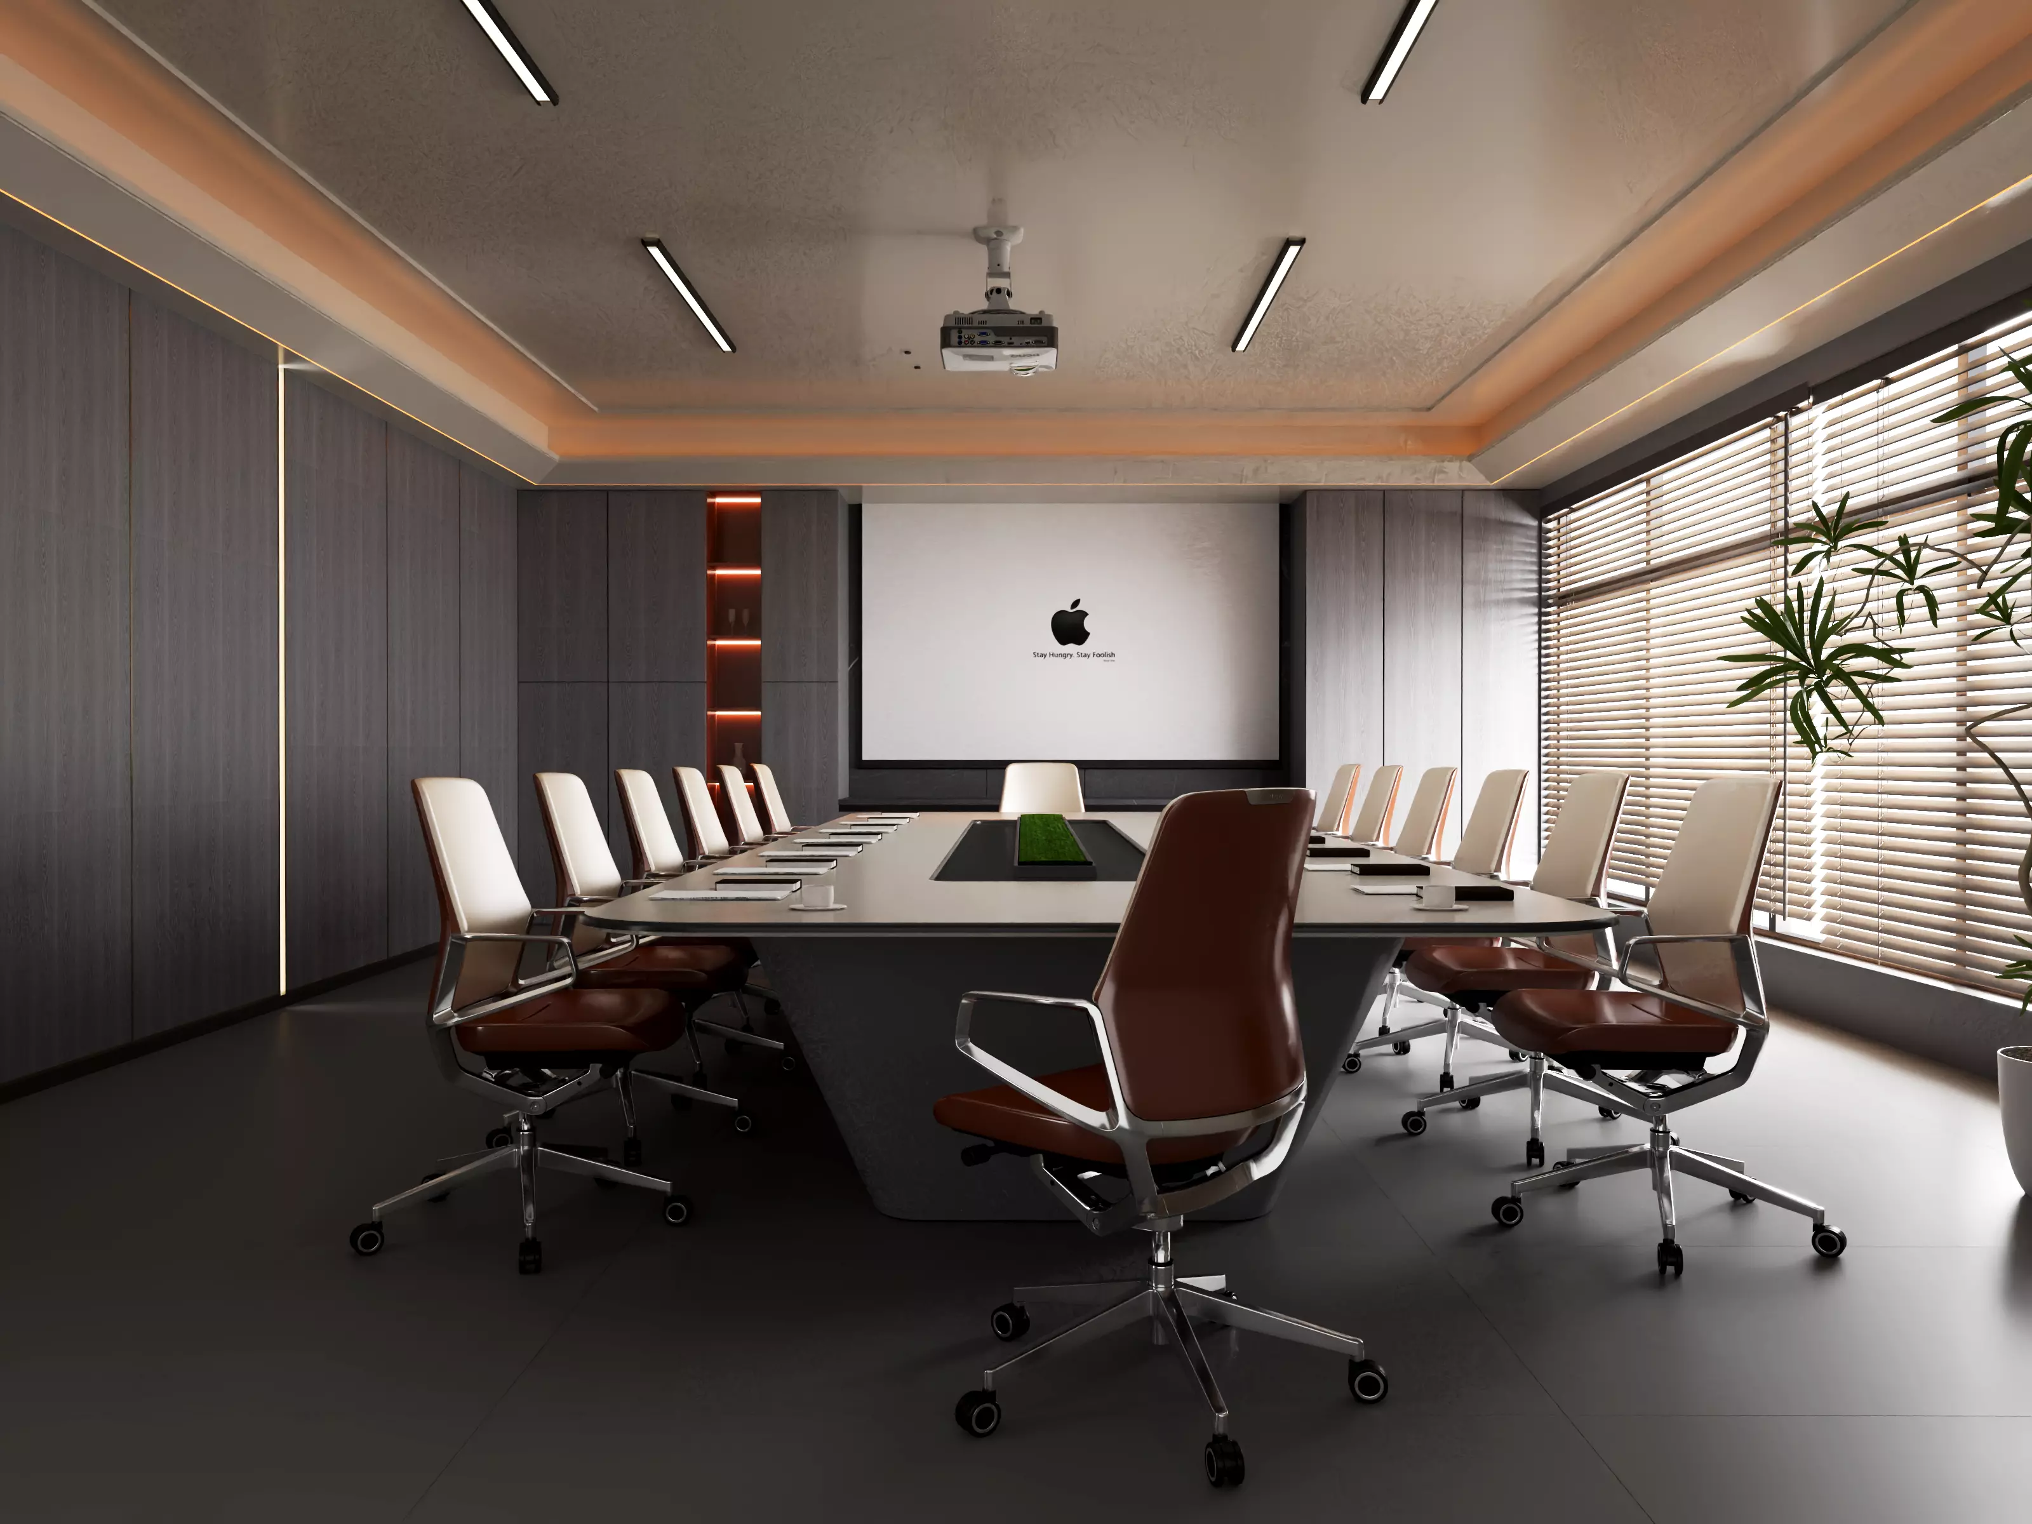
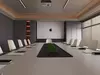
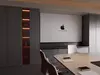
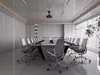
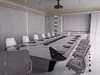
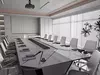
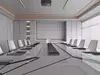
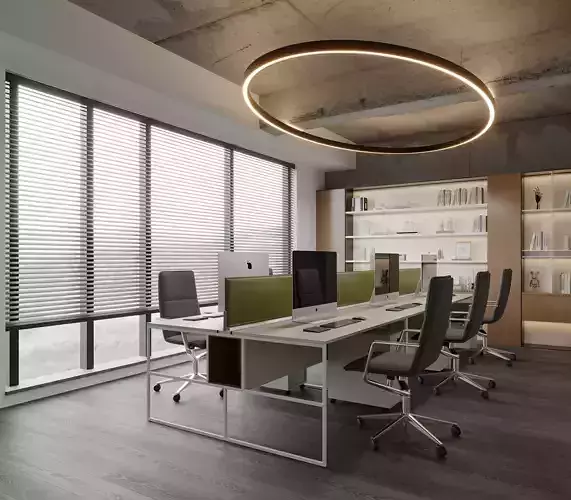
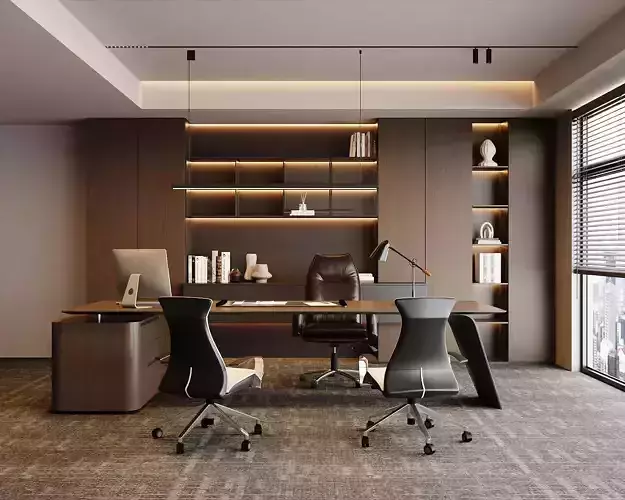
This photorealistic meeting room 3D model is a fully render-ready commercial interior scene. Adopting minimalist modern office style with low-saturation dark wood veneer walls and linear ambient lighting. The space includes large projection screen, ceiling projector, irregular long conference table, leather ergonomic rolling office chairs, floor-to-ceiling windows with venetian blinds, floor green plants, backlit embedded display cabinet, matte dark floor tiles, linear recessed ceiling lighting without main lamp.Model built in 3ds Max, fully tuned lighting, materials and camera view with V-Ray renderer. You can render high-quality images directly after opening the max file without extra light and material adjustment. All furniture, soft furnishings and hard decoration components are separated independently for individual extraction.
- Included File Formats.max Full 3ds Max project file (V-Ray version, all lights, materials, cameras and textures packed).fbx Universal exchange mesh file (full assets integrated, compatible with all mainstream 3D software).obj General mesh file (with complete texture maps attached)Texture folder: full PBR realistic textures including wood grain, leather, floor tile, metal, latex paint, plant foliage and more
- Software CompatibilityNative Software: 3ds Max + V-RayImport Compatible: Blender, Cinema 4D, Maya, SketchUp, Unreal Engine, UnityUniversal Mesh: FBX / OBJ, no software lock
- Key Model AdvantagesHigh-precision clean quad topology, no broken, overlapping or useless faces, ready for subdivision, baking and secondary editingRealistic physical V-Ray materials with delicate light & shadow performance, restore real office texturePre-set finished render camera perspective, render instantly to save massive tuning timeModular separated assets: tables, chairs, projector, cabinet, plants and wall panels can be used separatelyFree to adjust size & replace textures for blinds, projection screen and background cabinetApplication Scenarios: interior design commercial renderings, architectural visualization, corporate promotional animation, virtual office space, metaverse scene construction, commercial space asset library supplement
- Usage GuideUnzip the package for direct use. The 3ds Max file loads all lights and textures automatically; FBX/OBJ can be imported into Blender/C4D with one click. All texture paths are organized to avoid missing texture errors.
- Terms of UseResale, bulk redistribution, uploading to third-party stock asset libraries are prohibited. Only permitted for personal studio and in-house corporate commercial projects.