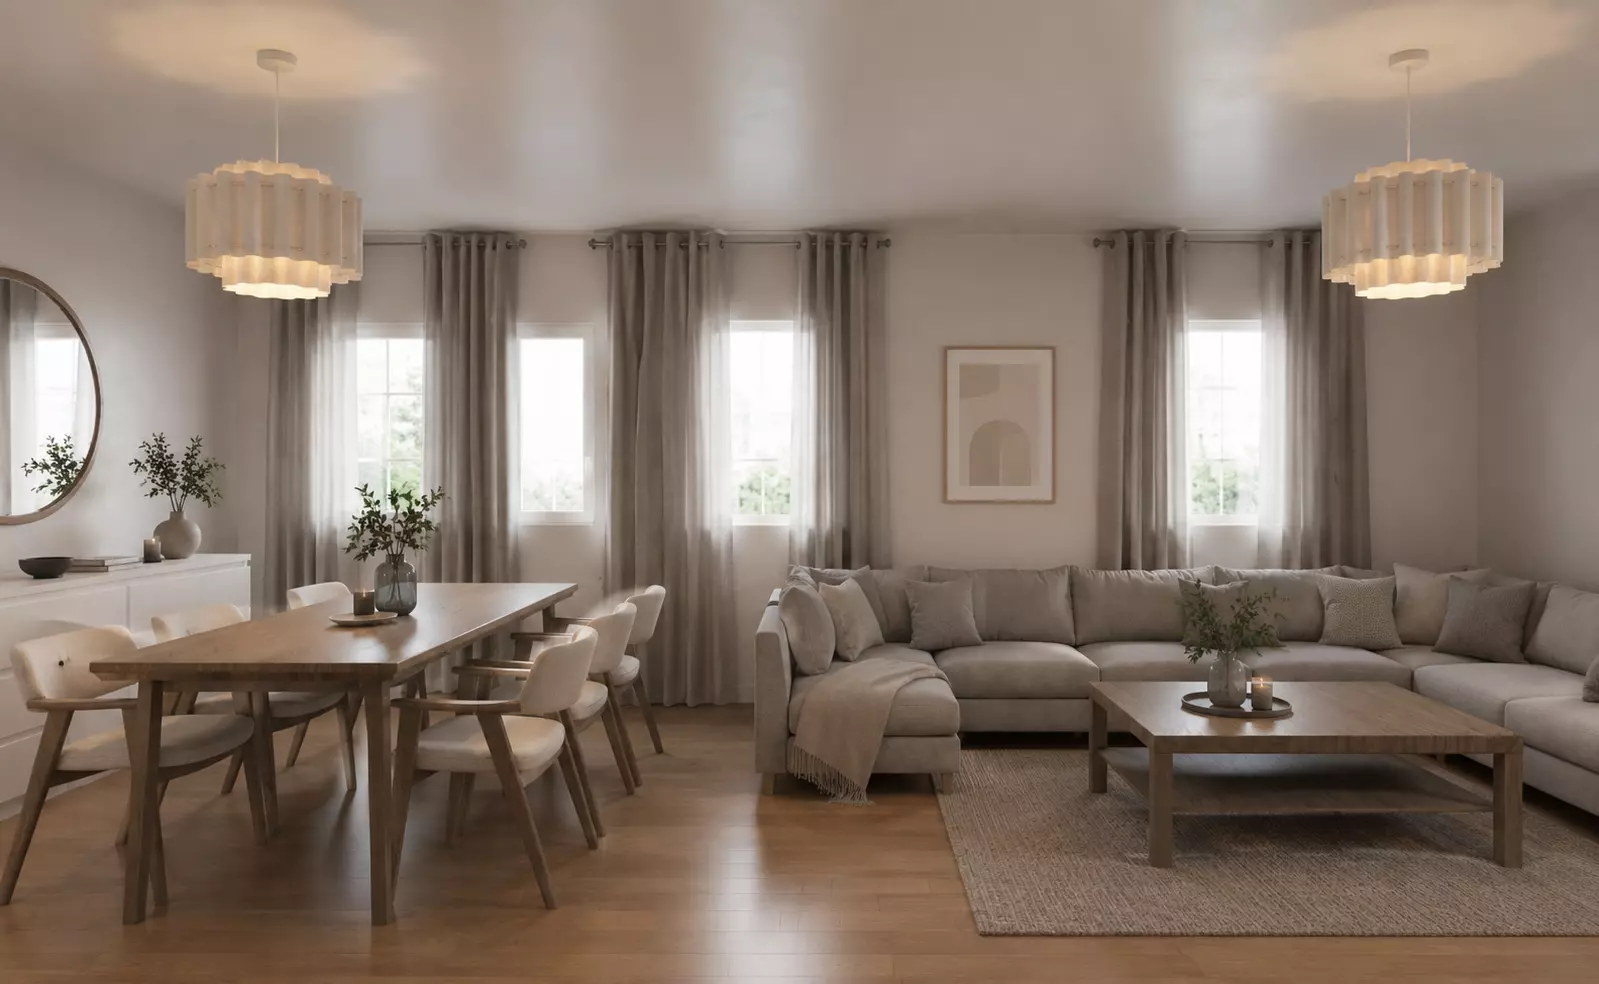
Complete IKEA Apartment Interior Design | 3ds Max + AutoCAD DWG + IKEA Shopping List | Scandinavian Home DesignIKEA Apartment Interior Design Package | 3ds Max Scene + AutoCAD Floor Plan + IKEA Furniture Shopping ListComplete IKEA Apartment Interior Design Package
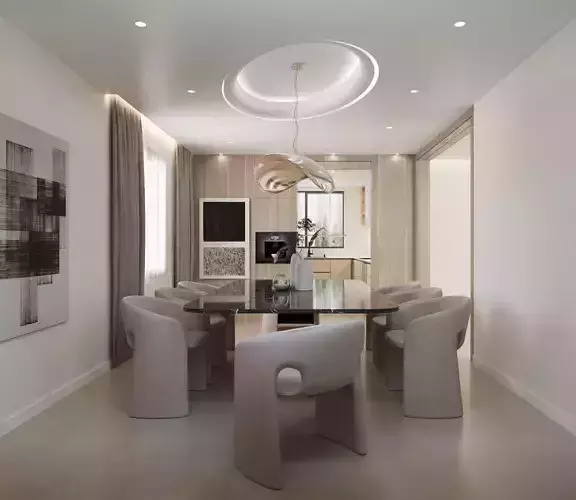
Design your dream apartment with this professionally created IKEA-inspired Scandinavian interior design project.
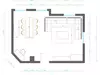
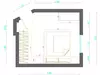
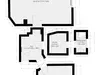
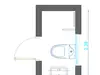
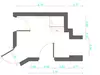
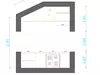
This package includes the complete apartment design with an editable 3ds Max scene, AutoCAD floor plans, and a detailed IKEA furniture shopping list, allowing you to recreate the entire interior with real IKEA products.
Perfect for homeowners, architects, interior designers, students, furniture planners, and visualization artists.
What's Included
Complete Apartment Interior Design
AutoCAD Floor Plan (.DWG)
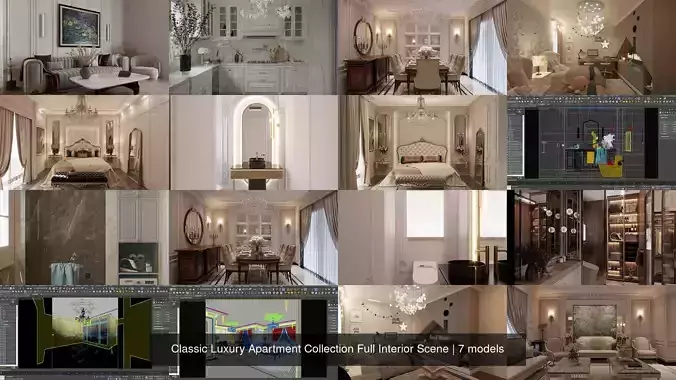
Editable 3ds Max Scene (.MAX)
IKEA Furniture Shopping List Living Room DesignDining Area Design Bedroom Design Home Office Design TV Wall Design Lighting Layout Furniture Layout Material Selection
Photorealistic Render Setup
IKEA Shopping List IncludesIKEA furniture namesProduct references/SKUs (where available)QuantitiesRoom-by-room organizationEasy replacement or customization
Perfect for anyone who wants to recreate the design using real IKEA furniture.
File Formats.MAX (3ds Max).DWG (AutoCAD).FBX.OBJTexture FilesIKEA Shopping List (PDF / Excel)Preview Images
(Modify this list to match the files included.)
FeaturesScandinavian modern designClean minimalist styleReal IKEA furnitureEditable source filesReal-world dimensionsOrganized scene hierarchyHigh-quality materialsPBR texturesRender-readyDaylight lighting setupProduction-readyEasy customizationProfessional interior design workflowIdeal ForInterior DesignersArchitectsHomeownersArchitecture StudentsFurniture DesignersReal Estate VisualizationCGI ArtistsIKEA Kitchen & Home PlannersResidential Renovation Projects