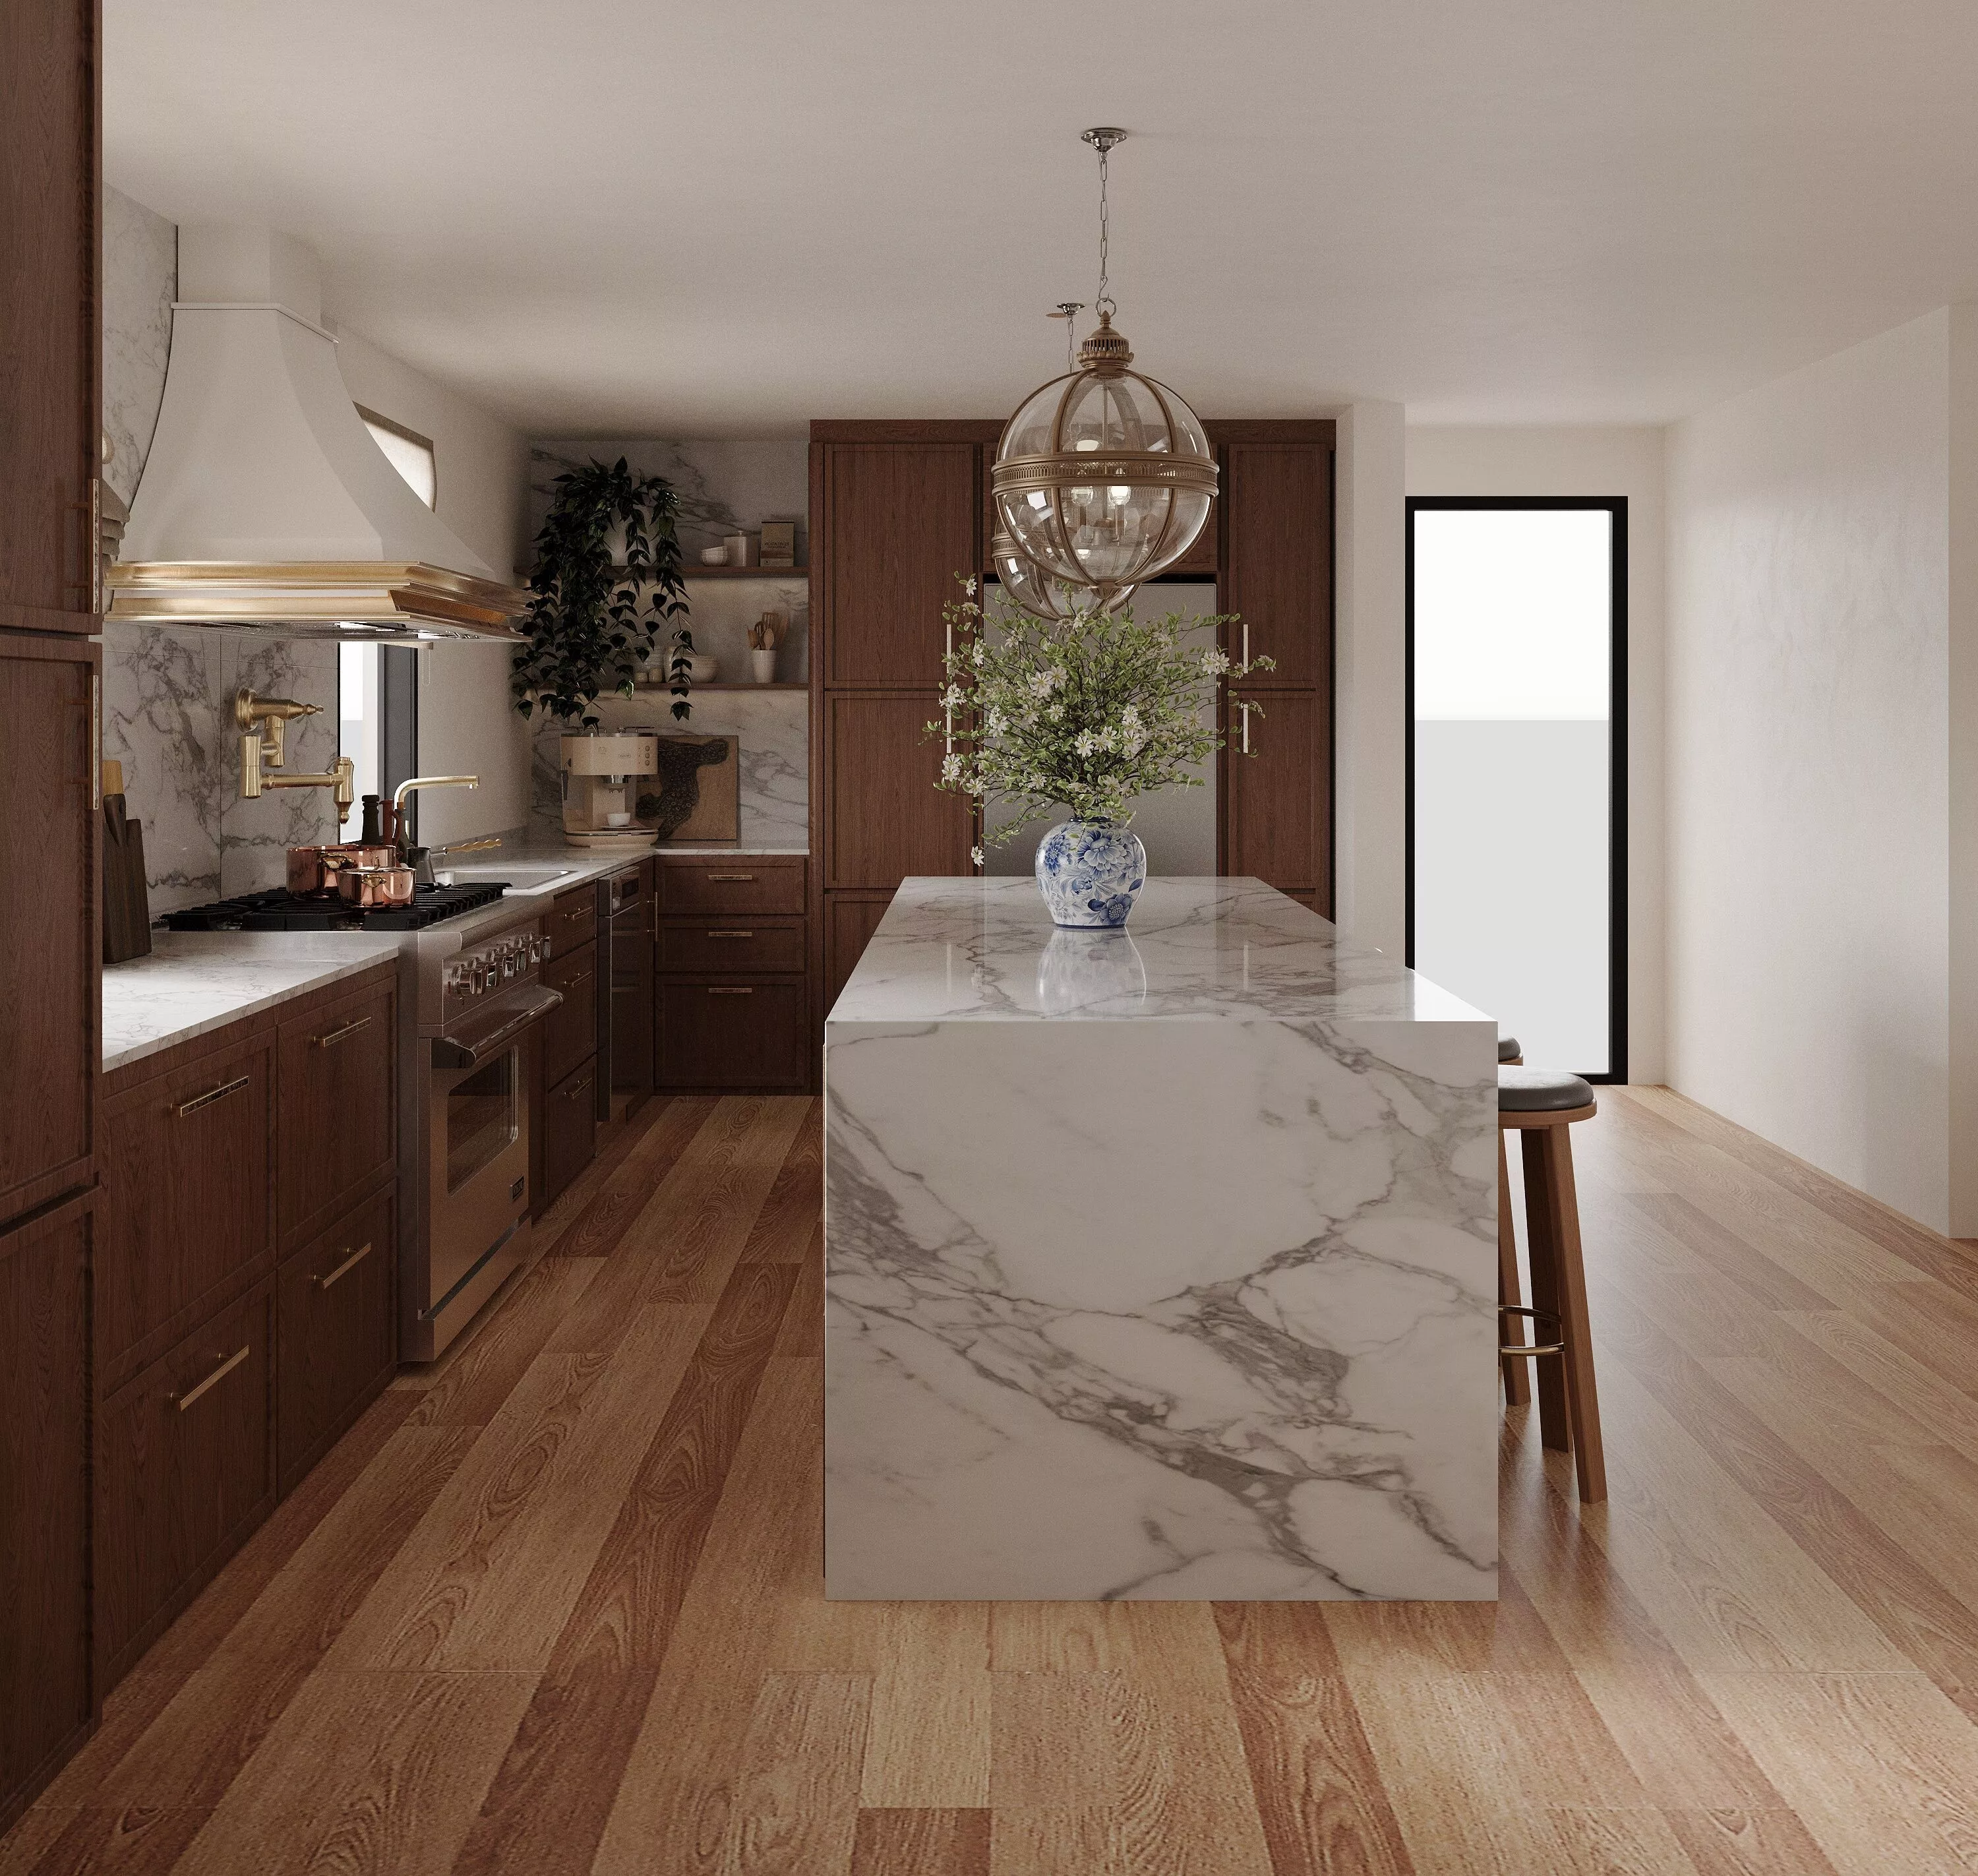
Luxury Walnut Kitchen Design | 3ds Max Modern Kitchen Interior | Photorealistic ArchViz ScenePremium Luxury Kitchen Interior Design Package
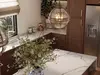
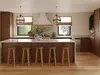
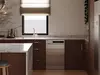
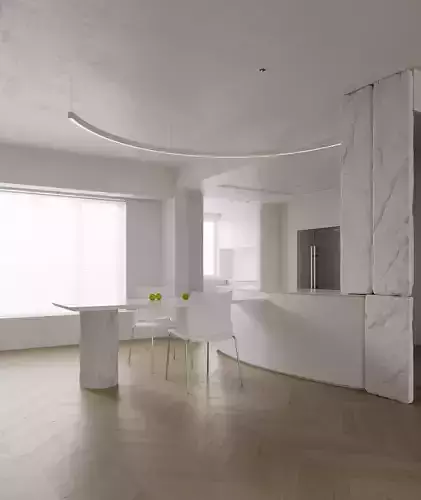
Create stunning architectural visualizations with this professionally designed modern luxury walnut kitchen featuring a large waterfall marble island, custom cabinetry, premium appliances, and elegant lighting.
This complete project is ideal for architects, interior designers, visualization artists, kitchen manufacturers, furniture designers, and students looking for a production-ready kitchen scene.
The design combines timeless walnut cabinetry, Calacatta marble surfaces, brass accents, and warm contemporary styling to create a sophisticated kitchen suitable for high-end residential projects.
Package Includes
Fully Editable 3ds Max Scene (.MAX)
AutoCAD Floor Plan (.DWG)
FBX File
OBJ File
High Resolution Textures
Preview Render Images
(Modify according to the files included.)
Design FeaturesLuxury contemporary kitchenCustom walnut cabinetryWaterfall marble islandCalacatta marble countertops & backsplashBrass hardware and faucetPremium pendant lightingBuilt-in refrigerator cabinetryLarge kitchen island with seatingCustom range hoodRealistic appliancesNatural daylight lightingProduction-ready materialsOrganized scene hierarchyReal-world scalePerfect ForInterior DesignersArchitectsKitchen DesignersFurniture ManufacturersResidential ProjectsLuxury Home DesignCGI ArtistsReal Estate VisualizationArchitecture StudentsPortfolio ProjectsSoftware CompatibilityAutodesk 3ds MaxFBX Compatible SoftwareBlenderSketchUp (via import)Unreal EngineTwinmotionLumionTechnical DetailsReal-world scaleEditable geometryHigh-quality materialsPBR texturesOrganized layersClean meshReady for V-Ray & Corona Renderer