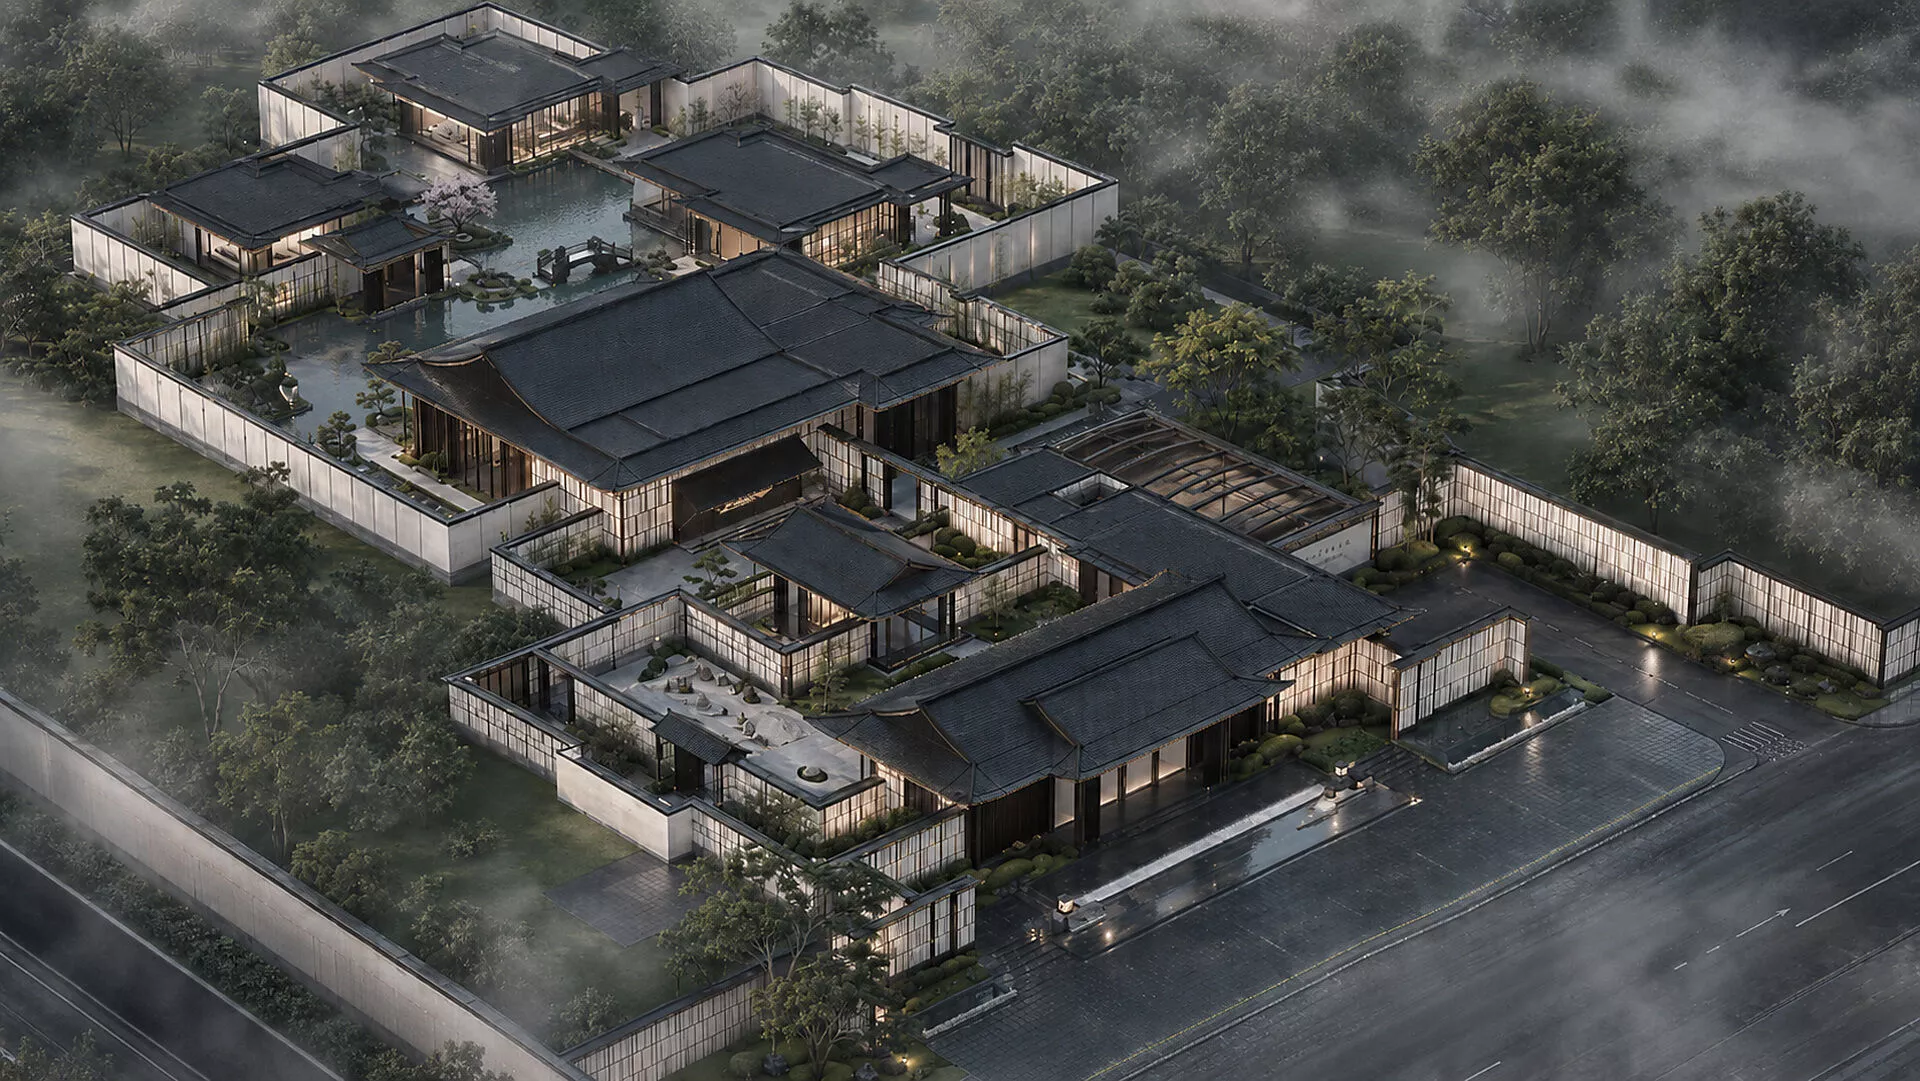
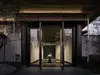
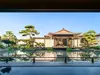
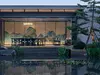
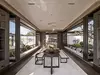
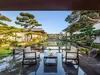
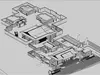
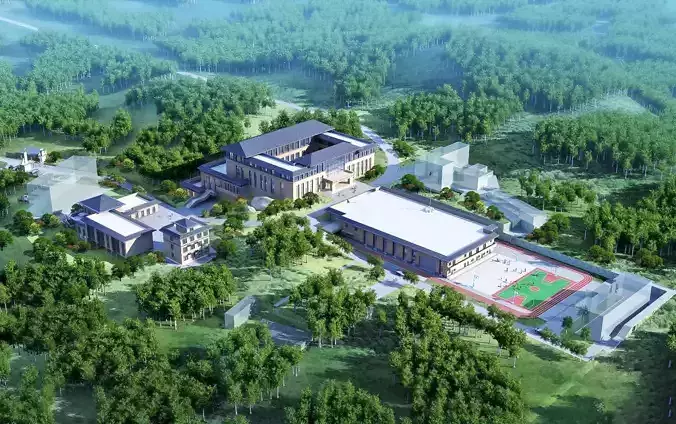
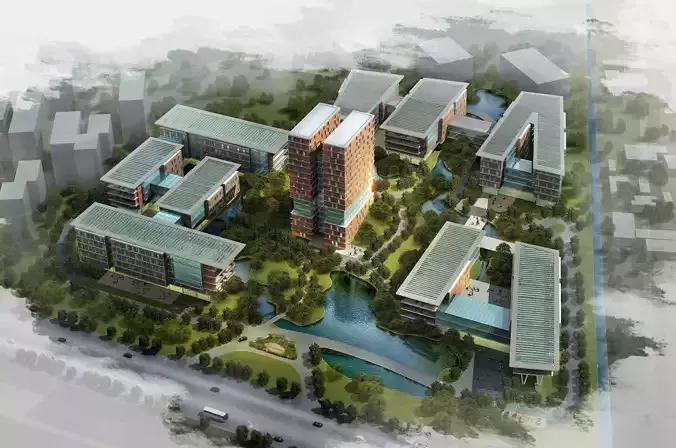
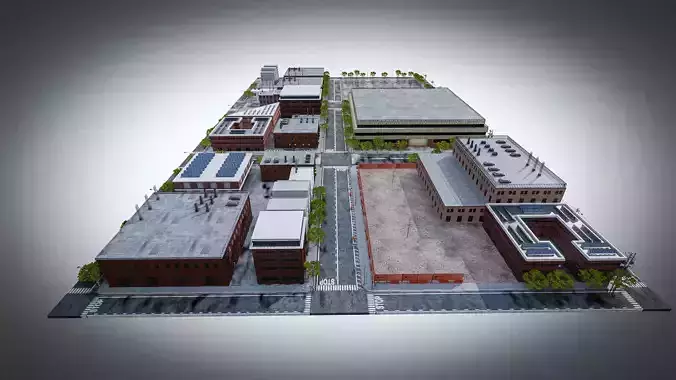
A modern Chinese courtyard sales center and garden landscape complex 3D model created in SketchUp and exported to FBX and OBJ formats.
This model features a refined contemporary Chinese-style architectural complex composed of entrance buildings, courtyard walls, multiple low-rise pavilion-like buildings, dark tiled roofs, glass façades, garden courtyards, water features, stone paving, landscape rocks, planting areas, trees, lighting elements, and elegant outdoor circulation spaces.
The design combines traditional Chinese architectural atmosphere with modern materials and high-end landscape planning. The scene is suitable for real estate demonstration areas, sales centers, cultural exhibition spaces, hospitality environments, resort-style courtyard projects, architectural visualization, exterior rendering, cinematic backgrounds, and virtual production.
Included formats:
SKP — original SketchUp modelFBXOBJ
Features:
Contemporary Chinese-style architectural complexSales center / demonstration area sceneEntrance gate and courtyard wall compositionDark tiled roof and modern façade designWater courtyard, reflecting pool, stone paving, and landscape rocksGarden paths, planting areas, trees, and outdoor lightingSuitable for archviz, real estate, landscape design, resort scenes, cultural environments, and exterior visualization
Please check the preview images for the model layout, architectural style, landscape composition, and overall level of detail. Materials and rendering results may vary depending on the software, renderer, and import settings used.