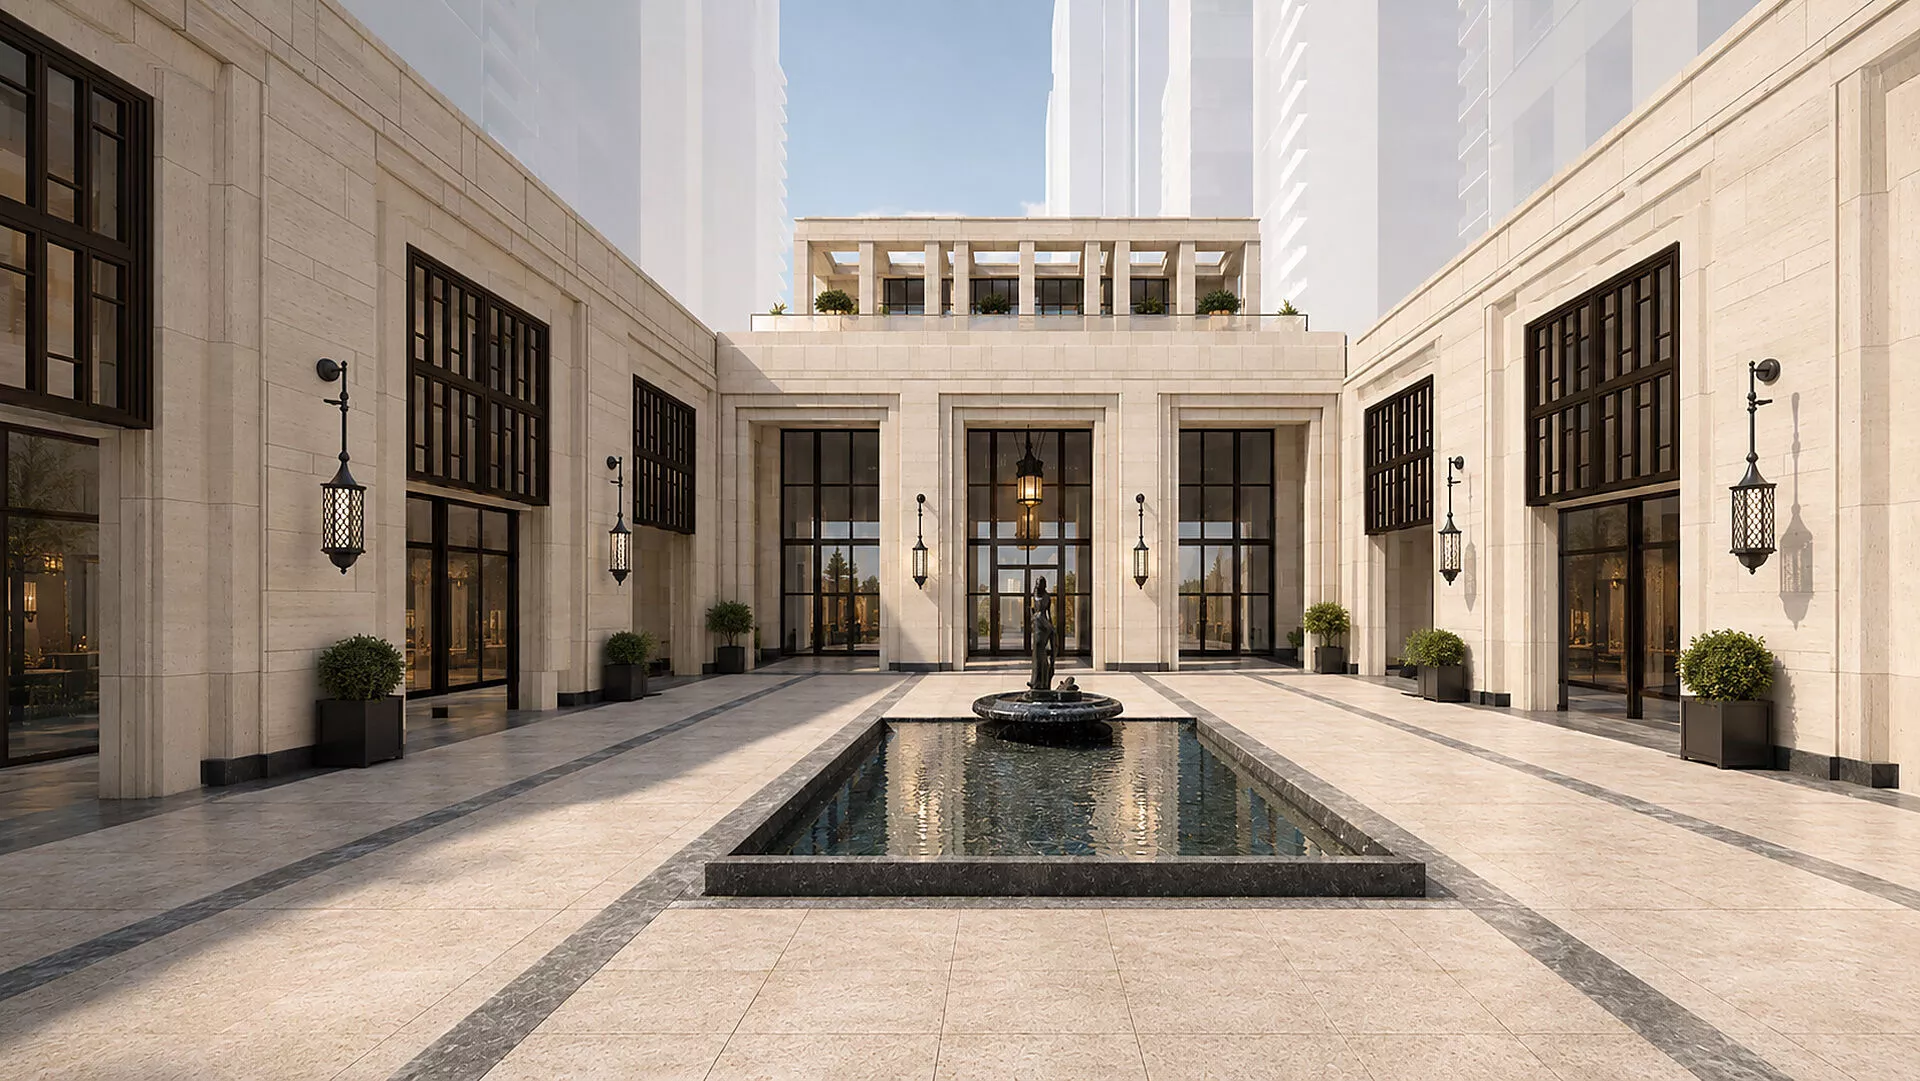
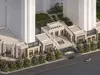
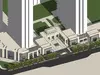
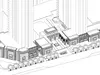
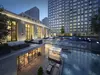
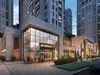
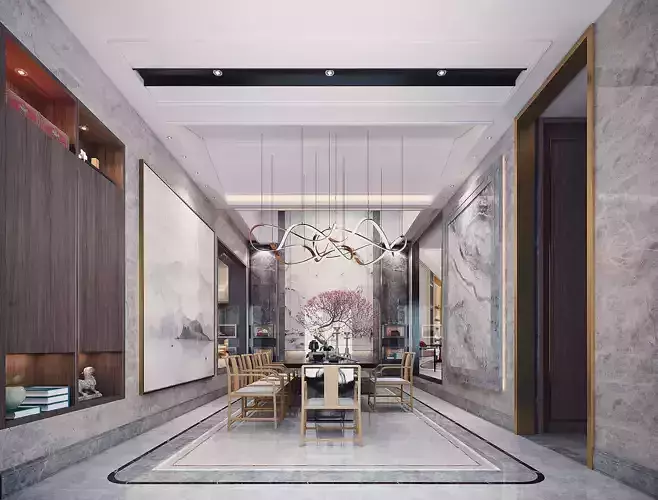
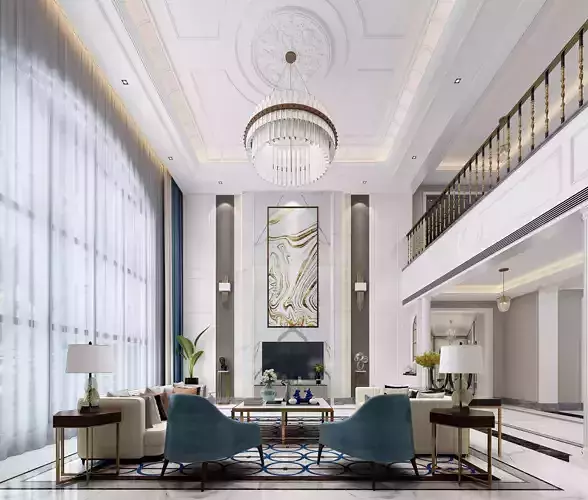
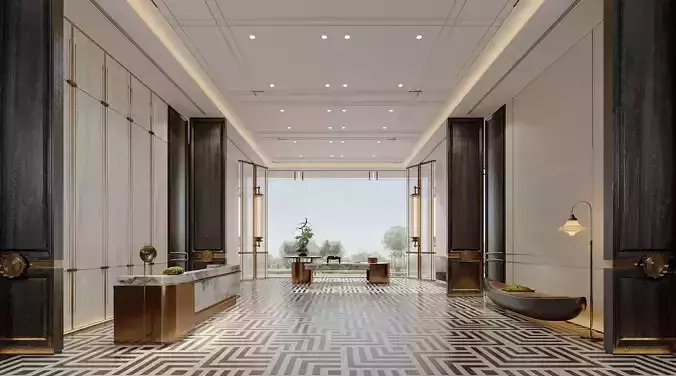
A modern classical residential podium and courtyard plaza 3D model created in SketchUp and exported to FBX and OBJ formats.
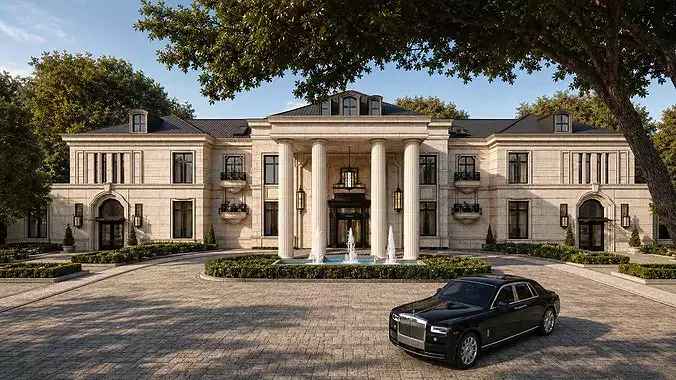
This model features a refined residential community podium with street-facing retail spaces, elegant stone façades, large glass storefronts, courtyard-style commercial spaces, entrance plaza areas, water features, fountain elements, decorative lighting, potted plants, landscape greenery, paved walkways, and surrounding high-rise residential context.
The architectural style combines modern classical proportions with clean contemporary detailing. Light stone materials, black-framed windows, symmetrical courtyard composition, wall lanterns, refined paving, and water landscape elements create a high-end residential and commercial atmosphere.
The asset is suitable for architectural visualization, real estate presentations, residential podium design, community entrance design, commercial street scenes, luxury retail environments, exterior rendering, urban design studies, cinematic backgrounds, and virtual production.
Included formats:
SKP — original SketchUp modelFBXOBJ
Features:
Modern classical residential podium architectureStreet-facing retail and commercial frontageCourtyard plaza with water feature and fountainStone façade, glass storefronts, and black window framesCommunity entrance and pedestrian plaza spacesLandscape greenery, potted plants, lighting, and paving detailsResidential tower context represented in the sceneSuitable for archviz, real estate, commercial street design, exterior visualization, and environment scenes
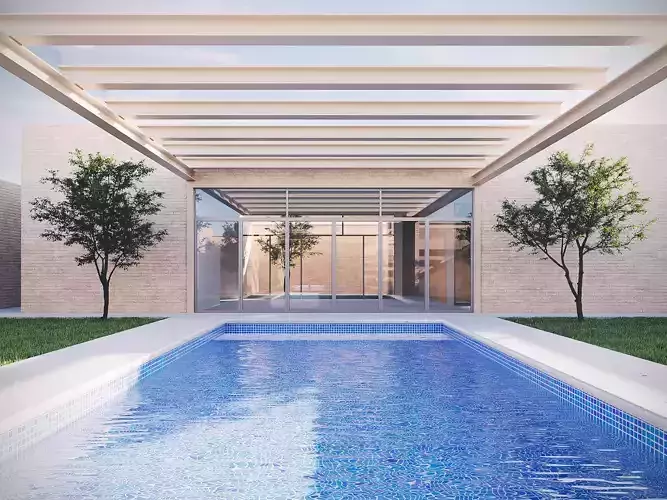
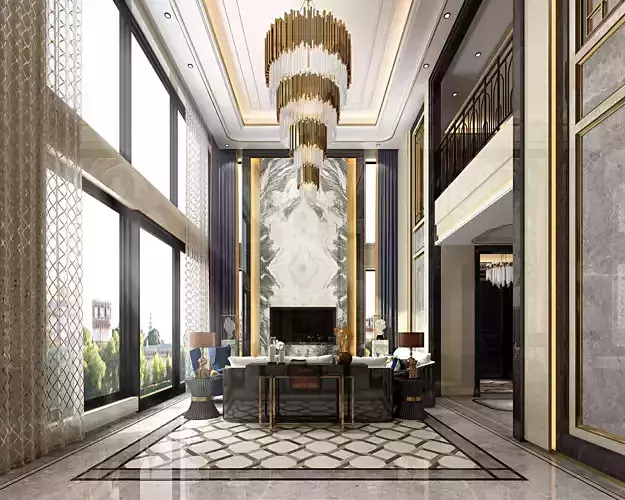
Please check the preview images for the model layout, architectural style, landscape elements, and overall level of detail. Materials and rendering results may vary depending on the software, renderer, and import settings used.