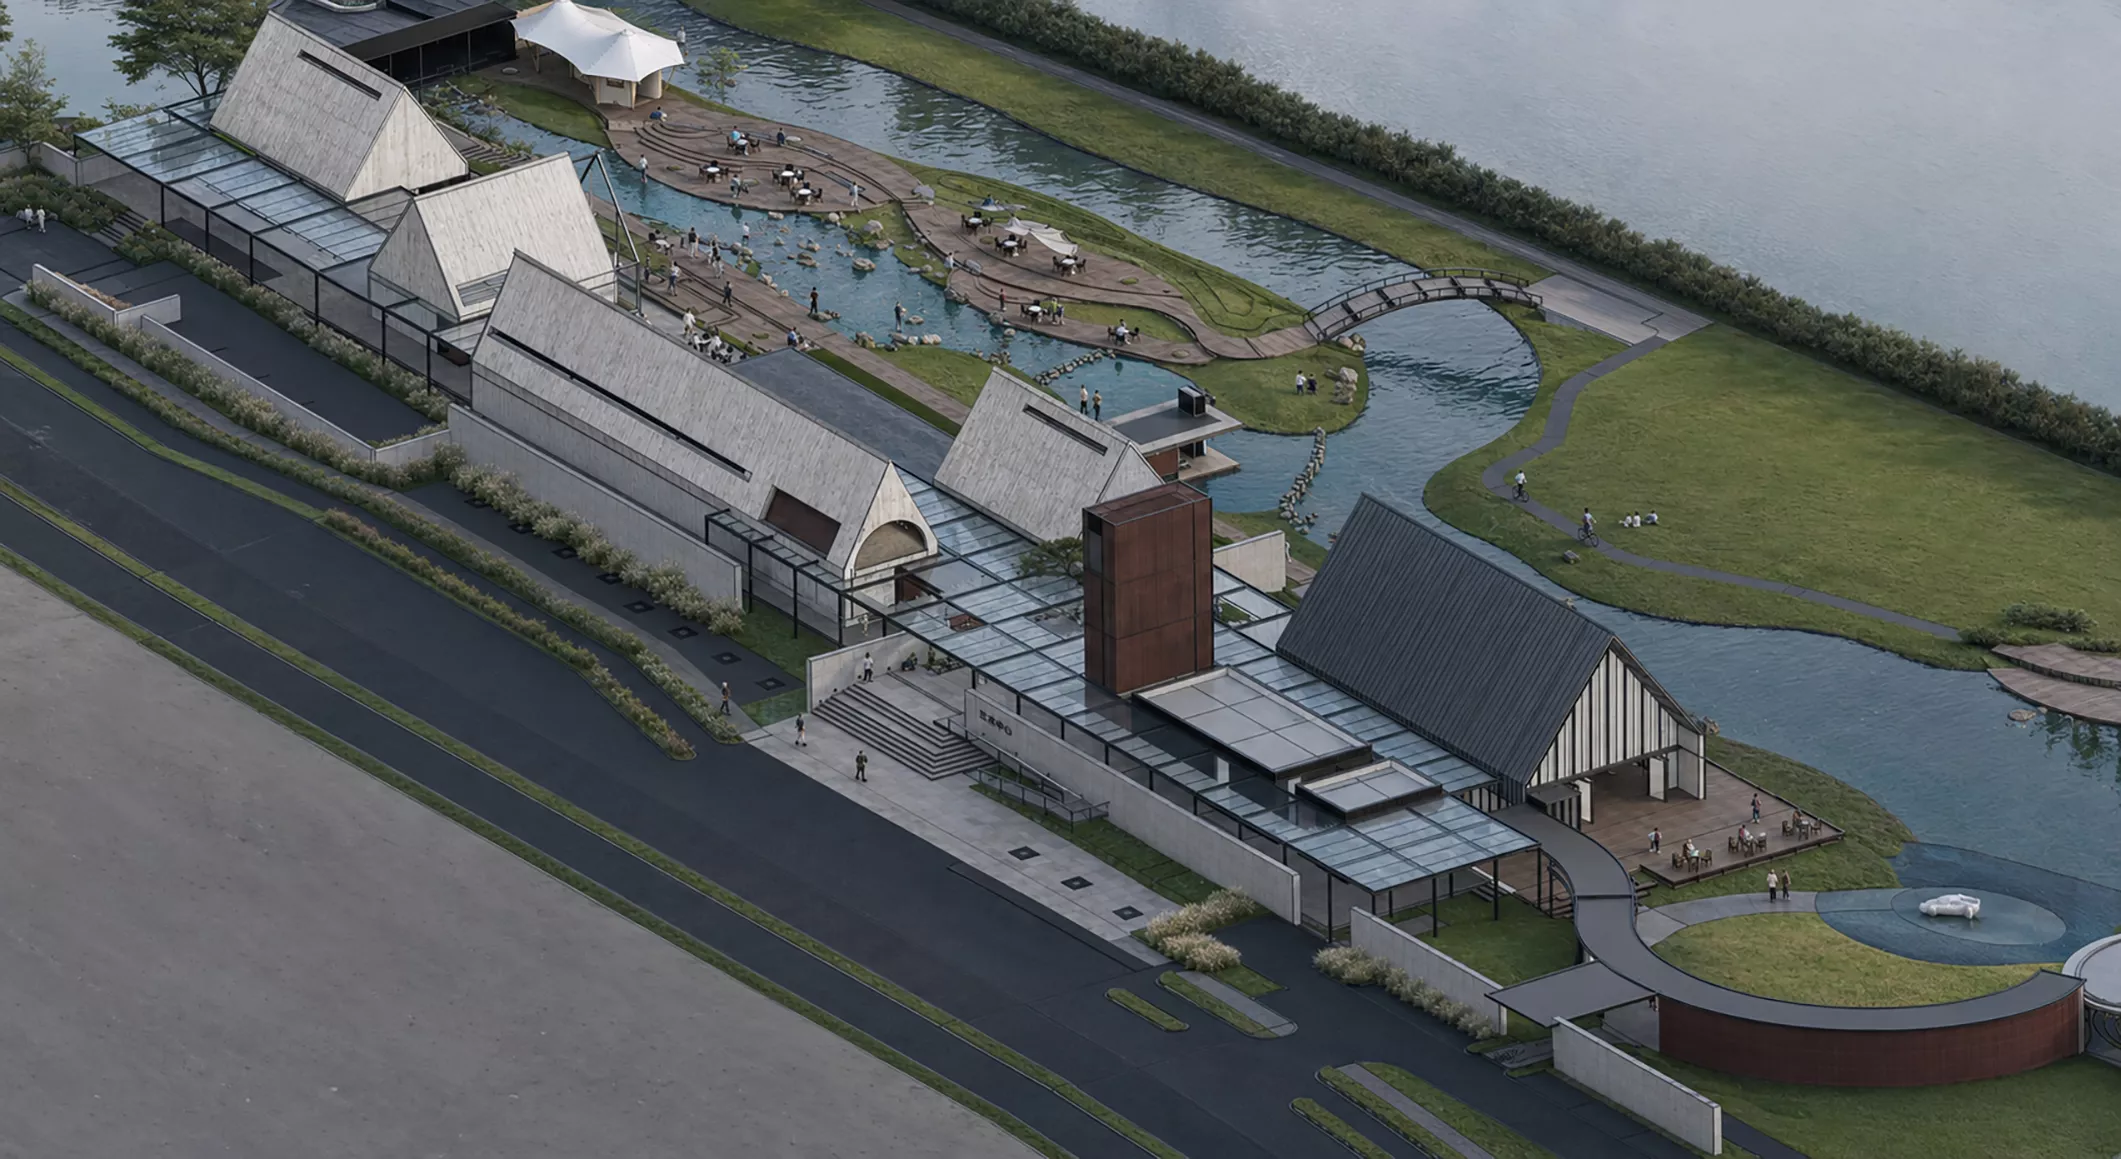
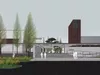
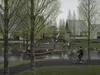
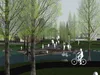
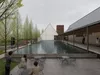
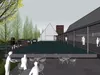
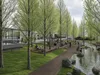
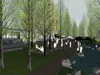
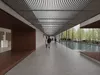
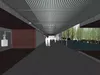
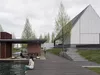
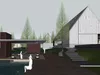
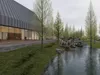
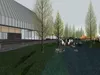
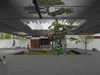
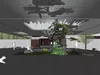
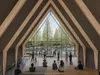
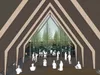
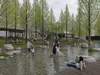
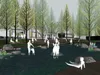
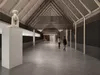
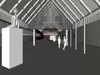
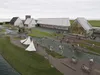
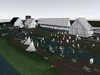
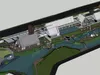
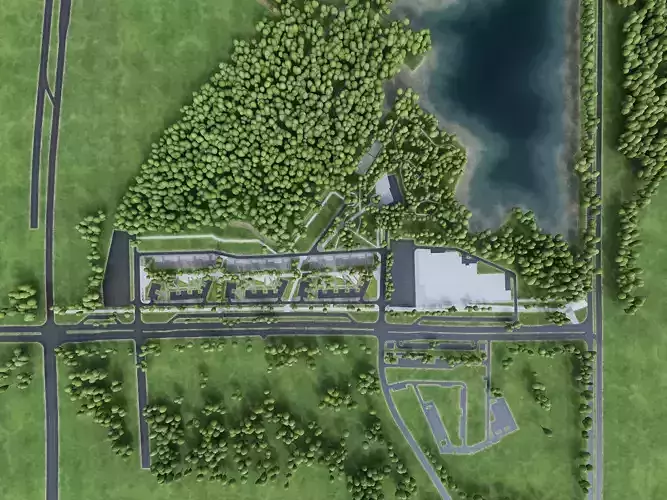
A detailed contemporary arts center featuring a cluster of pitched-roof buildings integrated with an expansive waterside landscape.The complex includes exhibition galleries, a stepped auditorium, covered walkways, glass corridors, outdoor terraces, café seating areas, courtyards and multiple public gathering spaces. Its architectural language combines pale pitched-roof volumes, fair-faced concrete, dark metal structures, transparent glazing and reddish-brown vertical cladding.The surrounding landscape is fully developed with shallow interactive water gardens, streams, ponds, pedestrian bridges, timber boardwalks, stepped seating, waterfront platforms, sculptural pine courtyards, tensile canopies, lawns, rocks and planting areas. Both the architecture and landscape are modeled from multiple viewing angles, making the asset suitable for architectural visualization, cultural projects, virtual environments, cinematic scenes and urban design presentations.The model was created in SketchUp and exported in FBX and OBJ formats for use in other 3D software.Key Features• Complete contemporary arts center complex• Multiple exhibition and gallery spaces• Large stepped auditorium with triangular glazing• Detailed interior and semi-outdoor corridors• Pitched-roof architectural composition• Glass-covered connecting walkways• Fair-faced concrete and metal facade elements• Outdoor café and public gathering areas• Shallow interactive water garden• Streams, ponds and waterfront platforms• Timber boardwalks and stepped landscape seating• Pedestrian bridges and landscaped courtyards• Sculptural pine garden and tensile canopies• Detailed architecture and surrounding landscape• Suitable for interior and exterior visualizationSoftware and Formats• Native software: SketchUp• Exported formats: FBX and OBJ• Includes complete architectural and landscape geometry