Product Overview
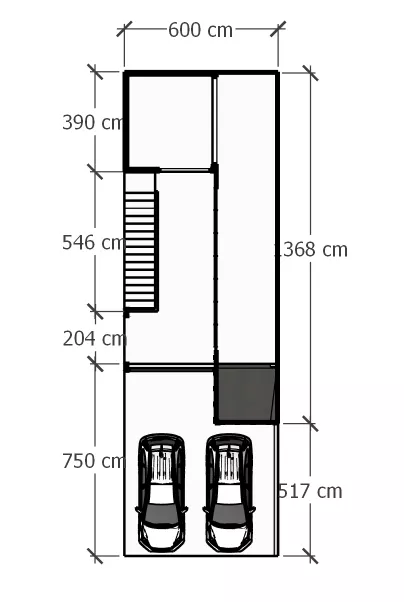
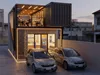
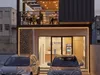
High-detailed, professional 3D exterior model of a Modern 2-Story Modular Shipping Container Commercial Building. Designed with an industrial aesthetic, featuring a ground-floor micro bank branch with an integrated ATM kiosk, laser-cut decorative facade panels, LED strip accent lighting, and a top-floor open-air cafe/lounging terrace with wood ceiling slats.
This 3D model is ideal for commercial architectural visualization, urban infill project proposals, retail design concepts, real estate marketing renders, and digital environment staging.
Key Features & Project Zones:
-
Ground Floor (Commercial Bank / Retail): Modern glass-front micro bank interior with customer service counter, ATM machine booth, waiting lounge, and decorative illuminated facade screen.
-
Second Floor (Rooftop Cafe / Lounge): Shipping container design with an outdoor balcony seating area, wooden ceiling slats with embedded spot lighting, glass railings, and dining tables with 3D people figures.
-
Exterior & Site Amenities: Paved parking area with detailed 3D SUV vehicles, outdoor stairs access, LED strip architectural accent lighting, and realistic dusk environment lighting setup.
Technical Specifications:
-
Building Type: 2-Story Commercial Container / Modular Structure.
-
Scale: Real-world scale (Meters / Centimeters).
-
Geometry: Clean topology, organized components, and proper layer naming conventions.
-
Lighting Setup: Pre-configured dusk/evening lighting scenario with warm LED strip accents, interior spotlights, and exterior ambient illumination.
Available File Formats:
- .skp (Native SketchUp File)
- .fbx (Universal 3D format for 3ds Max, Blender, Unreal Engine, Maya)
- .obj + .mtl (Universal Geometry file)
Note: Textures, materials, vehicle models, and background elements are included in the package. Please extract all texture files into the same directory before opening.