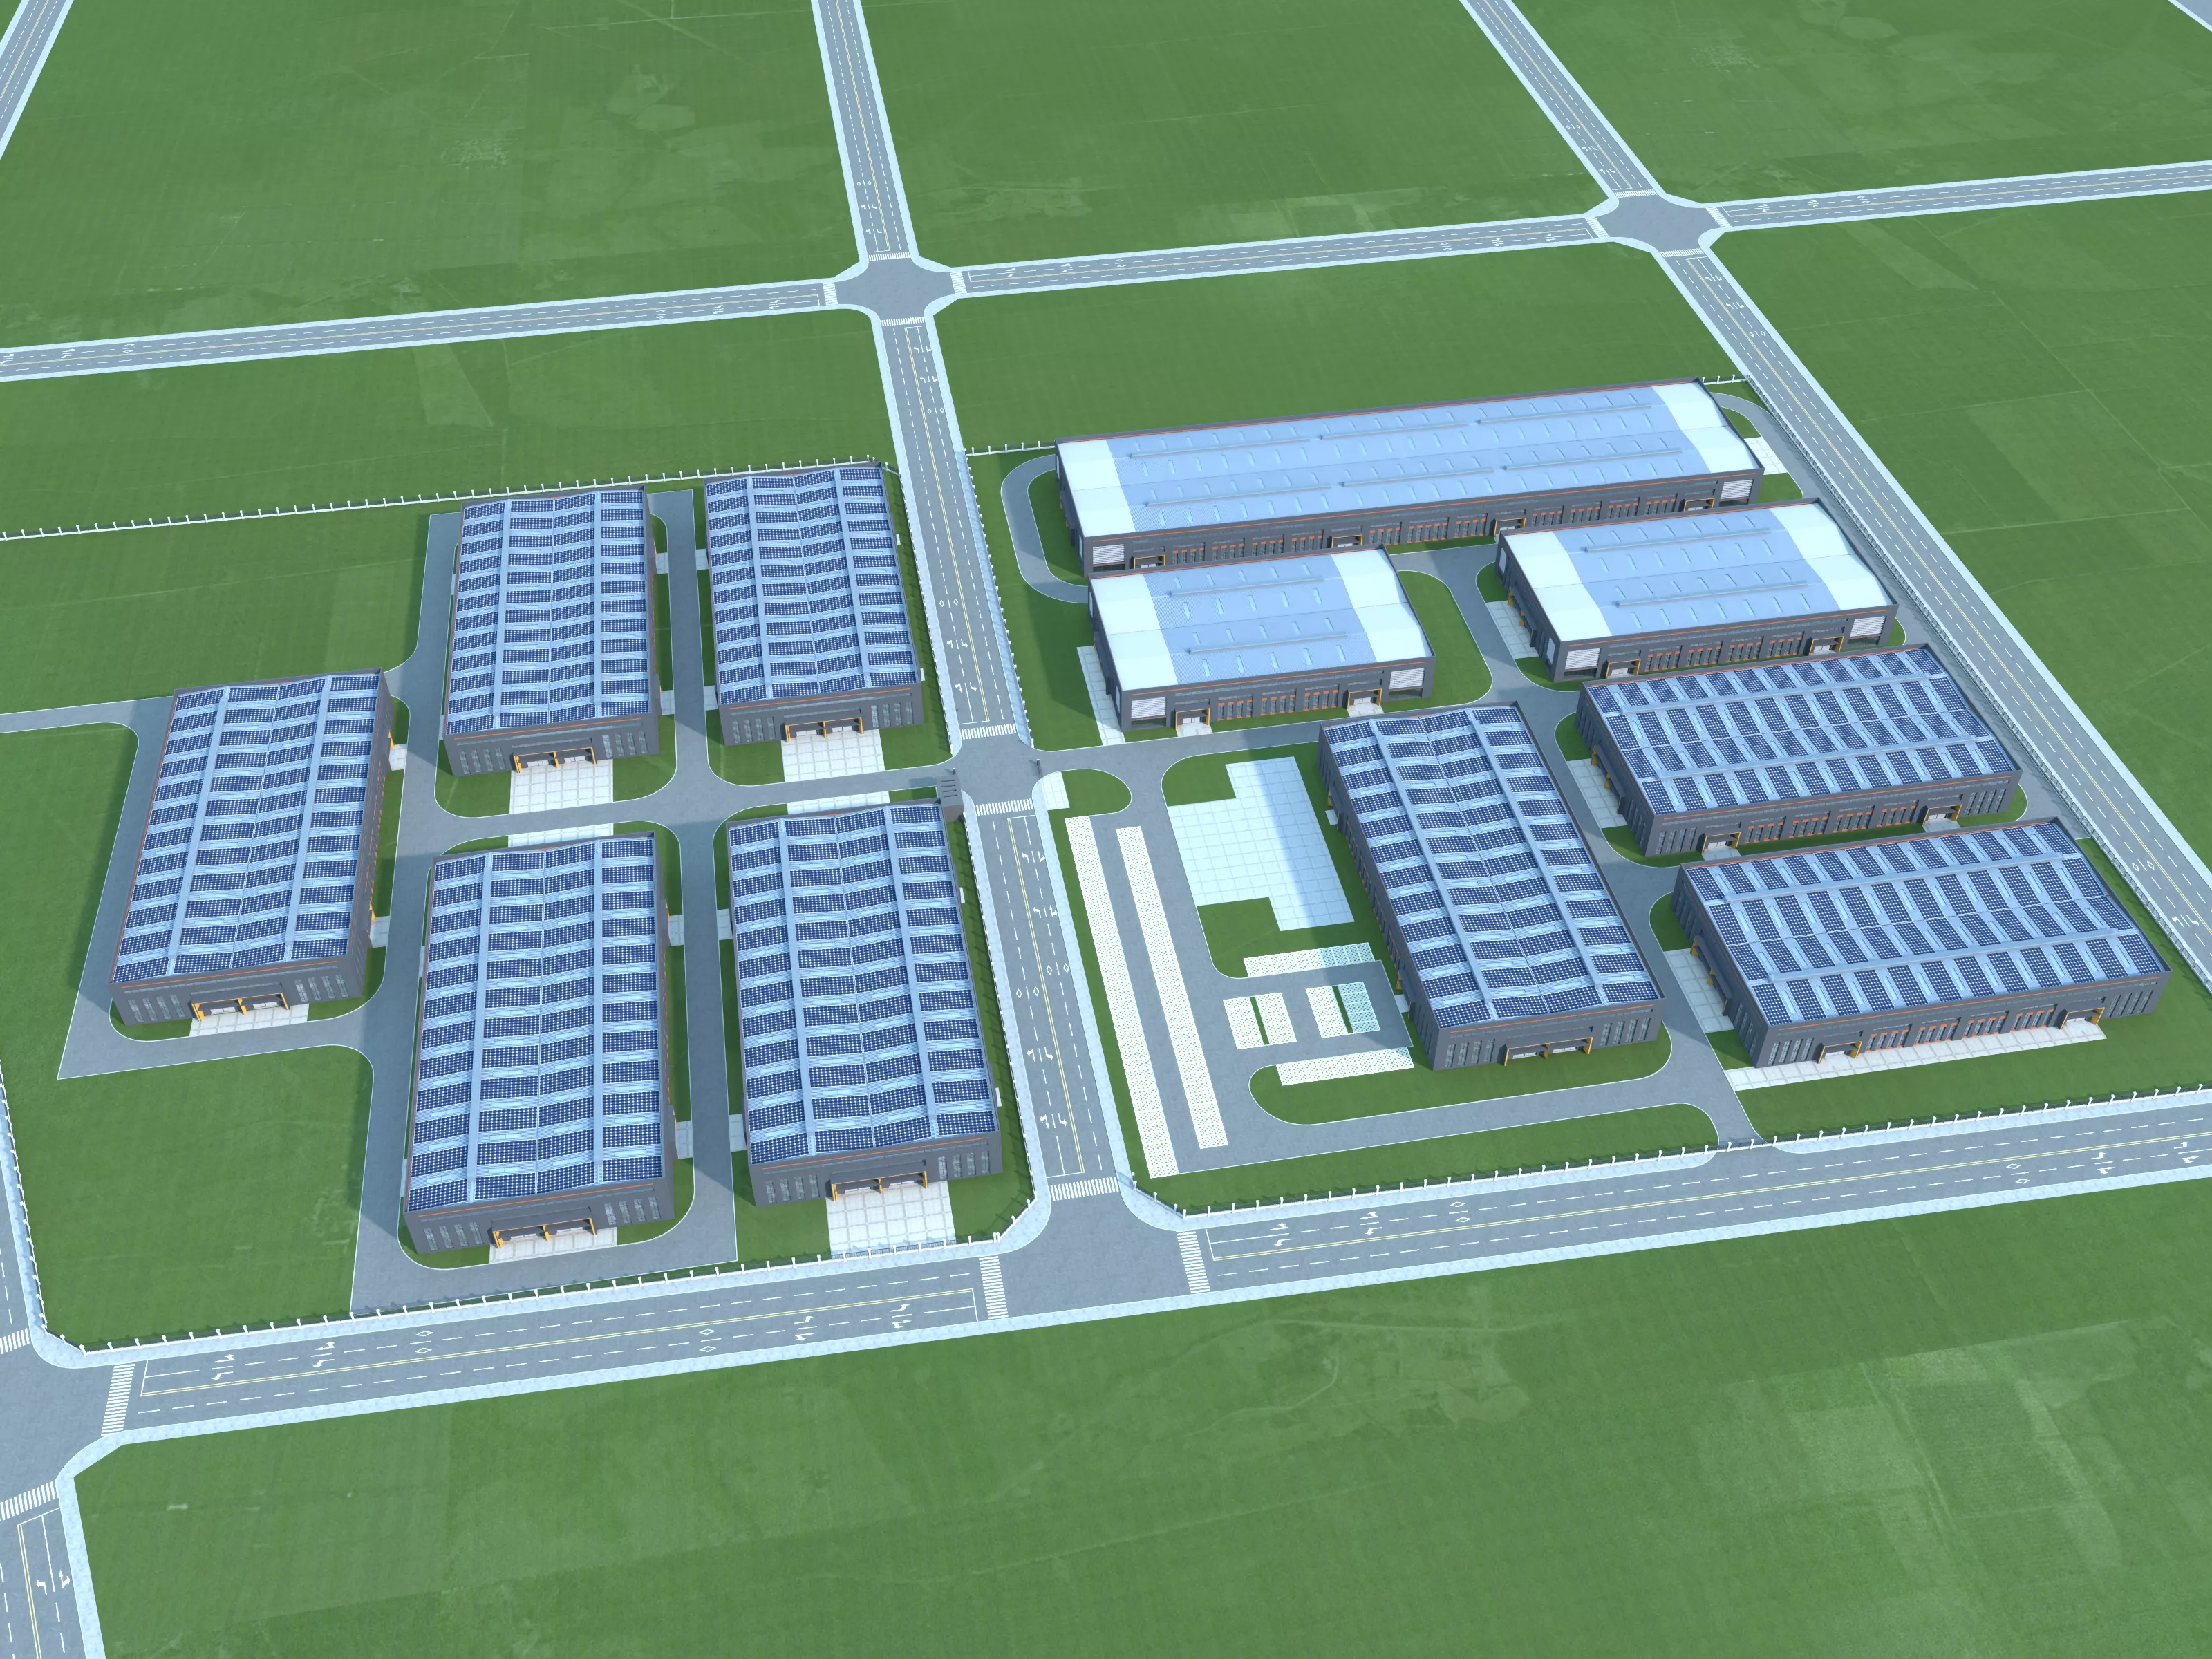
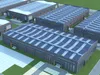
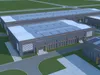
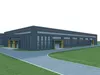
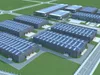
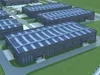
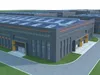
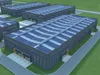
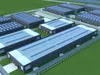
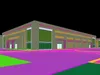
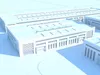
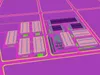
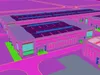
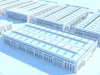
This asset is a large‑scale industrial‑park master‑plan aerial 3D model. The pack contains multiple standard steel‑structure factory buildings equipped with rooftop solar panels. Scene is fully assembled with external city arterial roads & intersections, internal park roads, paved plazas, walkways, boundary fences and large green terrain. Factories are separated into individual groups, you can export single workshop separately. Roads, greenery and site props can be hidden or deleted. Factories can be duplicated or removed to adjust park layout. Ideal for industrial‑park bidding, investment‑promotion and master‑plan projects.Original asset created in 3ds Max, pre‑loaded with complete V‑Ray materials, lighting and render presets. Commercial‑grade aerial planning renders can be exported directly from MAX source file.
File Formats & Software Compatibility
- Native Source File: 3ds Max project file (full V‑Ray shaders, lighting and render settings fully packed)
- Universal Exchange Files: FBX, OBJ (cross‑platform, no software lock‑in)
- Supported Software: Blender, 3ds Max, Cinema 4D, SketchUp, Maya, Unity 3D, Unreal Engine, D5 Render, Enscape, Lumion and other renderers & real‑time game engines
Model Quality Features
- Real‑world architectural scale. All factories, roads and site components are independent for resizing, duplication or removal;
- Clean topology without broken faces, overlapping geometry or stray vertices, subdivision‑ready. Optimized polygon count balances arch‑viz render quality and real‑time engine performance;
- Clear object grouping: factory buildings, solar panels, road network, plaza pavement, fences and terrain can be toggled visible/hidden. Export pure building collection without surrounding site if needed;
- Fully unwrapped UV sets, base textures for metal roof, solar panels, facades, asphalt roads, grass and pavement included. Material colors can be swapped conveniently;
- Complete ready‑to‑use master‑plan asset. Works for full aerial render or extract individual factory blocks for other projects, highly reusable.
Application Scenarios
Industrial‑park aerial master‑plan renderings, industrial zone bidding proposal, investment‑promotion presentation, new‑urban‑area planning, industrial design, 3D animation, film CG, game industrial‑city scene, virtual simulation, reference for 3D‑printing.
Usage Guide
‑ MAX File: Pre‑configured V‑Ray materials and outdoor daylight lighting, no further render parameter tuning required;‑ FBX / OBJ Files: Full base texture maps included. Quickly adapt for Cycles and UE5 materials after import into Blender, Unreal, Unity;‑ Standardized object grouping. Factories, solar panels, roads and site geometry are separated for flexible park‑layout modification.