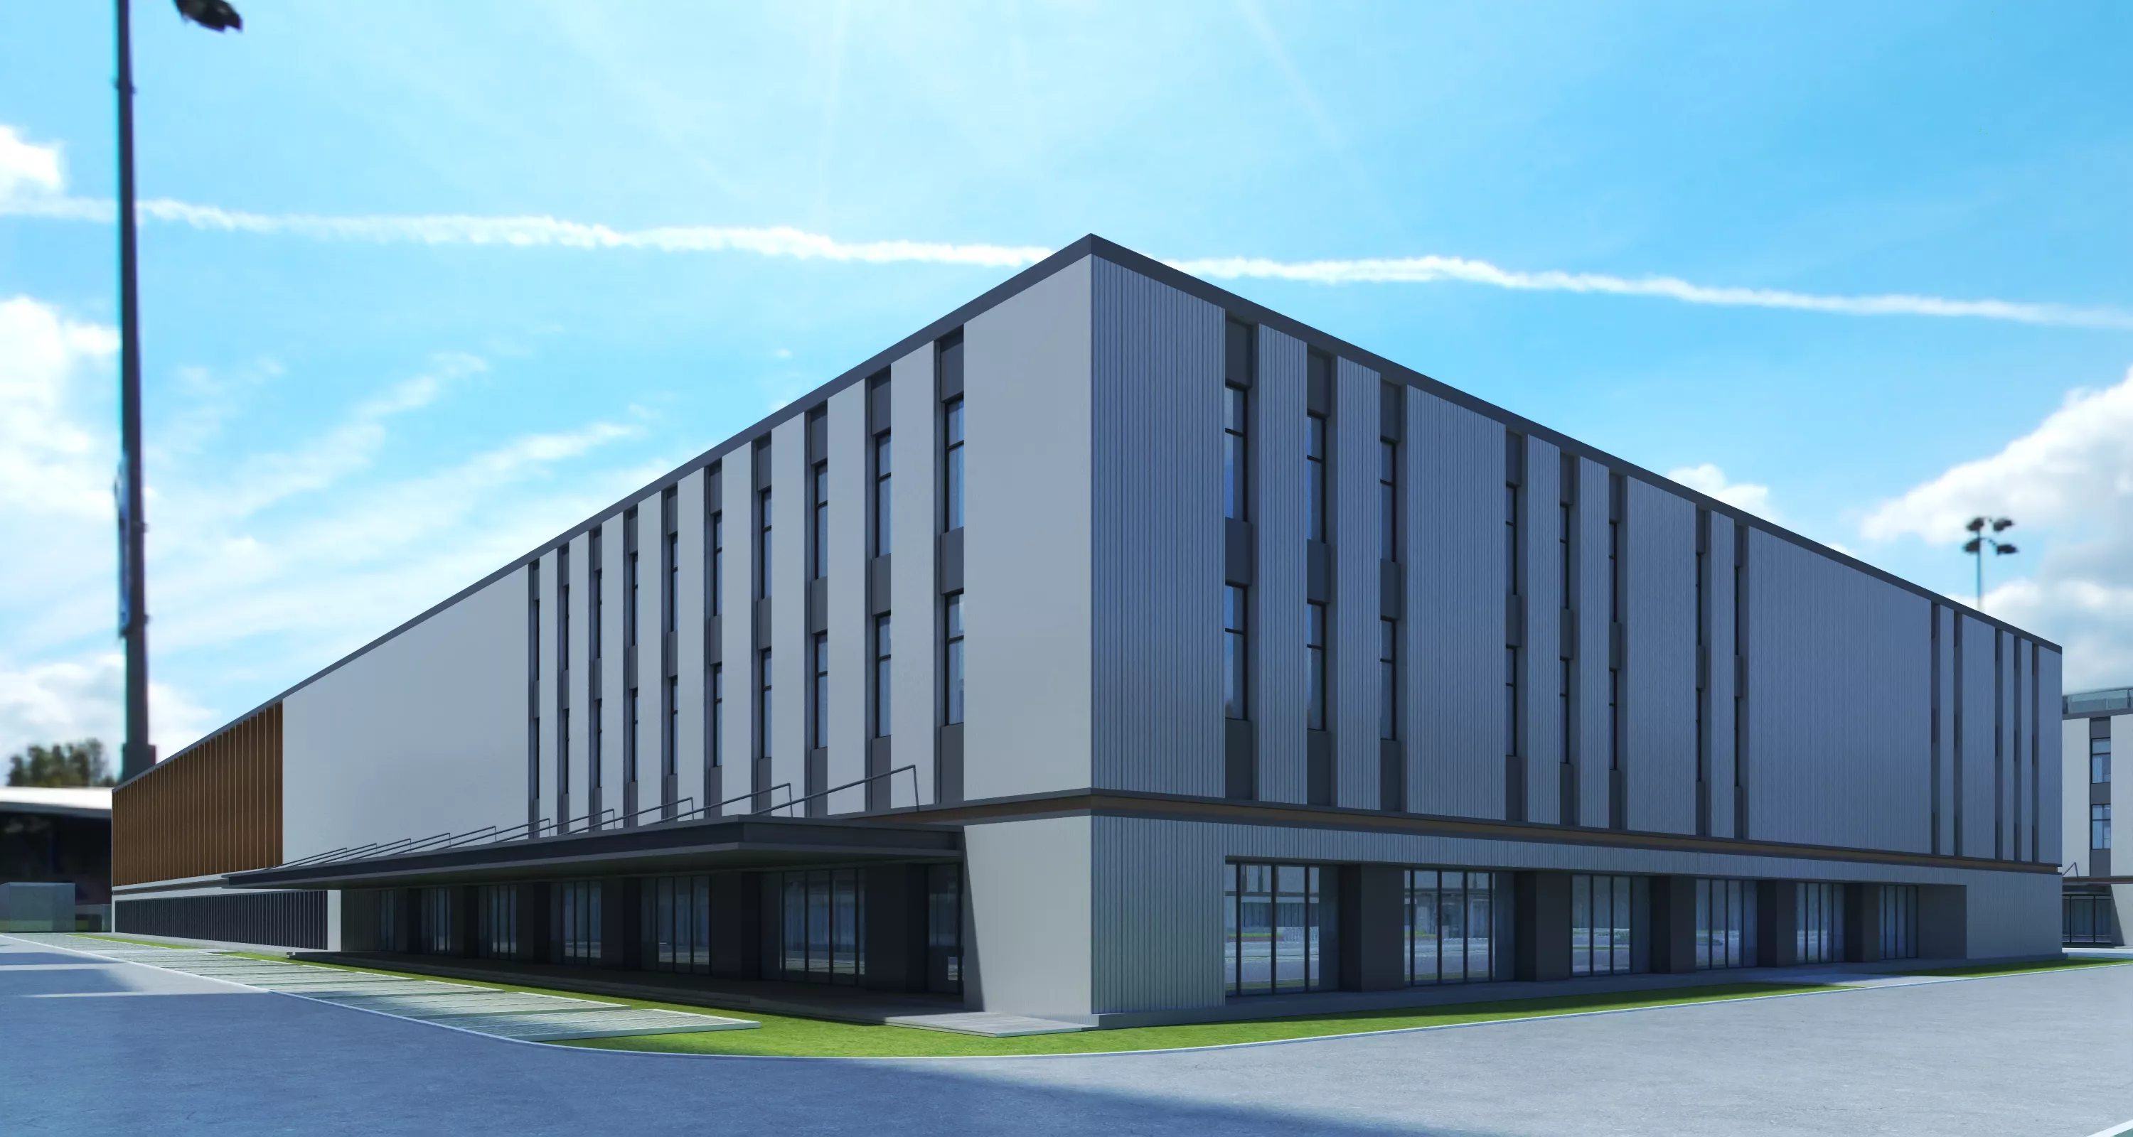
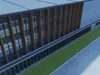
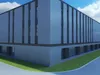
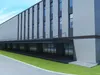
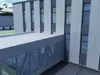
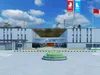
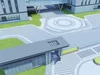
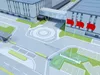
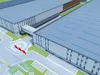
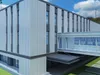
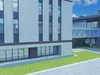
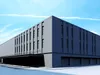
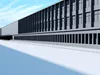
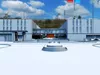
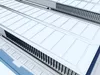
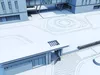
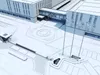
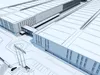
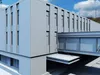
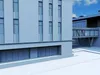
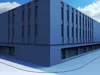
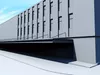
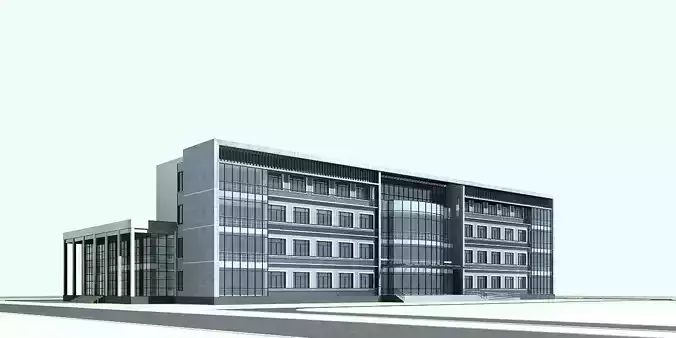
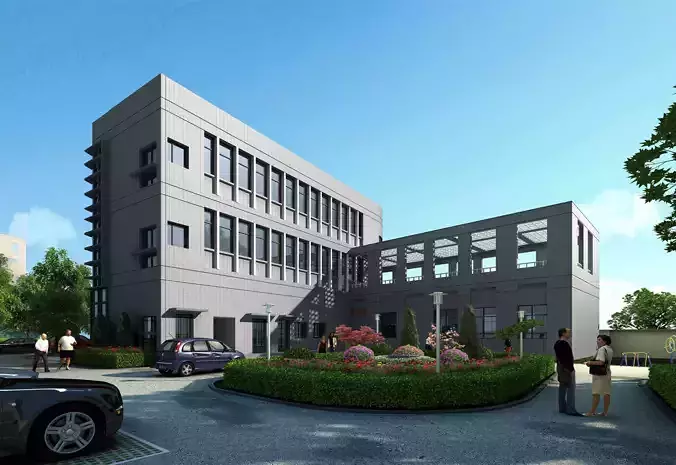
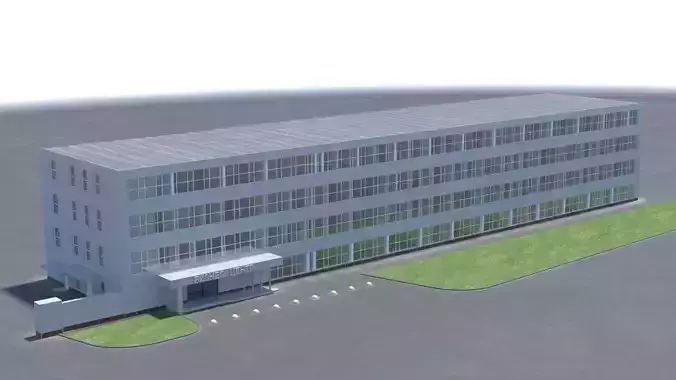
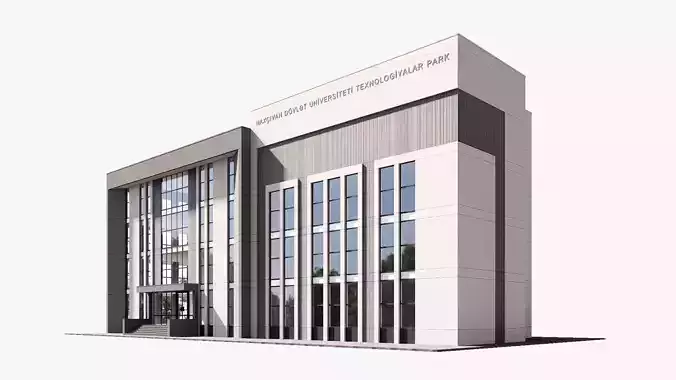
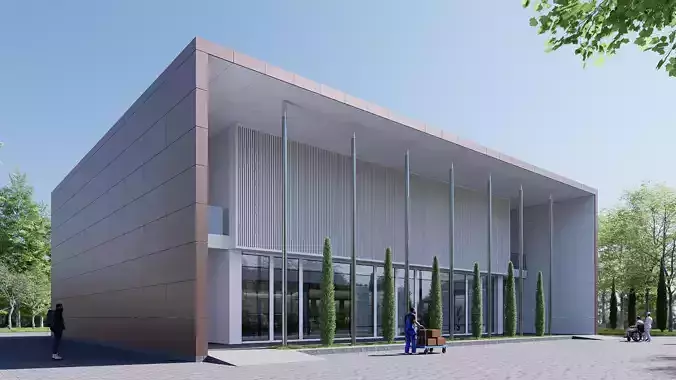
This asset is a modern multi‑story integrated R‑D‑production factory 3D model with vertical‑fluted facade. Main building facade uses vertical corrugated metal panels with dark‑grey vertical mullions for rhythmic facade division. Large overhanging glass canopy covers main entrance, ground floor equipped with extensive full‑height floor‑to‑ceiling glass windows. Warm wood‑tone accent cladding decorates one end of building. Simple factory road and lawn‑greenery base are included. Factory volume, entrance canopy, window‑door assemblies, wood‑accent cladding and site geometry are separated into groups. Site props can be hidden or deleted, pure building mesh can be exported separately for reuse. Ideal for high‑tech industrial parks, R‑D‑production bases and modern manufacturing‑zone projects.Original asset created in 3ds Max, pre‑loaded with complete V‑Ray materials, lighting and render presets. Commercial‑grade architectural renders can be exported directly from MAX source file.
File Formats & Software Compatibility
- Native Source File: 3ds Max project file (full V‑Ray shaders, lighting and render settings fully packed)
- Universal Exchange Files: FBX, OBJ (cross‑platform, no software lock‑in)
- Supported Software: Blender, 3ds Max, Cinema 4D, SketchUp, Maya, Unity 3D, Unreal Engine, D5 Render, Enscape, Lumion and other renderers & real‑time game engines
Model Quality Features
- Real‑world architectural scale. Factory main body, entrance canopy, windows‑doors, wood‑accent cladding and site road‑grass geometry are independent for export, duplication, resizing or removal;
- Clean topology without broken faces, overlapping geometry or stray vertices, subdivision‑ready. Optimized polygon count balances arch‑viz render quality and real‑time engine performance;
- Clear object grouping: main factory, entrance canopy, window‑door parts, accent cladding and site environment can be toggled visible/hidden. Export building‑only mesh without site props;
- Fully unwrapped UV sets, base textures for vertical corrugated metal panel, wood veneer, glass and window frames included. Facade material colors can be quickly swapped;
- Modern minimalist premium industrial‑style, dual‑purpose for production and research. Ready‑to‑use for park renderings; you can also strip site assets and place building into any external environment for flexible reuse.
Application Scenarios
Architectural visualization, high‑tech‑park planning bidding proposal, R‑D‑base presentation, industrial‑zone facade design, urban planning, 3D animation, film CG, game industrial‑park scene, virtual simulation, reference for 3D‑printing.
Usage Guide
‑ MAX File: Pre‑configured V‑Ray materials and outdoor daylight lighting, no further render parameter tuning required;‑ FBX / OBJ Files: Full base texture maps included. Quickly adapt for Cycles and UE5 materials after import into Blender, Unreal, Unity;‑ Standardized object grouping. Building, canopy‑door‑window and site‑environment geometry are separated for convenient layout modification.