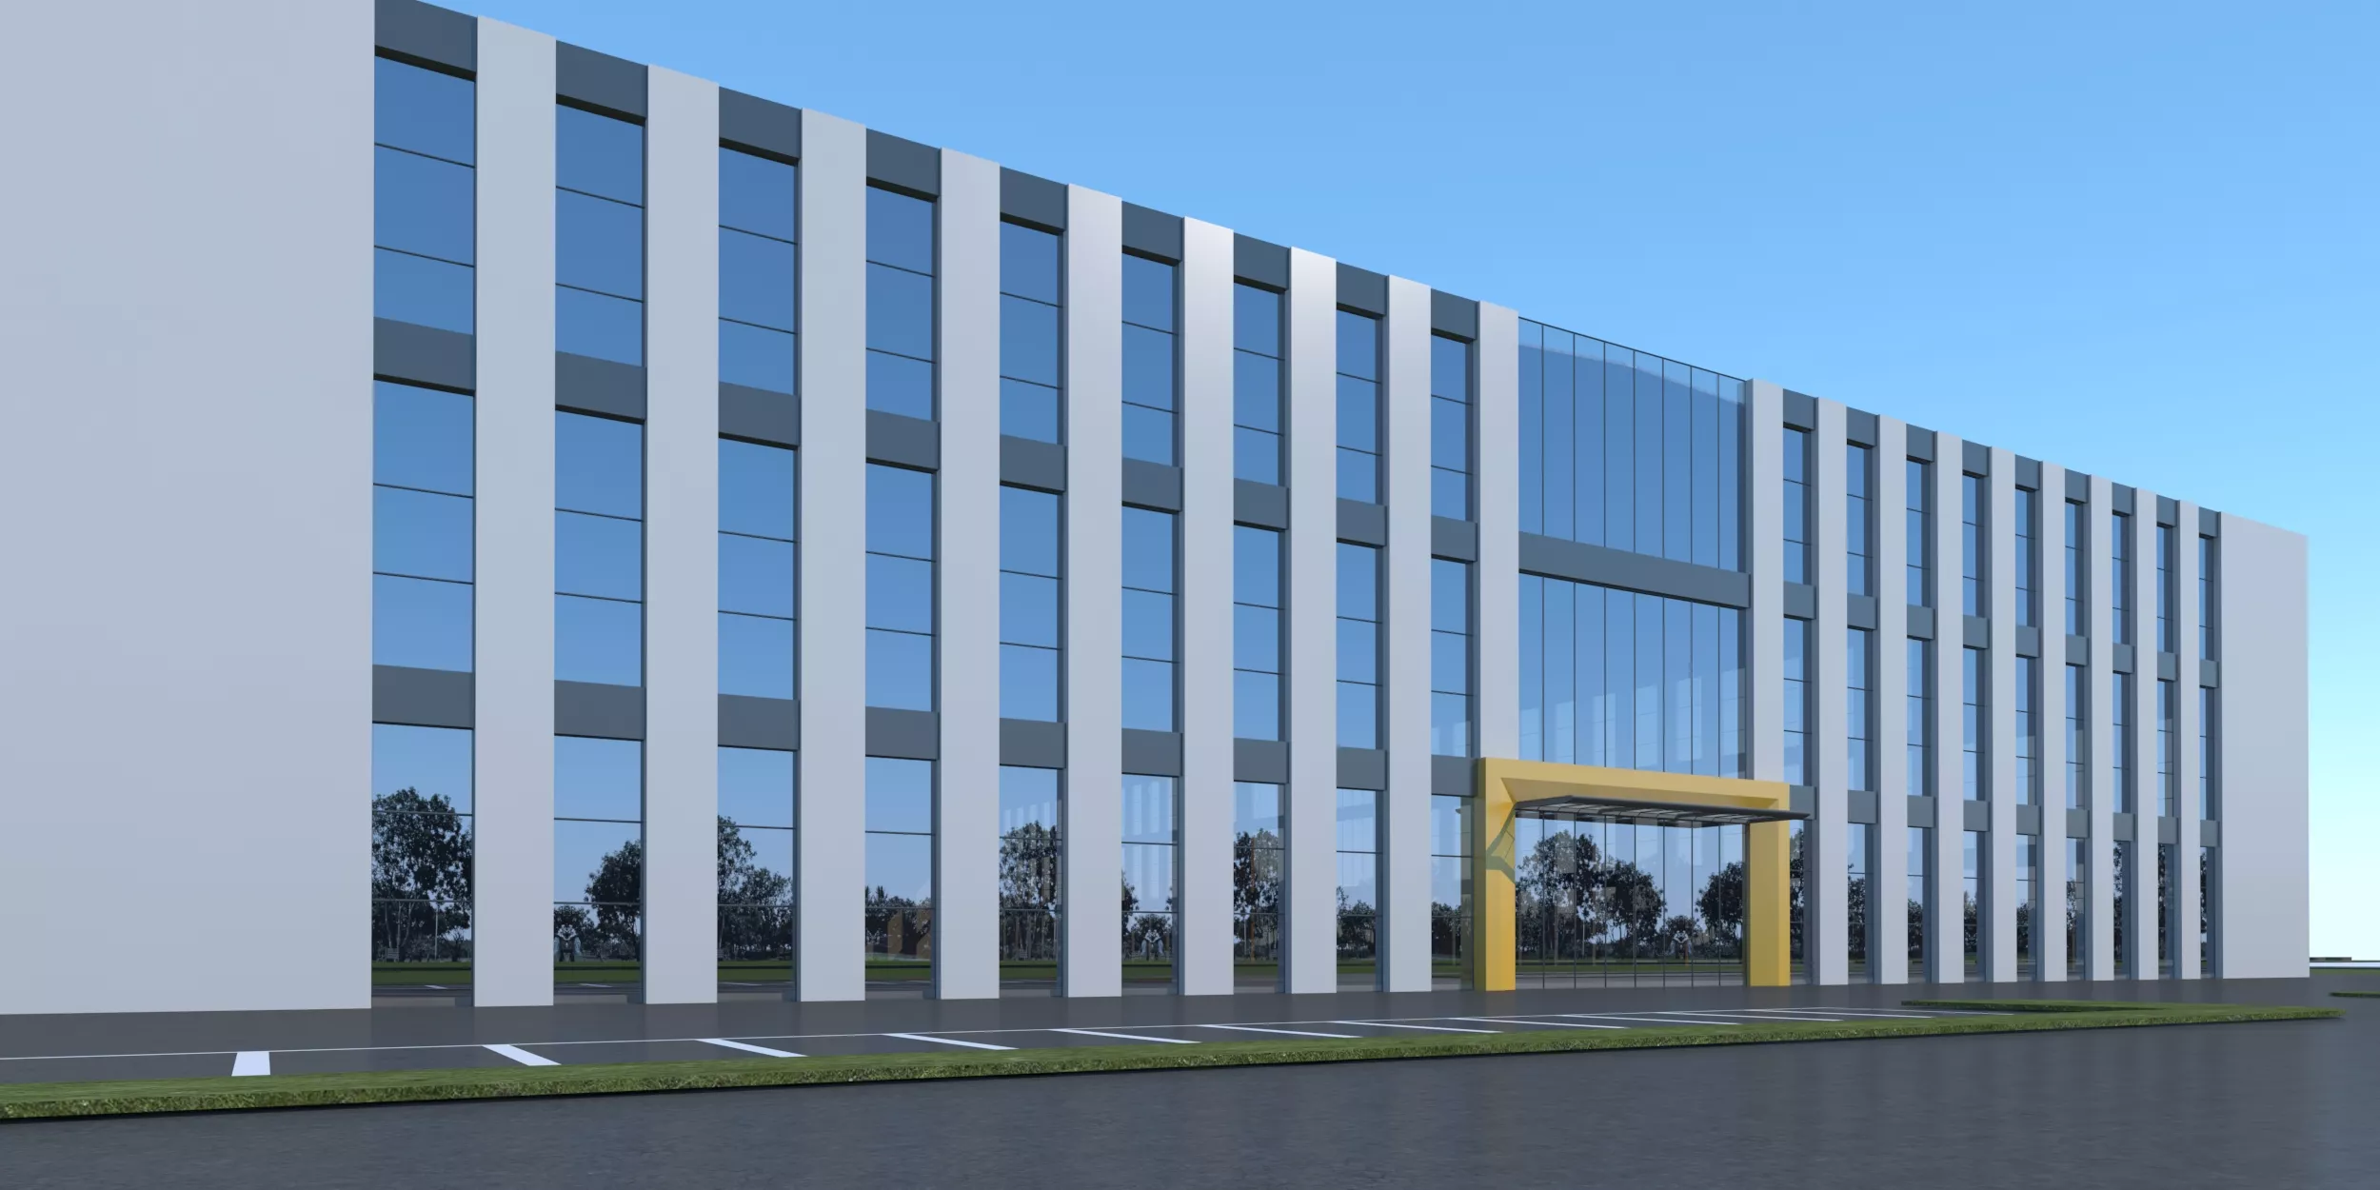
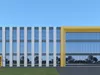
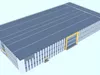
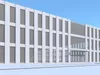
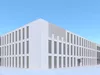
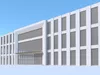
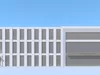
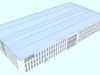
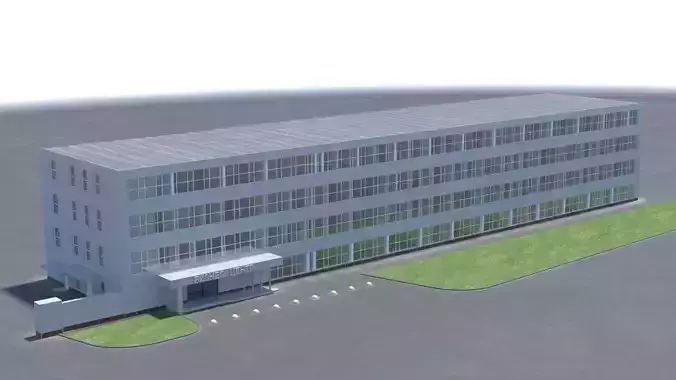
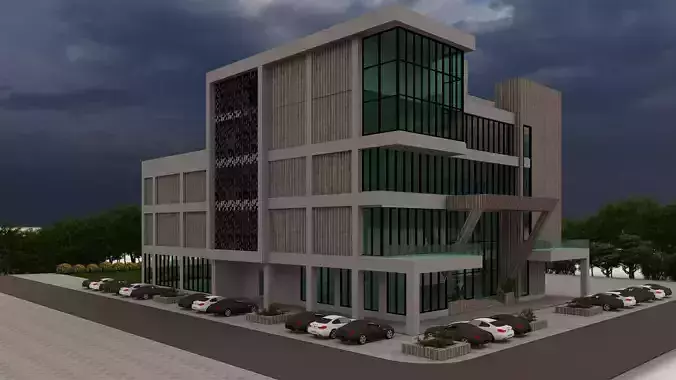
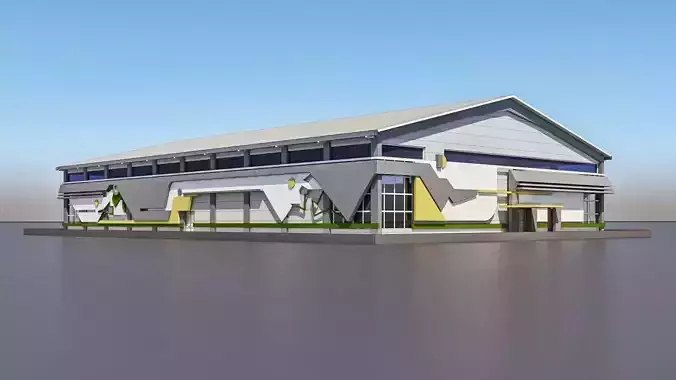
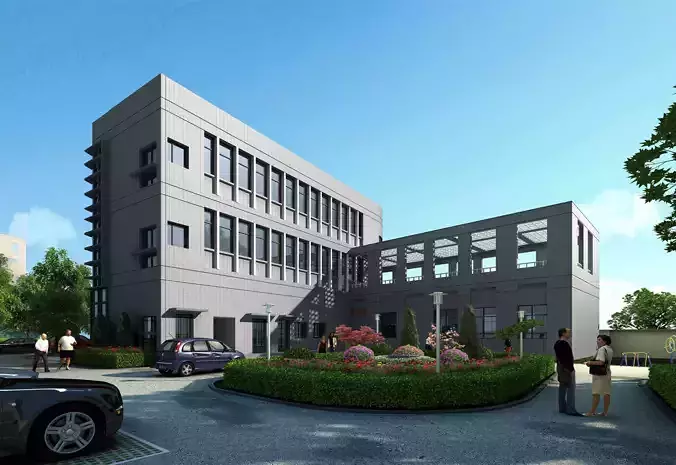
This asset is a modern multi‑story corporate office building 3D model. Facade features white vertical decorative ribs with dark‑grey window frames and large reflective glass curtain wall. Stylized yellow‑frame canopy highlights the main entrance. Scene includes main building, asphalt parking pavement, site roads and turf green belts. All building components are separated and grouped. Walls, glass curtain wall, entrance canopy and doors‑windows can be edited individually. Building dimensions can be resized for corporate headquarters, industrial‑park office or R‑D building projects.Original asset created in 3ds Max, pre‑loaded with complete V‑Ray materials, lighting and render presets. Commercial‑grade architectural renders can be exported directly from MAX source file.
File Formats & Software Compatibility
- Native Source File: 3ds Max project file (full V‑Ray shaders, lighting and render settings fully packed)
- Universal Exchange Files: FBX, OBJ (cross‑platform, no software lock‑in)
- Supported Software: Blender, 3ds Max, Cinema 4D, SketchUp, Maya, Unity 3D, Unreal Engine, D5 Render, Enscape, Lumion and other renderers & real‑time game engines
Model Quality Features
- Real‑world architectural scale, separate building elements, free to resize length, width and height;
- Clean topology without broken faces, overlapping geometry or stray vertices, subdivision‑ready. Optimized polygon count balances arch‑viz render quality and real‑time engine performance;
- Clear object grouping. Office building, pavement, parking areas and greenery can be toggled visible/hidden. Export pure building geometry without site props if needed;
- Fully unwrapped UV sets, base textures for facade panels, reflective glass, pavement and grass included. Material colors can be swapped conveniently;
- Minimalist modern public‑building style, usable as park auxiliary office, corporate HQ or research building, high reusability for bidding and planning works.
Application Scenarios
Architectural visualization, industrial park bidding proposal, corporate headquarters presentation, office architectural design, urban planning, 3D animation, film CG, urban / industrial game scene, virtual simulation, reference for 3D‑printing.
Usage Guide
‑ MAX File: Pre‑configured V‑Ray materials and outdoor daylight lighting, no further render parameter tuning required;‑ FBX / OBJ Files: Full base texture maps included. Quickly adapt for Cycles and UE5 materials after import into Blender, Unreal, Unity;‑ Standardized object grouping, separate main building from surrounding site for flexible usage.