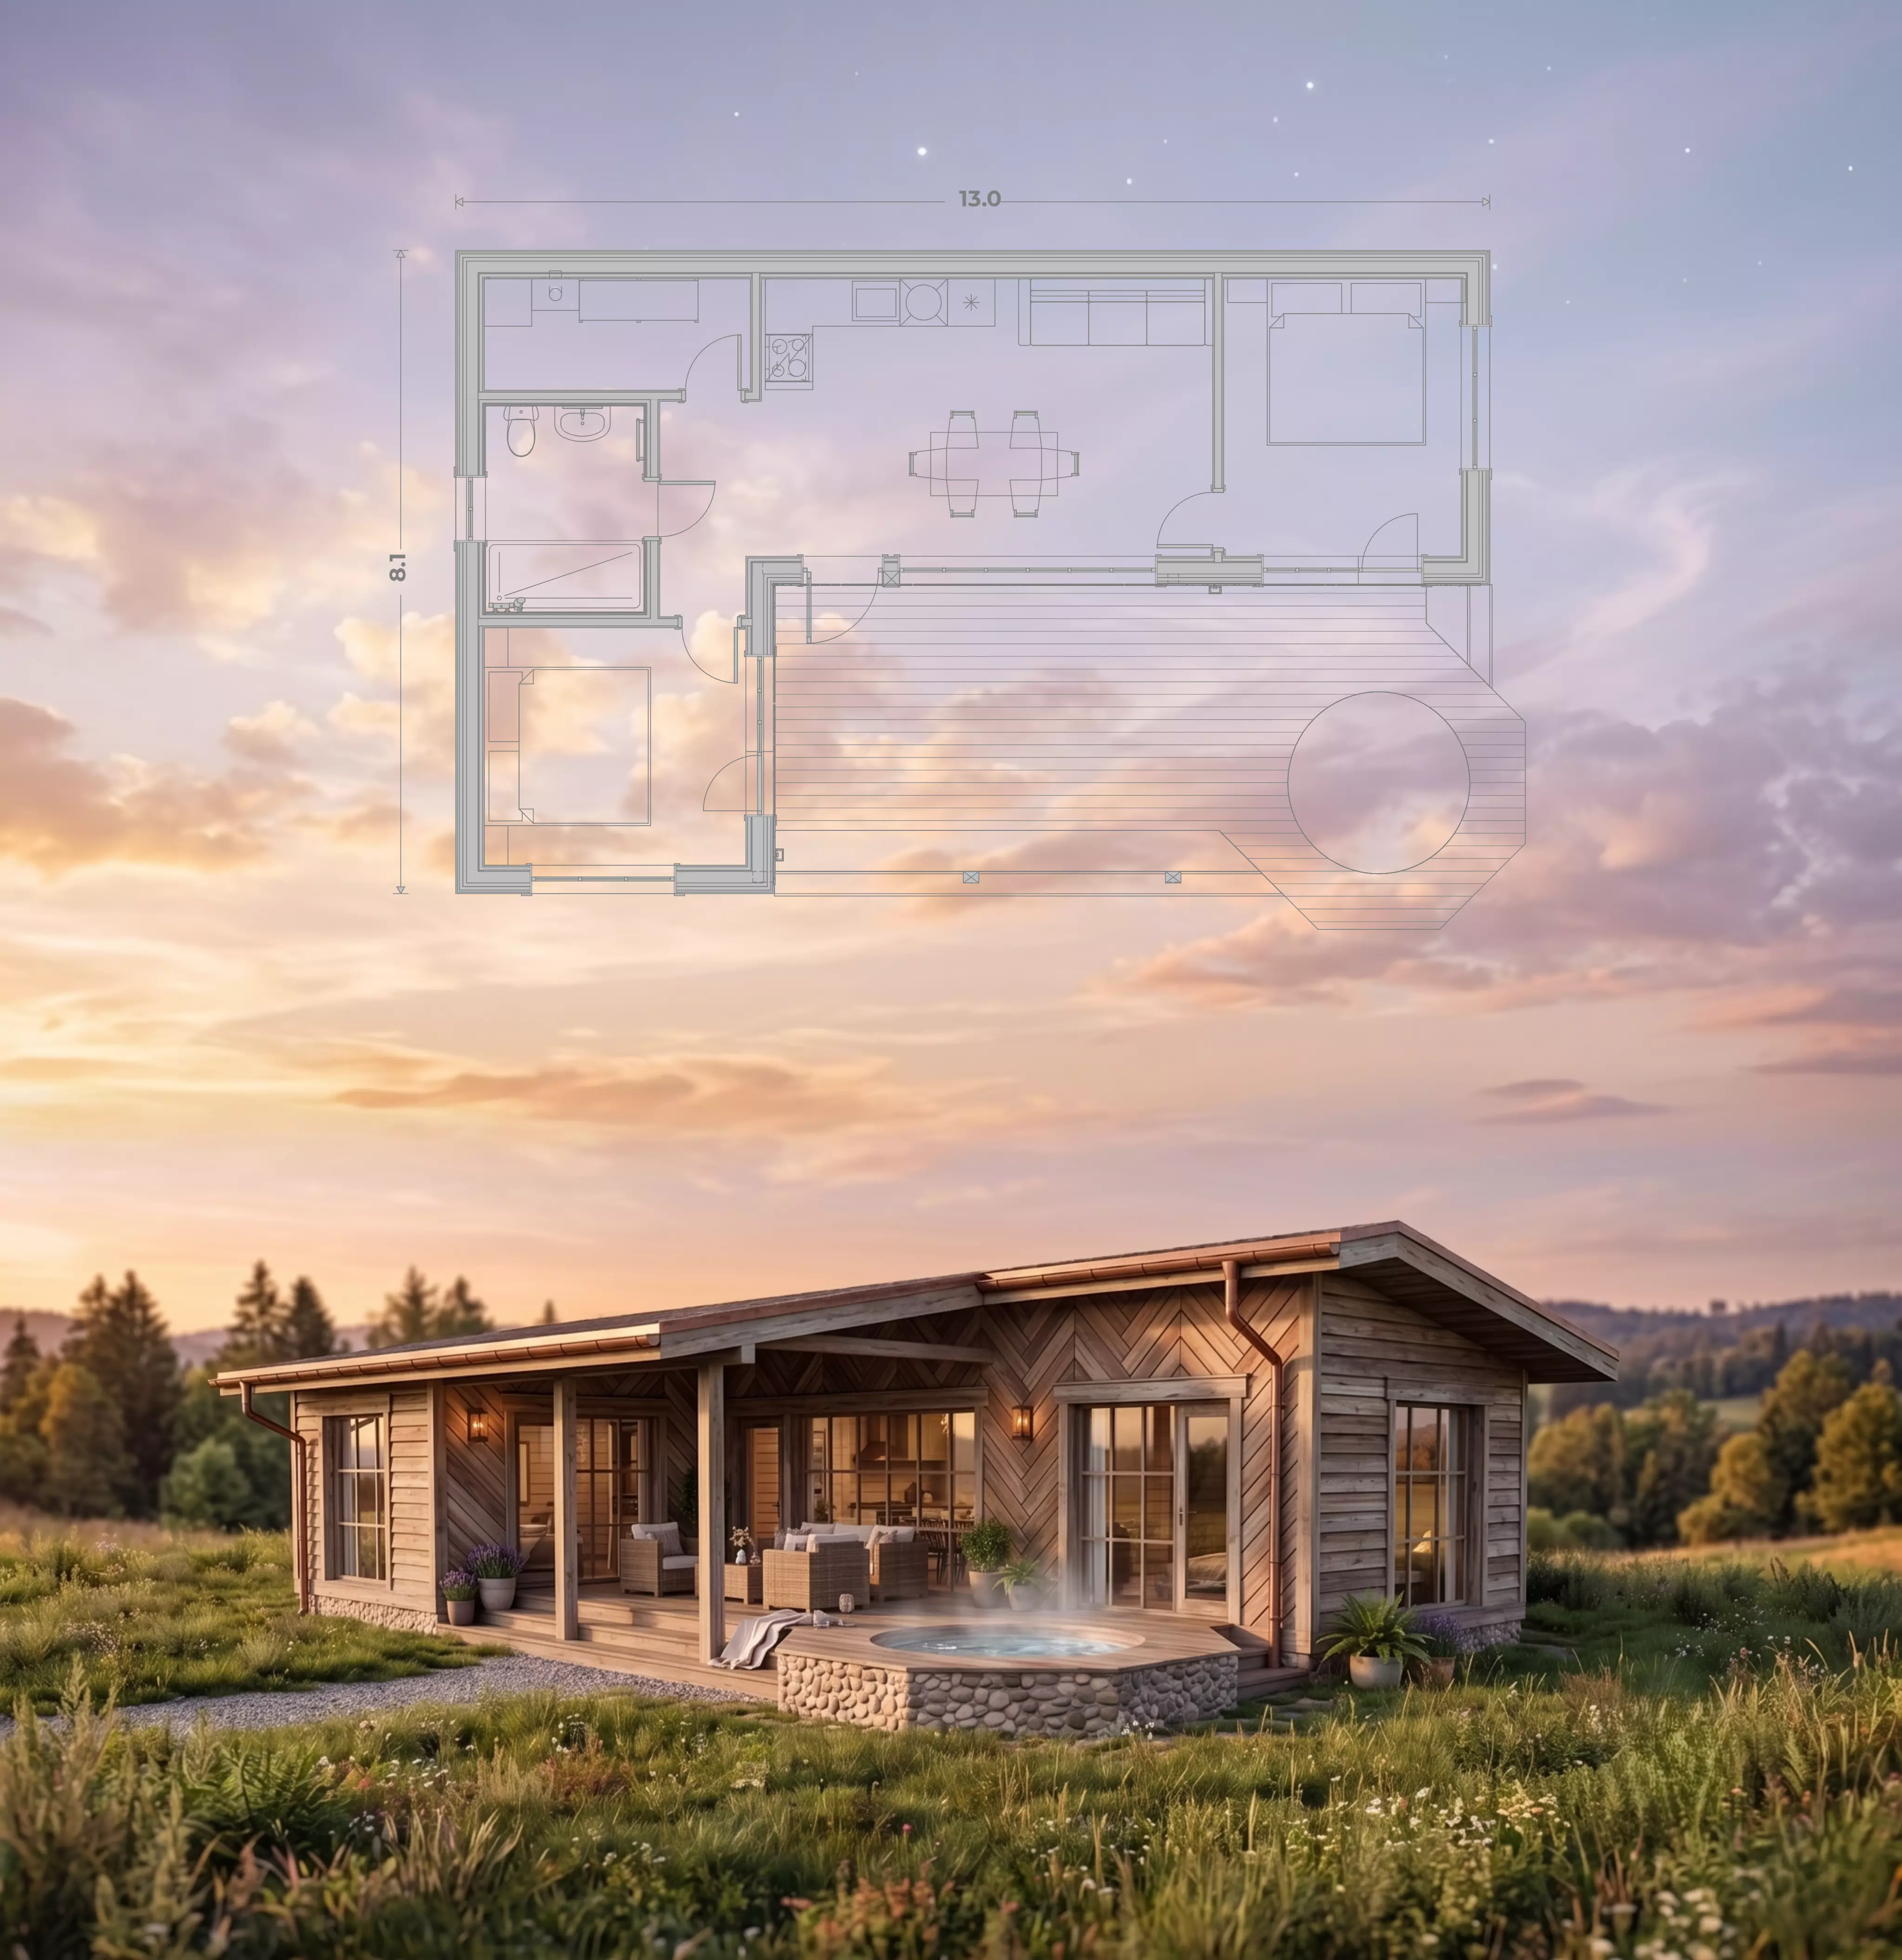
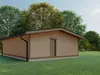
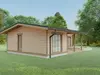
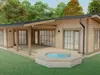
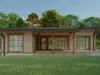
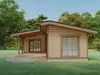
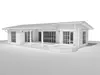
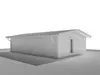
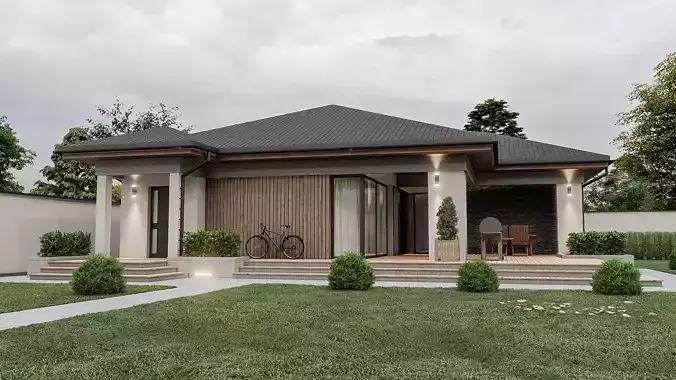
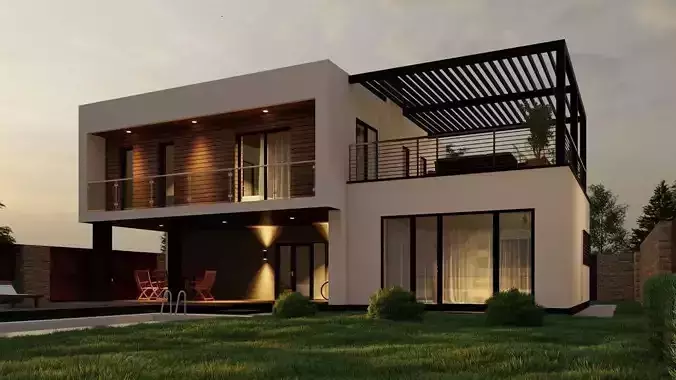
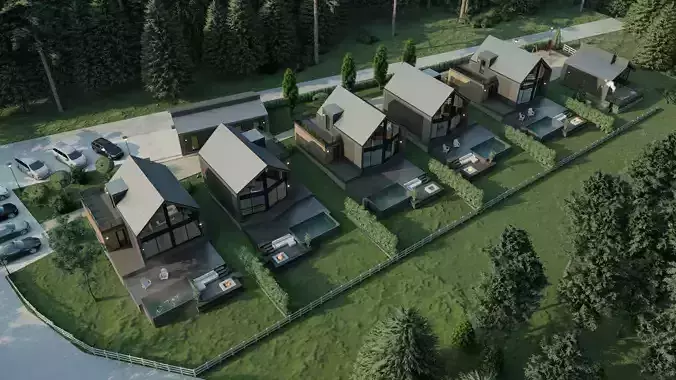
- Volumetric and Spatial CompositionBuilding Shape: An elongated, rectangular structure with a low silhouette that visually hugs the ground, preserving the natural horizon line rather than disrupting it.
Roof Design: An asymmetrical, low-pitched roof with deep overhangs (eaves). This provides reliable protection for the facades and open terrace from precipitation and excessive summer sun, acting as a passive shading system.
Spatial Integration: The project embodies the indoor-outdoor living principle, effectively blurring the boundaries between the interior and exterior. The large covered veranda serves as a seamless, logical extension of the internal living space.
- Facade Solutions and MaterialsTextural Zoning: The standout feature of the exterior is the strategic combination of different wooden claddings. The main walls feature horizontal planks (shiplap/timber aesthetic), while the accent areas around the windows and gables are finished with a sophisticated wooden herringbone pattern. This adds dynamic architectural depth to the facade without the need for contrasting materials.
Color Palette: The design utilizes natural, weathered wood (evoking a patina effect or thermo-treated pine) in warm gray-beige tones. This palette allows the structure to perfectly mimic the surrounding environment, blending with the dry grass and forest backdrop.
Drainage System: An accent gutter and downspout system, seemingly made of copper or patinated metal, adds a subtle graphic stroke to the architectural silhouette.
- Glazing and InsolationPanoramic Windows: Large glazed areas (floor-to-ceiling French windows) are strategically oriented toward the landscape's focal points to maximize natural light and views. The window frames feature a slim profile, emphasizing the building's contemporary nature.
Window Grilles (Mullions): The classic, large-pane window divisions add the inviting warmth of a traditional ranch or farmhouse, perfectly balancing the strict modern minimalism of the building's overall form.