Historic Japanese Minka (1803) – Fukuzawa Residence
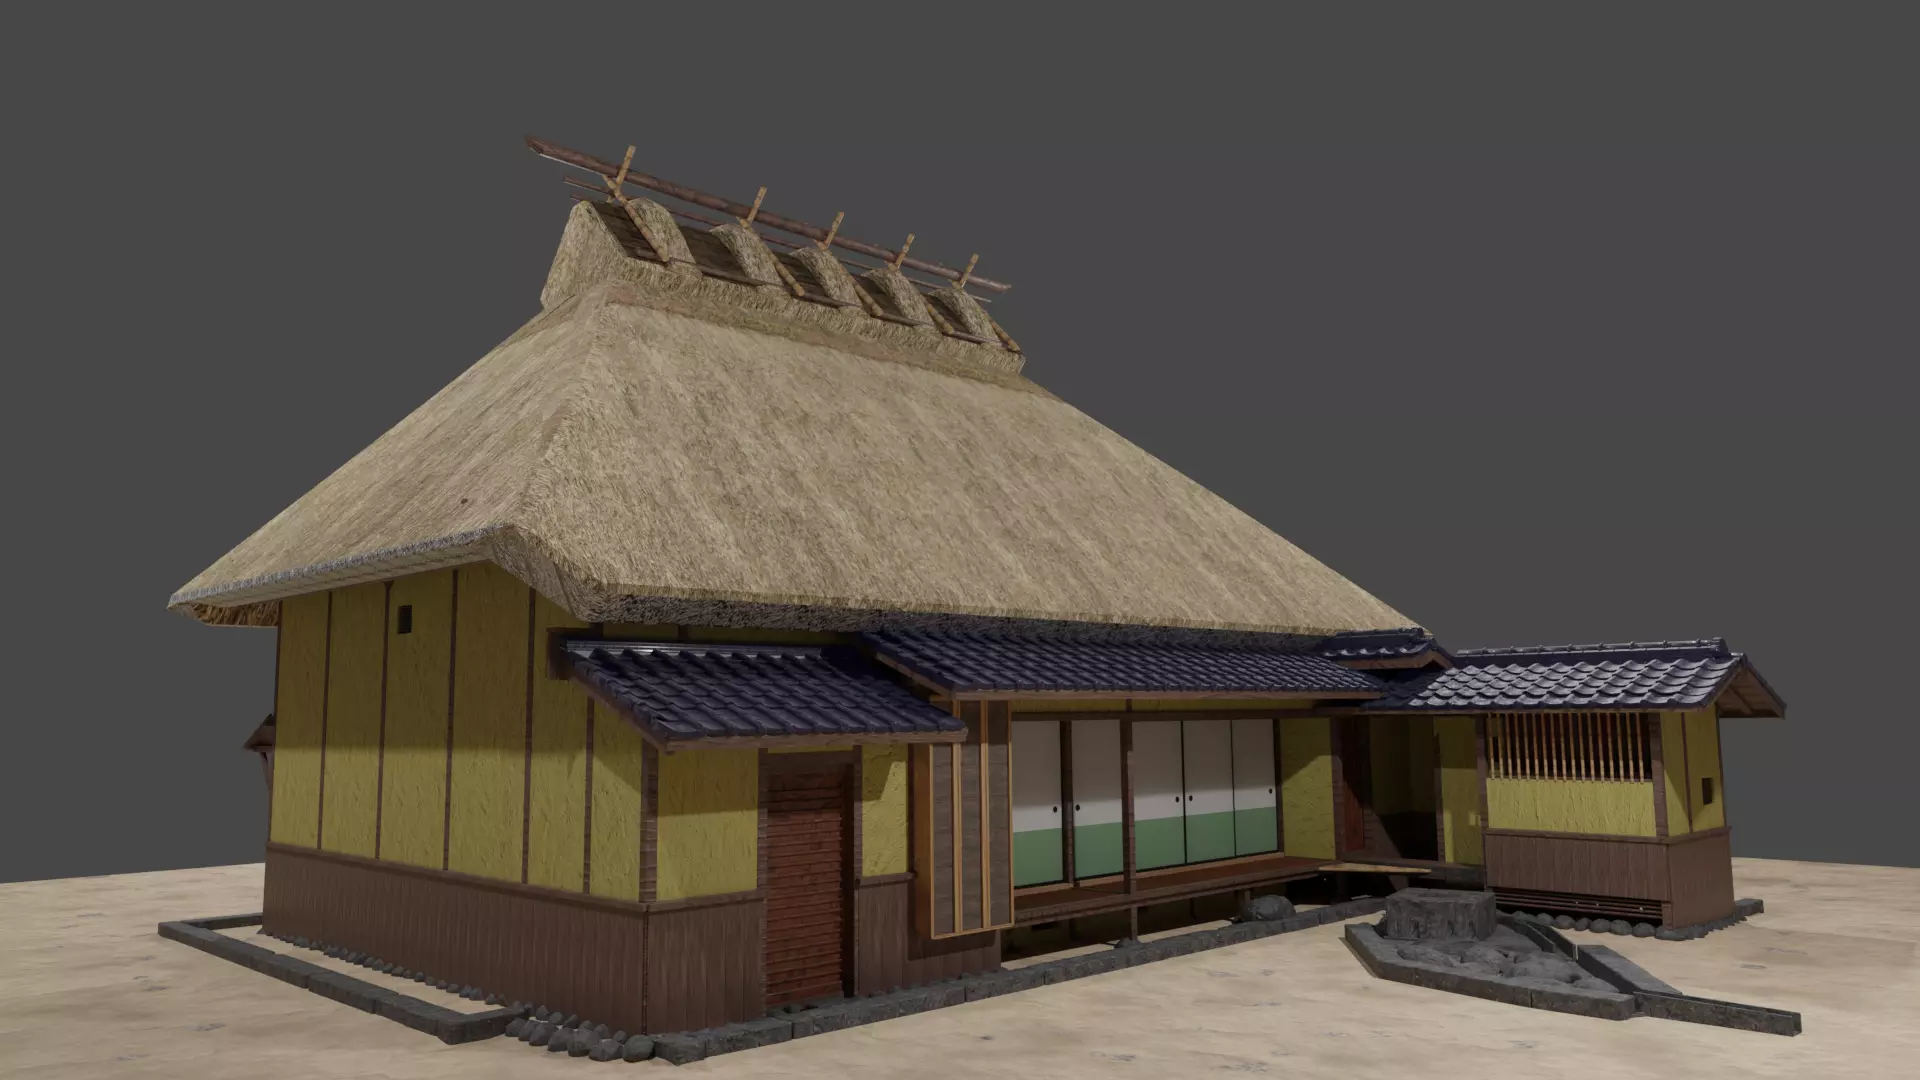
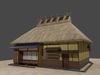
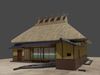
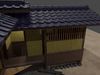
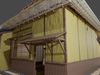
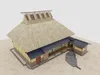
I recreated the former home of Yukichi Fukuzawa in Nakatsu, Oita, Japan. Built in 1803, this Edo-period house is preserved as a historic site. Fukuzawa lived here for several years from the age of sixteen.
Architecture and interior
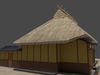
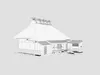
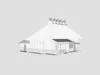
- A traditional minka with a broad thatched roof and tiled sections.
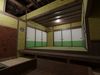
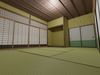
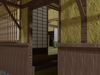
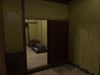
- Interior rooms and an earth-floored kitchen for scenes inside and outside the house.
- The kitchen hearth and sink were modeled to match the dimensions of the surviving site.
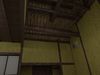
- The kitchen has no ceiling, so the underside of the thatched roof is visible. This underside is modeled only in that area; the numerous rope ties are omitted to keep the model manageable.
- The house has a toilet and an outdoor sink, but no bath.
Use it for historically grounded manga and comic backgrounds, animation, architectural visualization, and Japanese domestic scenes. Its traditional layout can also support settings from the Edo period through early Showa, with period-appropriate props.
Files and model statistics
Blender (.blend), FBX and OBJ are supplied. Blender file: Cycles, version 4.0.2.Source-model statistics: 695,163 vertices; 1,382,631 faces; 1,382,631 triangles. Exported variants may have different counts. This is a detailed architectural asset; real-time projects may require optimization.
Texture setup
Extract the supplied model and texture archives before use, preserving their folder structure. If Blender reports missing images, use File > External Data > Find Missing Files and select the extracted texture folder.