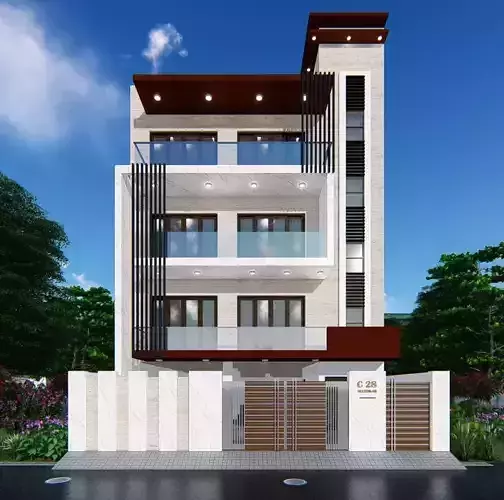
Classic Elegance – Fully Detailed Neoclassical Villa
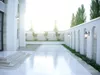
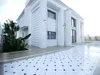
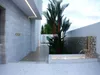
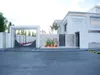
A fully detailed neoclassical villa exterior scene, professionally prepared for architectural visualization, rendering, design studies, and further customization.
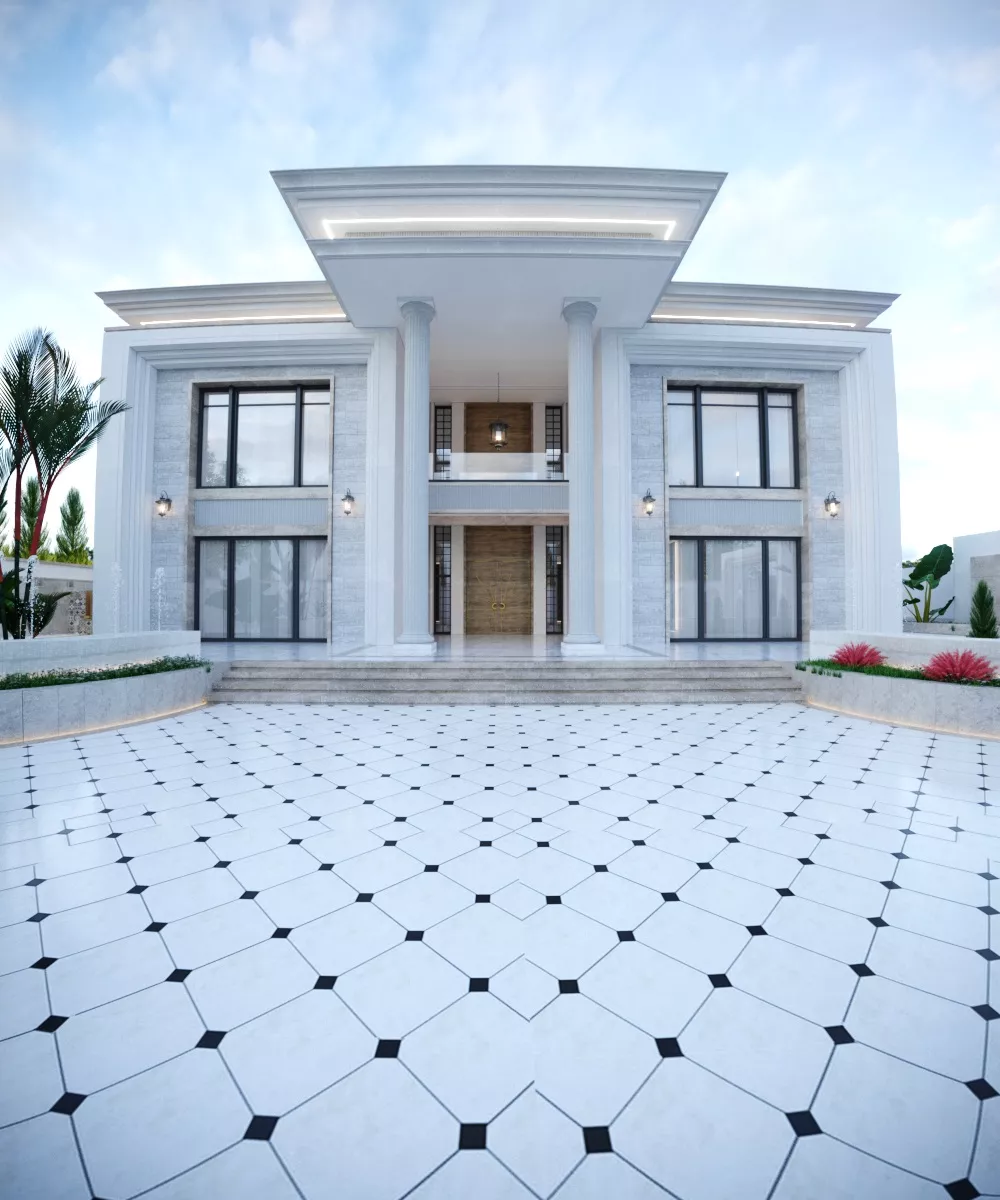
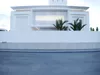
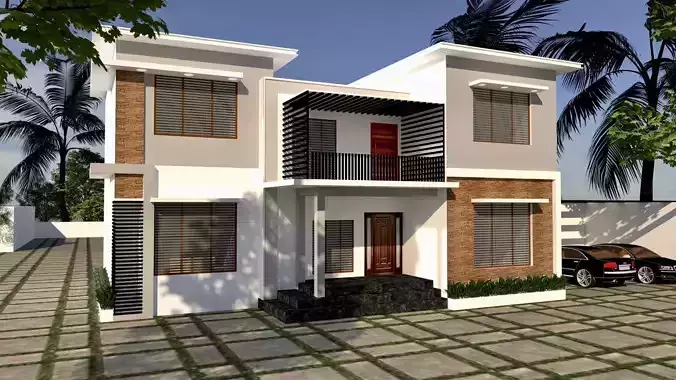
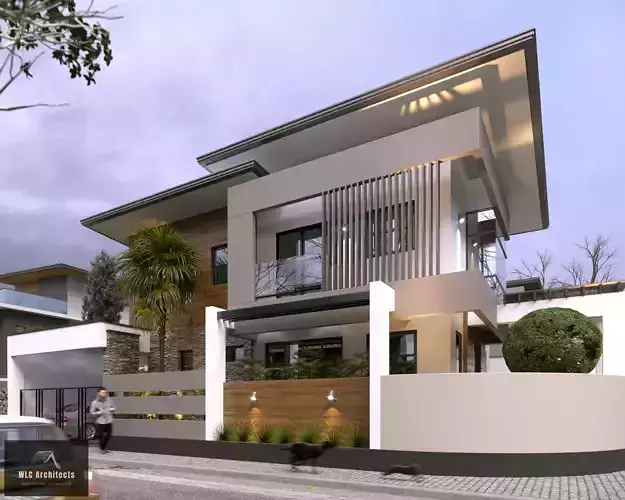
This sophisticated 3D architectural scene presents a timeless interpretation of neoclassical residential architecture, combining balanced proportions, classical architectural elements, refined facade detailing, and contemporary visual aesthetics.
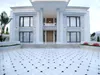
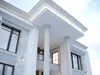
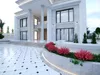
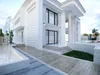
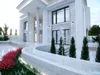
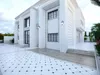
The villa features a symmetrical facade, a clearly defined central entrance, grand classical columns, carefully crafted cornices, decorative moldings, elegant window proportions, and a harmonious combination of architectural materials. The overall composition creates a strong architectural identity while maintaining a refined and contemporary residential character.
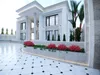
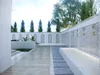
The exterior palette combines light-colored stone, soft grey tones, and clean white finishes, complemented by large glazed openings and carefully designed landscaping. Every element has been developed as part of a cohesive architectural scene, from the main facade and entrance details to the surrounding vegetation, paving, lighting, and environmental effects.
Architectural Highlights
- Elegant neoclassical architectural style.
- Symmetrical facade with a clearly defined central entrance.
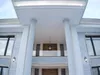
- Grand entrance portico supported by classical columns.
- Detailed cornices, moldings, and decorative facade elements.
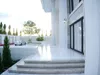
- Refined combination of light-colored stone and smooth exterior finishes.
- Large windows with dark frames, balancing classical proportions with contemporary aesthetics.
- Fully developed exterior landscaping with grass, plants, and trees.
- Geometric paving patterns and integrated exterior lighting.
- Realistic environmental details, including weathering, dirt, and rain effects.
- Professionally prepared architectural composition suitable for high-quality visualization.
What Does the Product Include?
The product is a complete exterior architectural scene, prepared to be opened, edited, customized, and rendered within compatible design and visualization software.
Complete 3D Model
The complete villa exterior is modeled with its architectural and environmental details, including the building, trees, grass, plants, paving, and surrounding scene elements.
Materials & Textures
The scene includes 99 Physical Materials, carefully prepared to create realistic surface appearance and material response across the architectural elements and environment.
Exterior Environment
The surrounding environment is fully developed with grass, plants, and trees distributed using specialized tools to create a natural and realistic outdoor setting.
Lighting & Rendering Setup
The project includes carefully prepared cameras, lighting, and Corona VFB settings, providing a strong foundation for producing high-quality architectural renders.
Realistic Environmental Effects
The scene incorporates additional details designed to enhance realism, including dirt effects, rain traces, weathering, surface variation, and other environmental imperfections.
Editable Project Files
This is not simply a collection of flat rendered images. The project files are structured so that the scene can be opened, inspected, edited, customized, and further developed within the supported design and visualization workflow.
Designed for Architectural Visualization
This 3D model is intended for architects, architectural designers, 3D artists, visualization professionals, students, and anyone looking for a refined classical-style residential scene that can serve as a foundation for professional visualization.
The scene can be used for:
- Professional architectural visualization.
- Exterior rendering and presentation.
- Architectural design studies.
- Portfolio presentations.
- Design development and customization.
- Educational purposes and 3D modeling practice.
- Studying materials, lighting, cameras, and rendering techniques.
- Further development of residential architectural projects.
Why Is This Scene Valuable?
Beyond the architectural model itself, the project provides several practical advantages for visualization artists and designers.
1. Save Time
The scene eliminates the need to build the entire environment from scratch.
Instead of starting with an empty project and separately creating the architecture, materials, vegetation, lighting, cameras, and rendering setup, the buyer can open the prepared scene, modify the elements they need, and begin producing visualizations.
2. Educational Value
The project can also serve as a practical learning resource.
By examining the scene from inside the project, users can study how the materials, lighting, cameras, environmental elements, and rendering settings have been constructed and organized.
This makes the scene useful not only as a production asset, but also as a reference for improving architectural visualization workflows.
3. Ready for High-Quality Visualization
The scene has been prepared with architectural visualization in mind, including detailed materials, environmental elements, lighting, cameras, and Corona VFB settings.
The combination of these elements provides a strong foundation for producing realistic architectural imagery directly from the project, reducing the amount of additional preparation normally required before rendering.
A Complete Architectural Visualization Scene
More than just a 3D building, this project brings together the architecture, materials, environment, vegetation, lighting, cameras, atmospheric effects, and rendering setup into one cohesive scene.
It provides users with both a ready-to-use visualization asset and an editable environment that can be studied, customized, and adapted to different presentation requirements.
A timeless architectural statement, carefully modeled and prepared to bring classical elegance, realistic visualization, and practical production value into contemporary residential design.