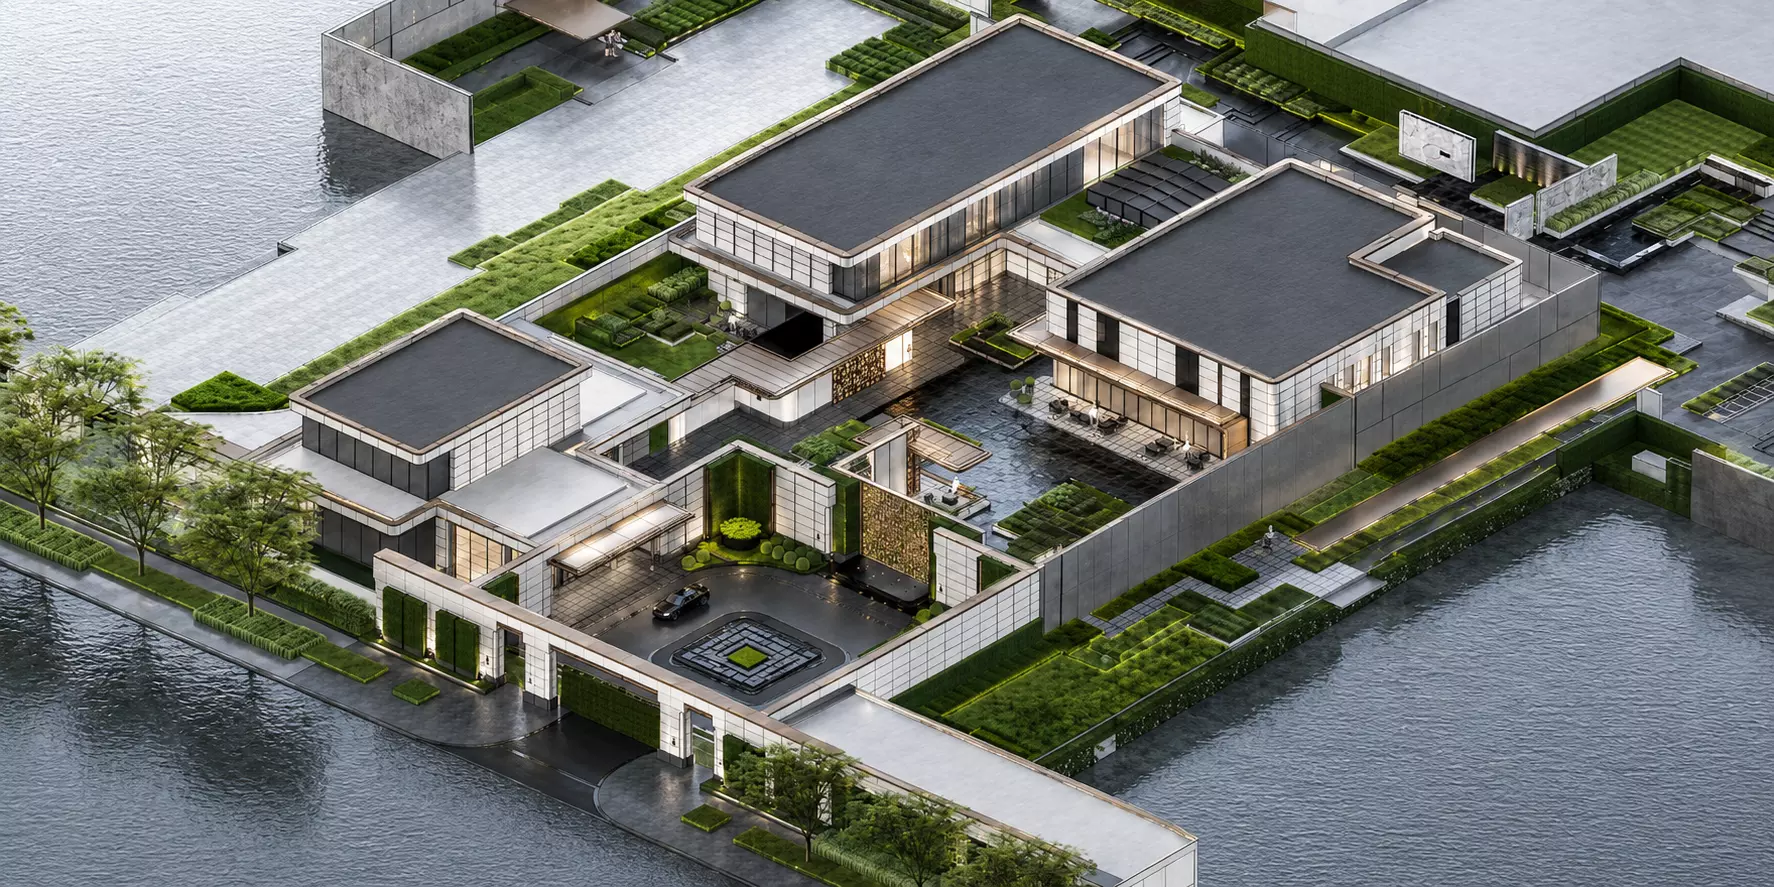
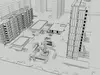
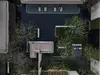
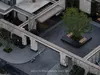
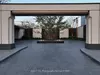
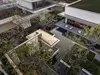
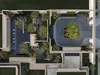
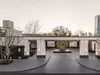
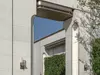
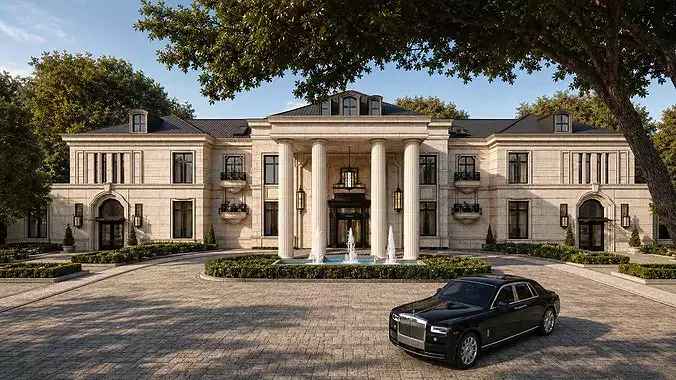
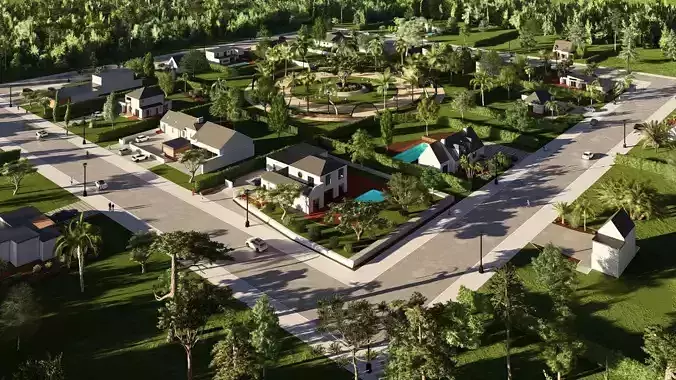
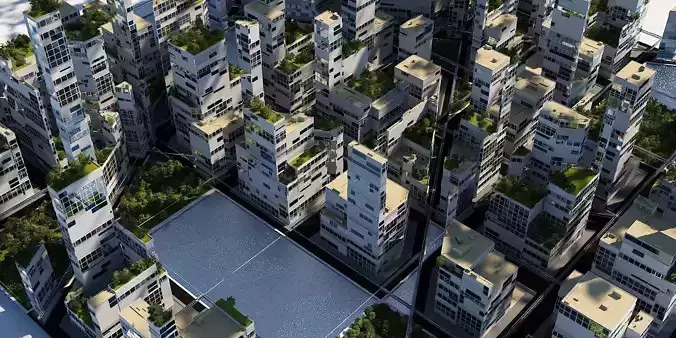
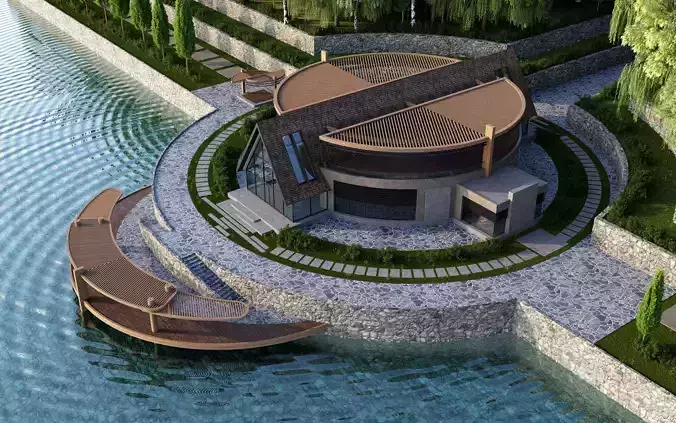
A detailed 3D architectural model of a contemporary Chinese-style luxury courtyard complex, combining modern low-rise buildings with layered landscape spaces, enclosed courtyards, water features, entrance plazas, and refined outdoor circulation.
The scene features a complete architectural and landscape composition, including entrance gates, drop-off areas, interconnected buildings, perimeter walls, paved courtyards, reflecting pools, green roofs, planting zones, outdoor terraces, seating areas, and decorative landscape elements. Clean modern geometry, light stone façades, dark paving, integrated greenery, and carefully organized courtyard spaces create a sophisticated high-end residential and hospitality atmosphere.
The original model was created in SketchUp and is supplied in native SKP format. FBX and OBJ versions are also included for compatibility with other 3D software and visualization workflows.
Suitable for:
Architectural visualization and exterior renderingResidential and hospitality environment designReal-estate presentations and master planningCinematic backgrounds and virtual environmentsUrban design, landscape design, and concept development
Included file formats:
SKP — Original SketchUp modelFBXOBJ
Please refer to the preview images for the overall layout, architectural design, landscape content, and level of detail. Material appearance and rendering results may vary depending on the software, renderer, and import settings used.