Limited time offer: Get 99% off your purchase with code RT100 !!!
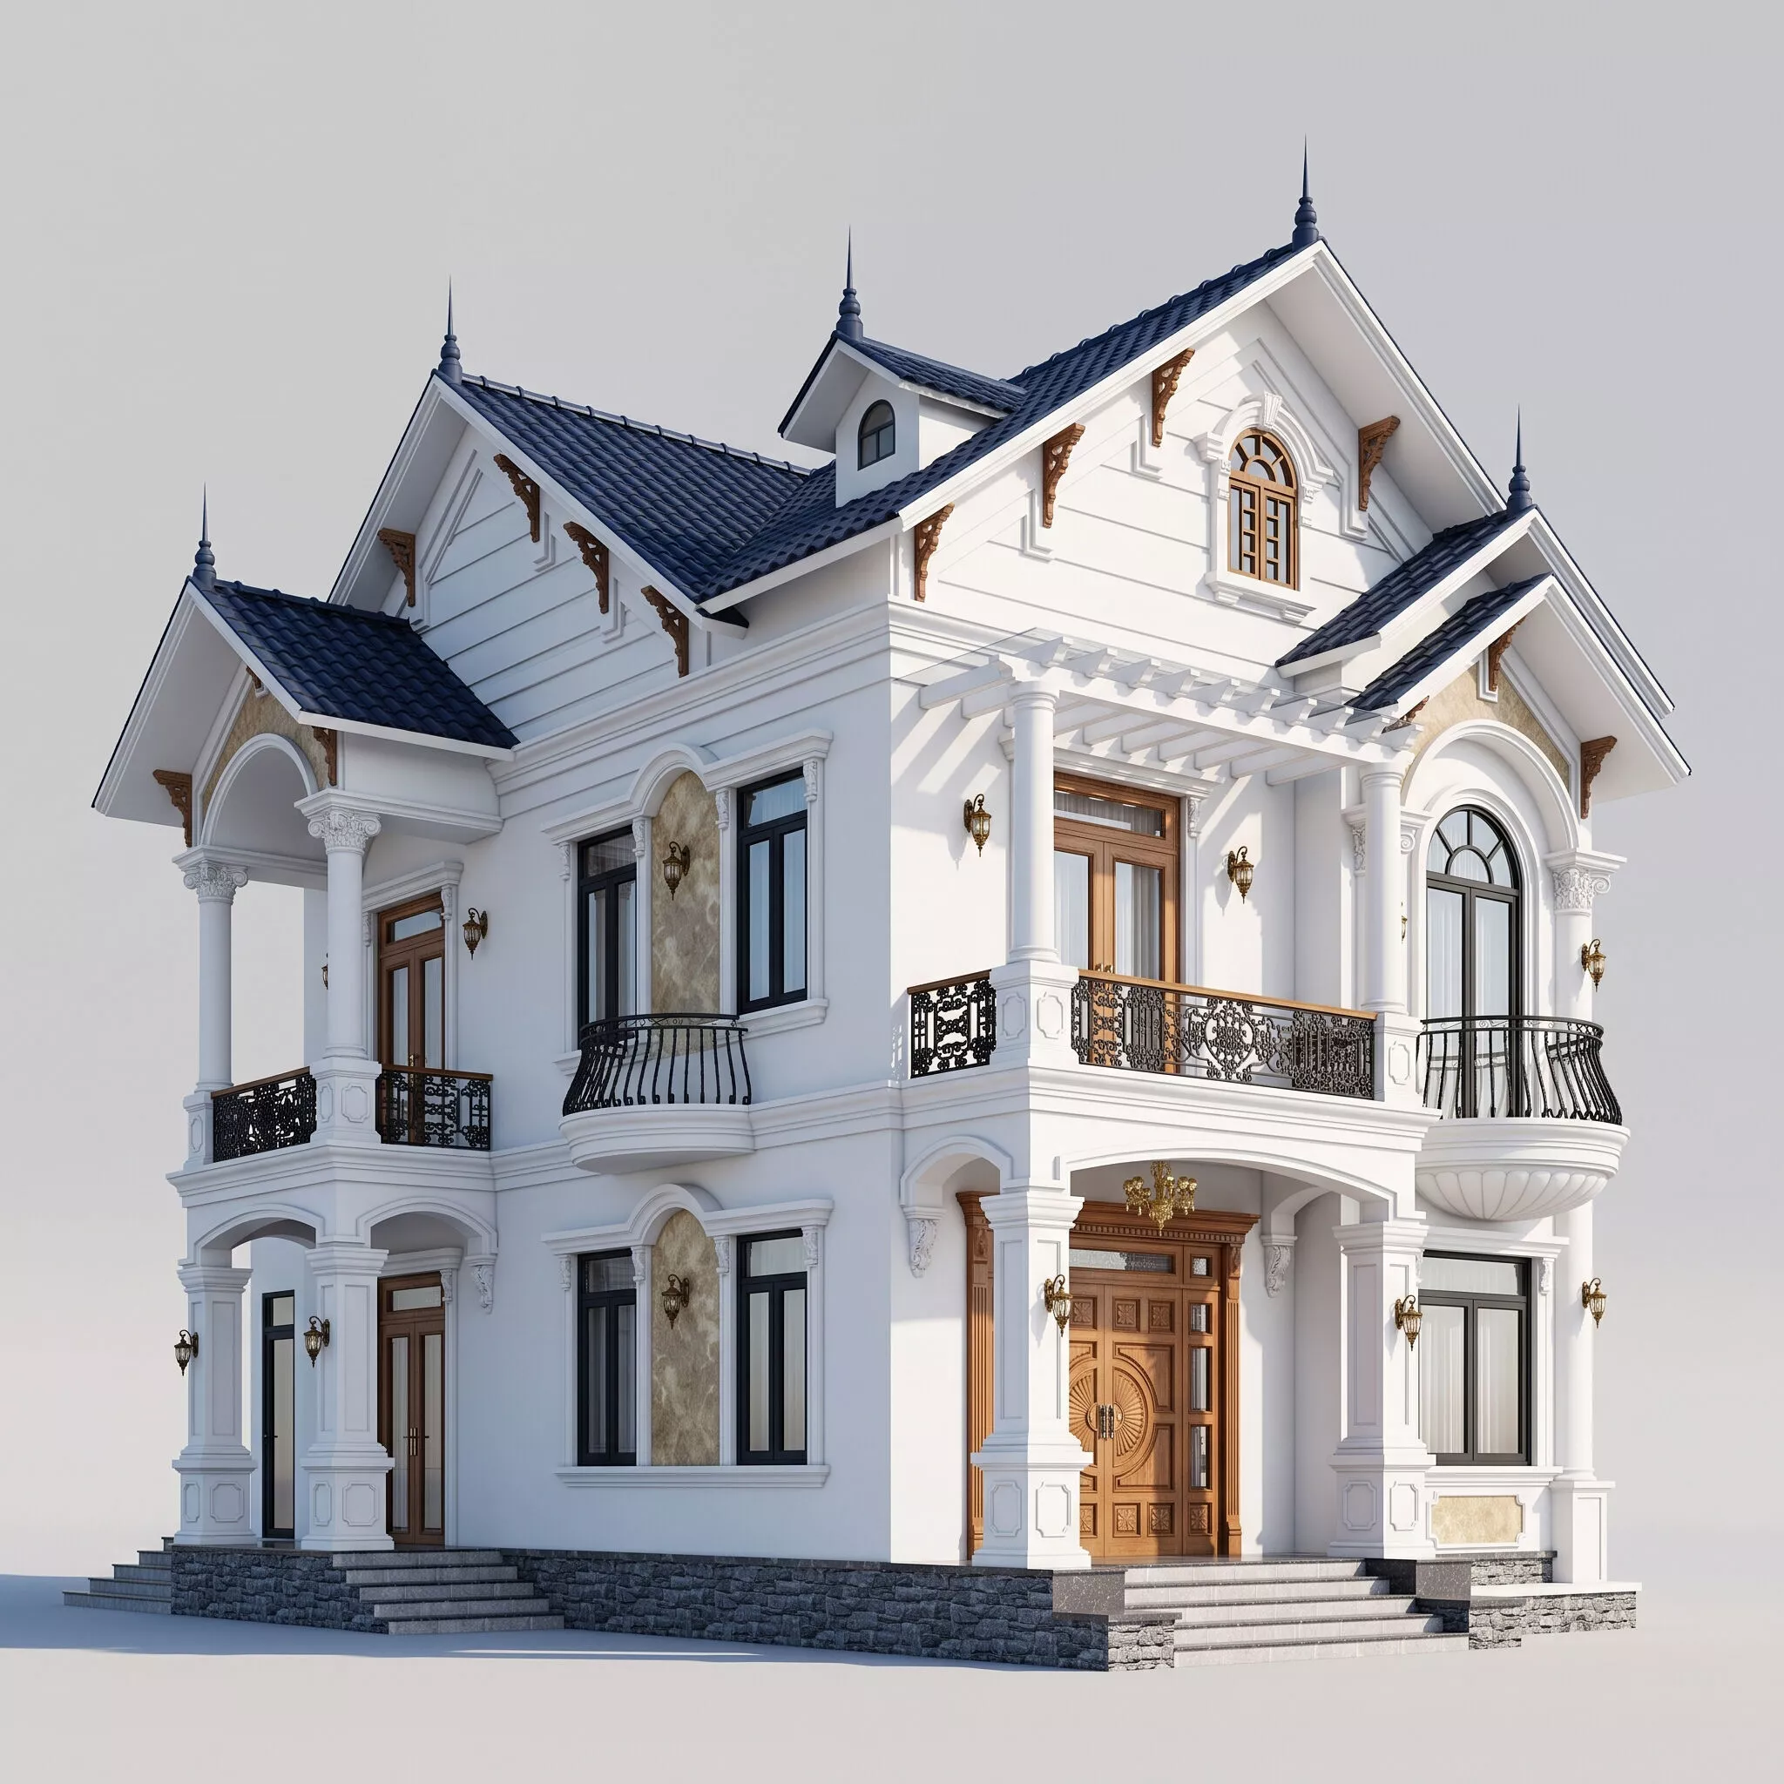
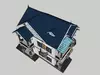
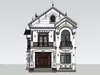
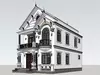
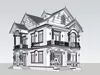
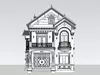
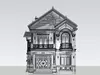
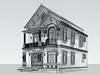
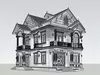
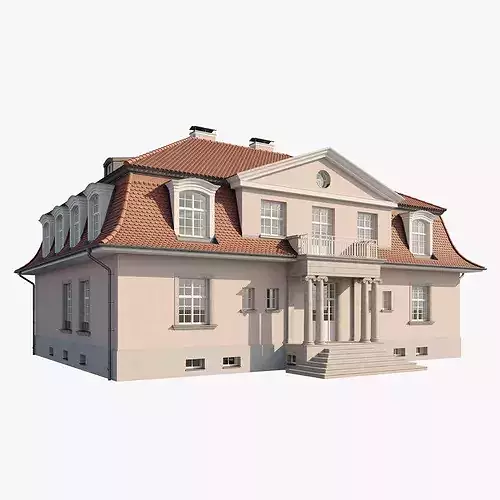
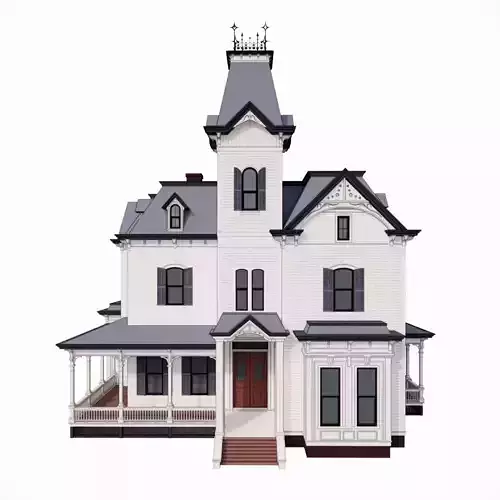
Detailed exterior model of an elegant two-story Neoclassical villa, created in SketchUp at real-world scale. The design features balanced classical proportions, a prominent entrance, decorative columns with detailed capitals, ornamental pediments, arched upper-floor windows, wrought-iron balconies, and a multi-gabled pitched roof.
The model is suitable for architectural visualization, residential design, real-estate presentations, exterior rendering, and landscape integration.
Key features:
Real-world 1:1 scaleOrganized SketchUp groups and componentsEditable architectural elements and materialsDetailed exterior facadesClean structure for easy modification and exportingFBX and OBJ exchange formats included
Included files:
Native SketchUp fileFBXOBJ and MTLTexture folderPreview images
This is an exterior-only architectural model. Interior rooms, furniture, landscaping, cameras, lights, and render settings are included only if specifically shown in the preview images.