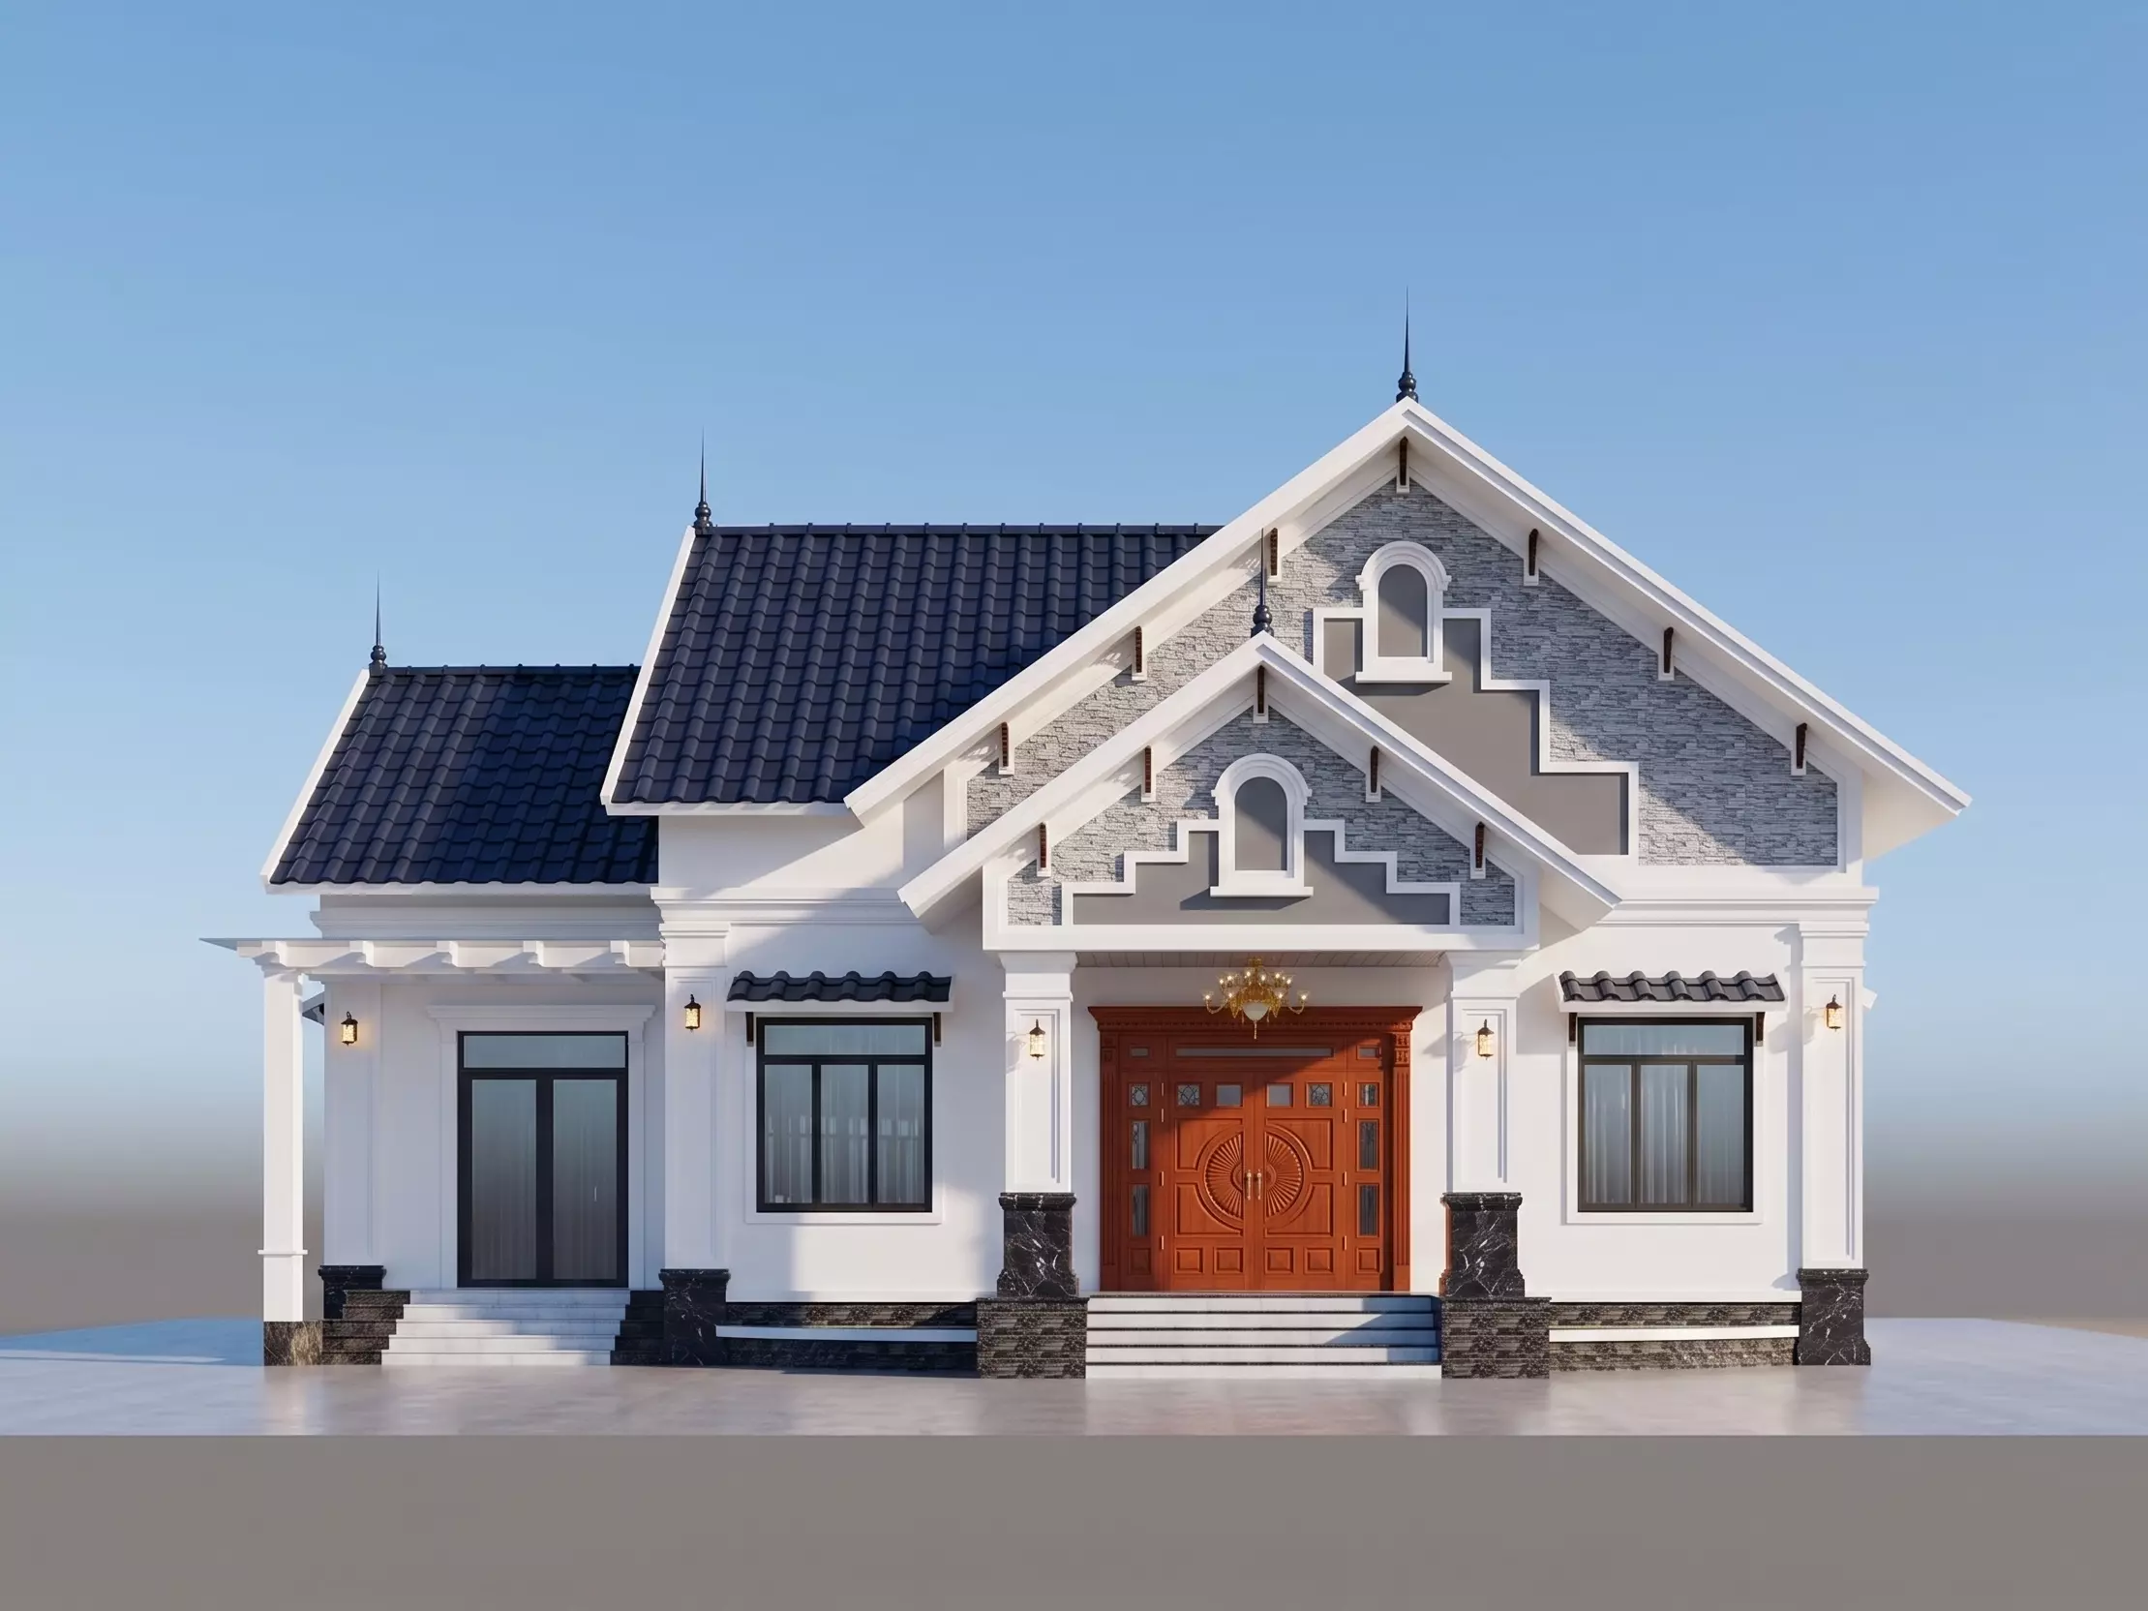
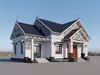
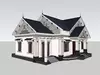
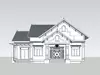
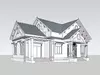
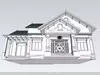
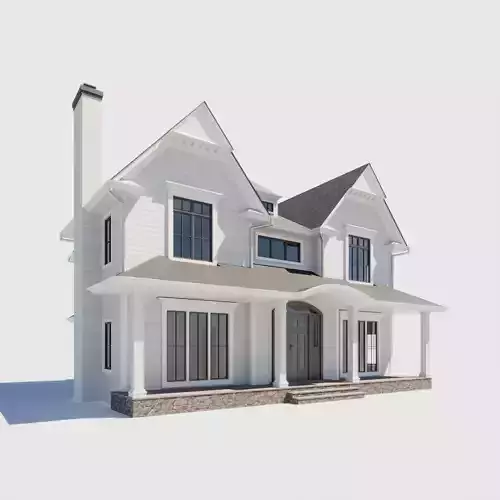

Detailed exterior model of a single-story Neoclassical villa combining classical architectural elements with an Asian tropical roof design.
The residence features a complex multi-pitched roof system, traditional roof tiles, stone-clad gable details, a prominent classical entrance, decorative columns, an elegant wooden double door, ornamental wall moldings, detailed window frames, a pergola-style side awning, and stone-clad pillar bases.
The model was created at real-world 1:1 scale and organized using SketchUp groups and components for convenient editing, material replacement, and project integration.
Suitable for architectural visualization, luxury residential design, real-estate presentations, exterior rendering, landscape integration, and Asian tropical housing projects.
Included files:
- Native SketchUp 2019 (.SKP) file
- V-Ray 6 data stored within the native SketchUp project
- Autodesk FBX (.FBX)
- Wavefront OBJ with MTL
- JPG texture files
Please note:
- This is an exterior architectural model.
- Interior rooms and furniture are not included.
- Landscaping and surrounding environments are not included unless visible as part of the model.
- No additional render-engine project is included outside the native SketchUp file.
- The model is not intended for 3D printing.
Please review all preview images and file information before downloading. If you find this model useful, please leave a like and an honest review. Your feedback helps me improve and create better architectural models.