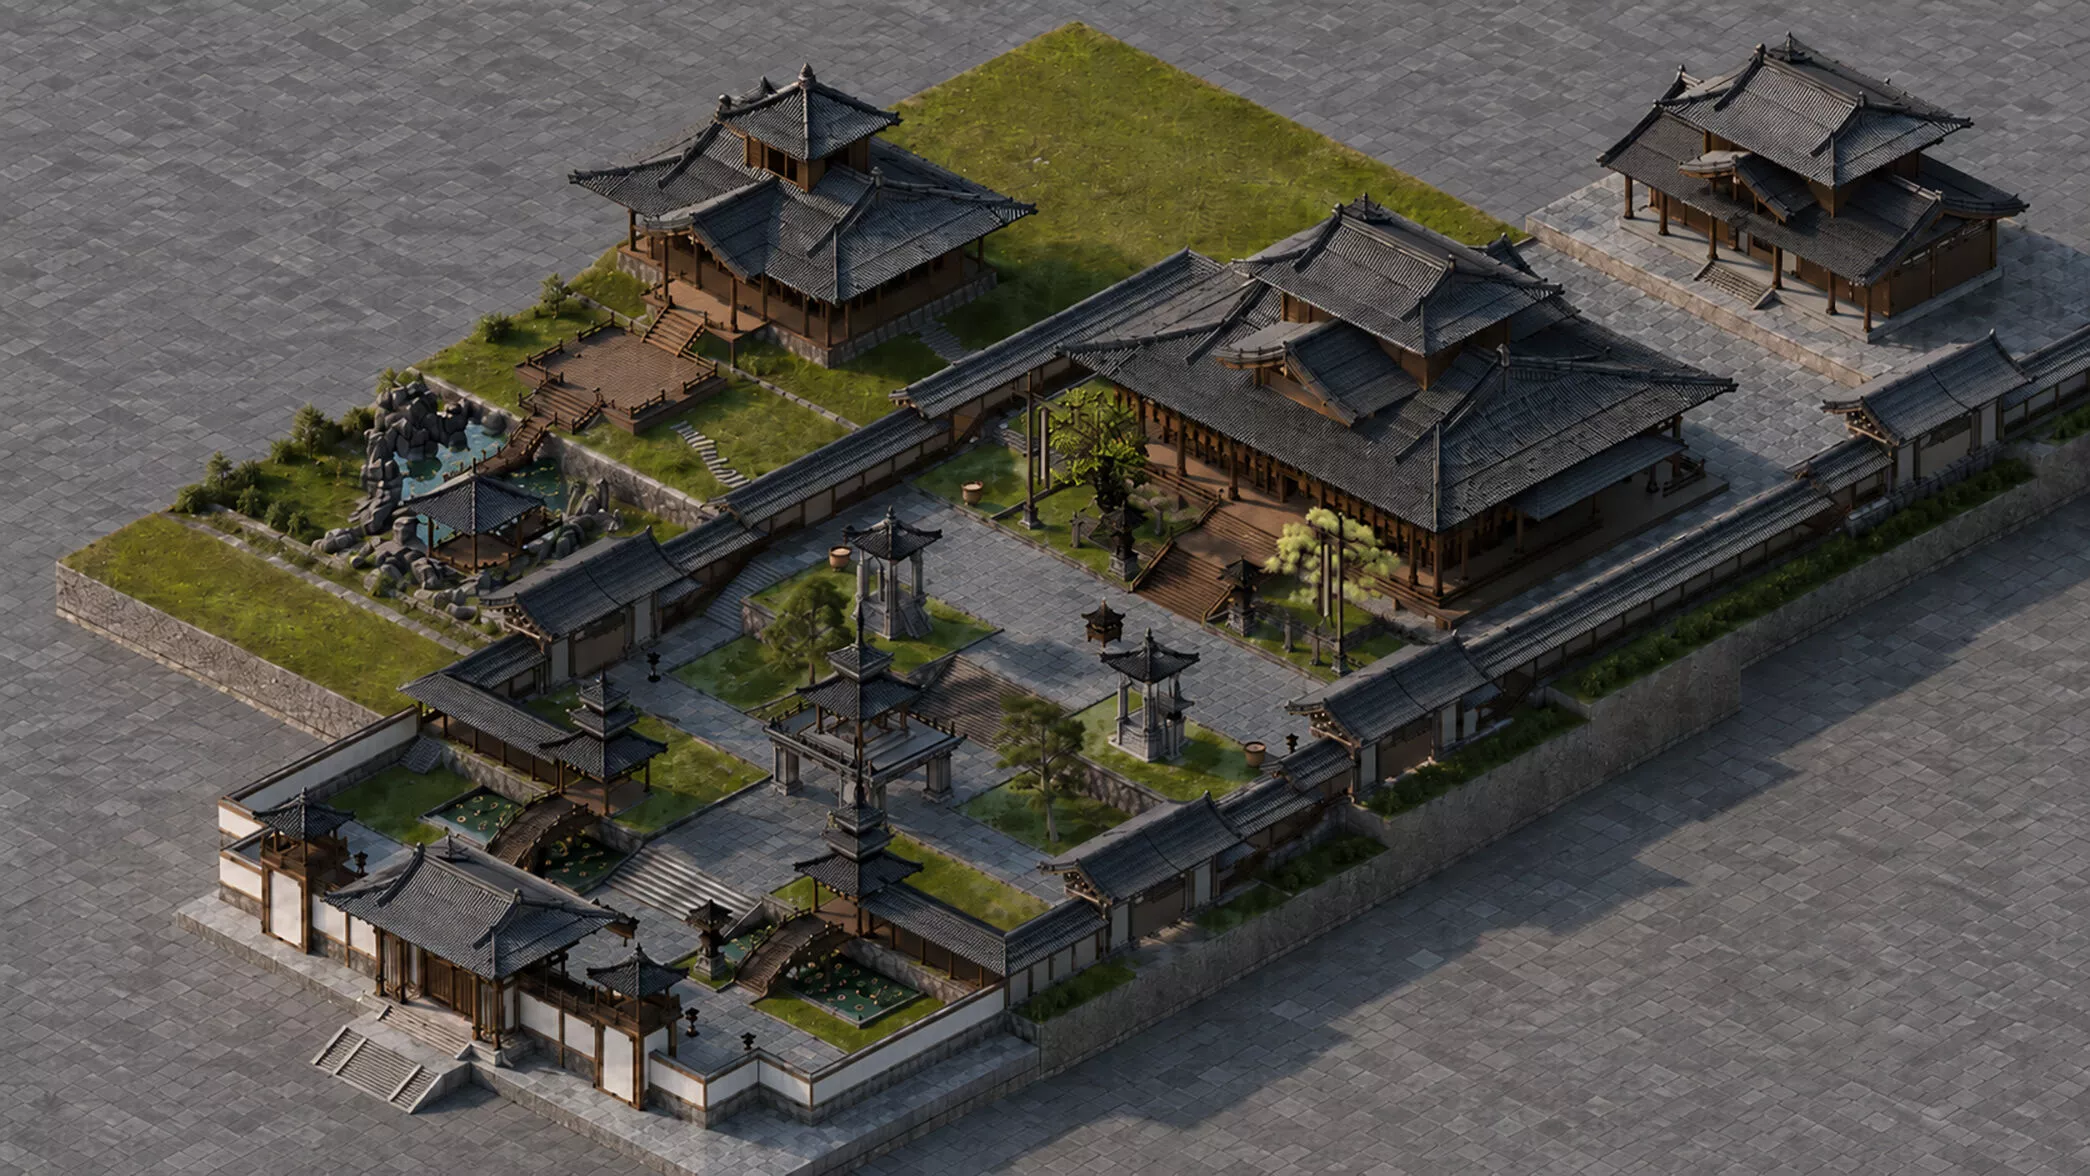
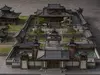
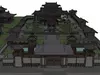
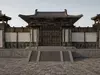
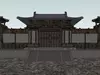
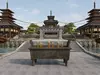
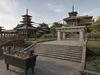
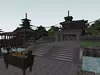
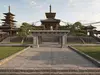
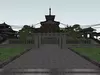
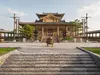
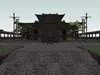
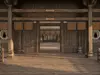
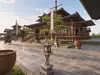
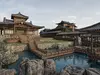
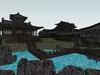
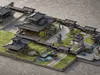
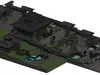
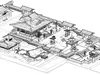
This highly detailed 3D environment presents a large traditional East Asian temple complex composed of ceremonial courtyards, elevated timber halls, covered corridors, entrance gates, bridges, ponds, landscaped gardens, stone terraces, towers, lanterns, incense burners, and decorative architectural elements.
The scene features a clear multi-level spatial sequence, moving from the main entrance through formal courtyards toward the central hall and surrounding secondary buildings. Traditional timber framing, layered tiled roofs, carved structural details, stone retaining walls, wooden platforms, water gardens, and ornamental landscape features give the environment a rich historical atmosphere.
The complete architectural layout is suitable for historical games, cinematic scenes, virtual production, architectural visualization, animation, concept development, and background environments. Multiple exterior viewpoints, courtyard spaces, water features, and connected circulation routes provide strong flexibility for camera placement and scene composition.
The original model was created in SketchUp and has also been exported to FBX and OBJ formats for use in other 3D applications.
Key FeaturesComplete traditional temple and courtyard environmentLarge central ceremonial hallMultiple secondary halls and pavilionsLayered dark tiled roofsDetailed traditional timber structuresEntrance gates and perimeter wallsCovered corridors and elevated walkwaysStone terraces and ceremonial stairwaysWooden bridges and waterside platformsDecorative ponds and landscaped gardensRock formations and ornamental treesLanterns, incense burners, banners, and architectural propsMultiple connected courtyardsSuitable for exterior and close-up scenesCreated in SketchUpFBX and OBJ formats included