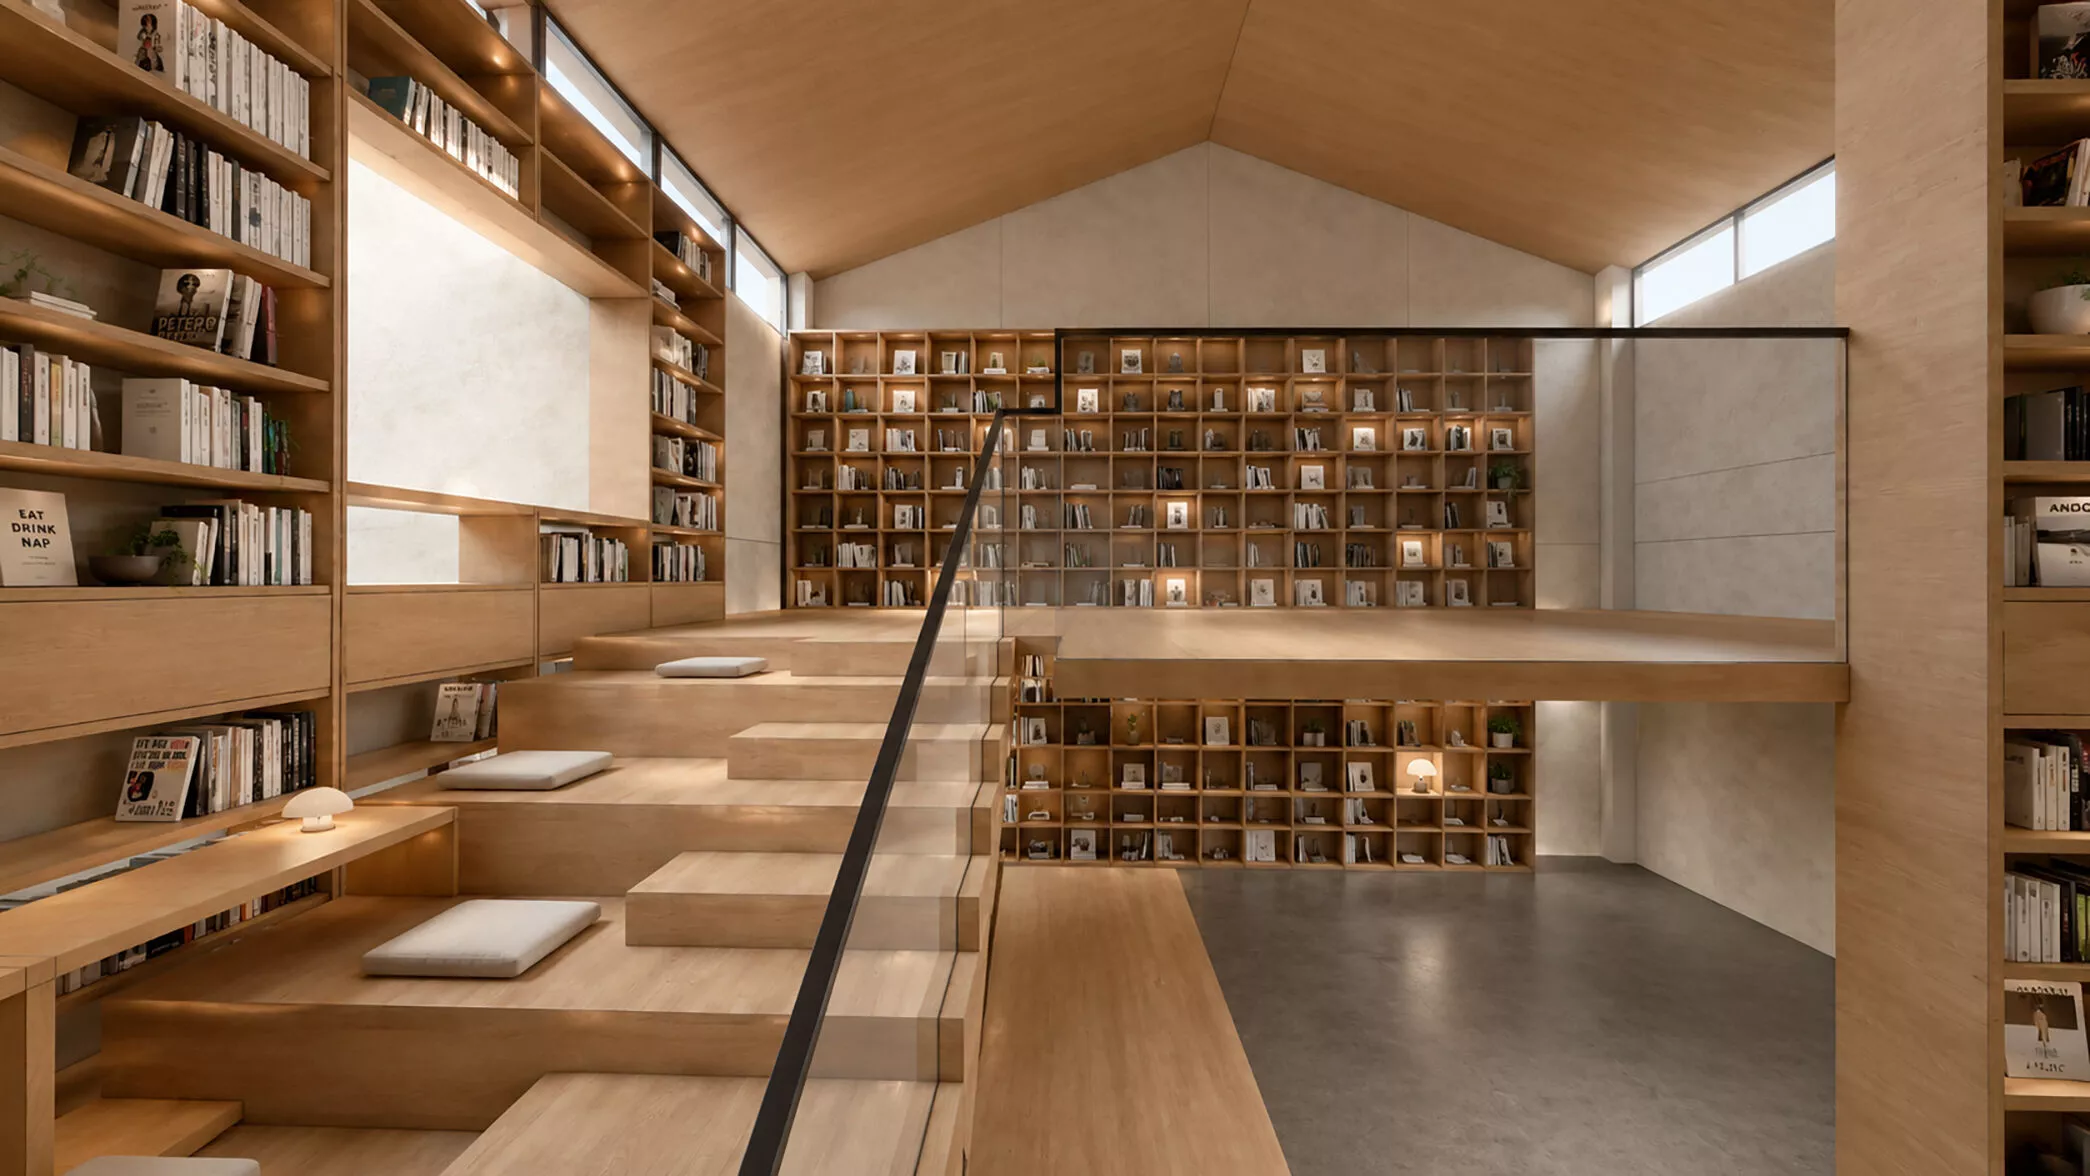
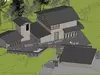
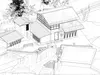
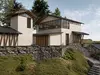
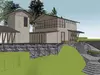
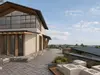
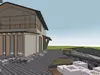
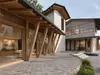
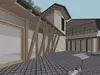
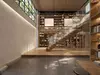
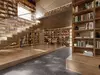
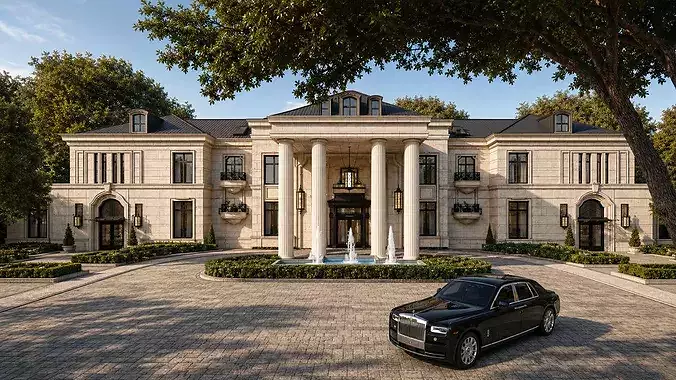
This high-quality architectural model presents a modern mountain retreat inspired by contemporary East Asian design. Set within a sloping woodland landscape, the complex combines white textured walls, dark pitched roofs, natural stone foundations, warm timber structures, and large glass façades.The main building features a spacious double-height library and reading hall with extensive built-in bookshelves, stepped seating, open platforms, glass balustrades, and sculptural staircases. Several connected volumes, covered walkways, terraces, courtyards, retaining walls, and landscaped stairs create a rich indoor–outdoor spatial sequence.The model includes detailed exterior architecture, interior library spaces, structural timber elements, doors, windows, paving, stone walls, terrain, and basic landscape components. It is suitable for architectural visualization, hospitality projects, cultural buildings, mountain resorts, libraries, galleries, and cinematic environments.Originally created in SketchUp and exported to FBX and OBJ formats for broader compatibility.Key Features• Complete hillside architectural complex • Detailed double-height library interior • Extensive built-in bookshelves and reading areas • Stepped seating and open mezzanine platforms • Glass railings and feature staircases • Modern East Asian architectural style • Timber, stone, plaster, glass, and metal elements • Multiple connected buildings and covered walkways • Terraced courtyards and landscaped circulation • Sloped terrain and retaining-wall system • Detailed exterior and interior modeling • Suitable for close-up visualization • Ready for rendering, animation, and environment design