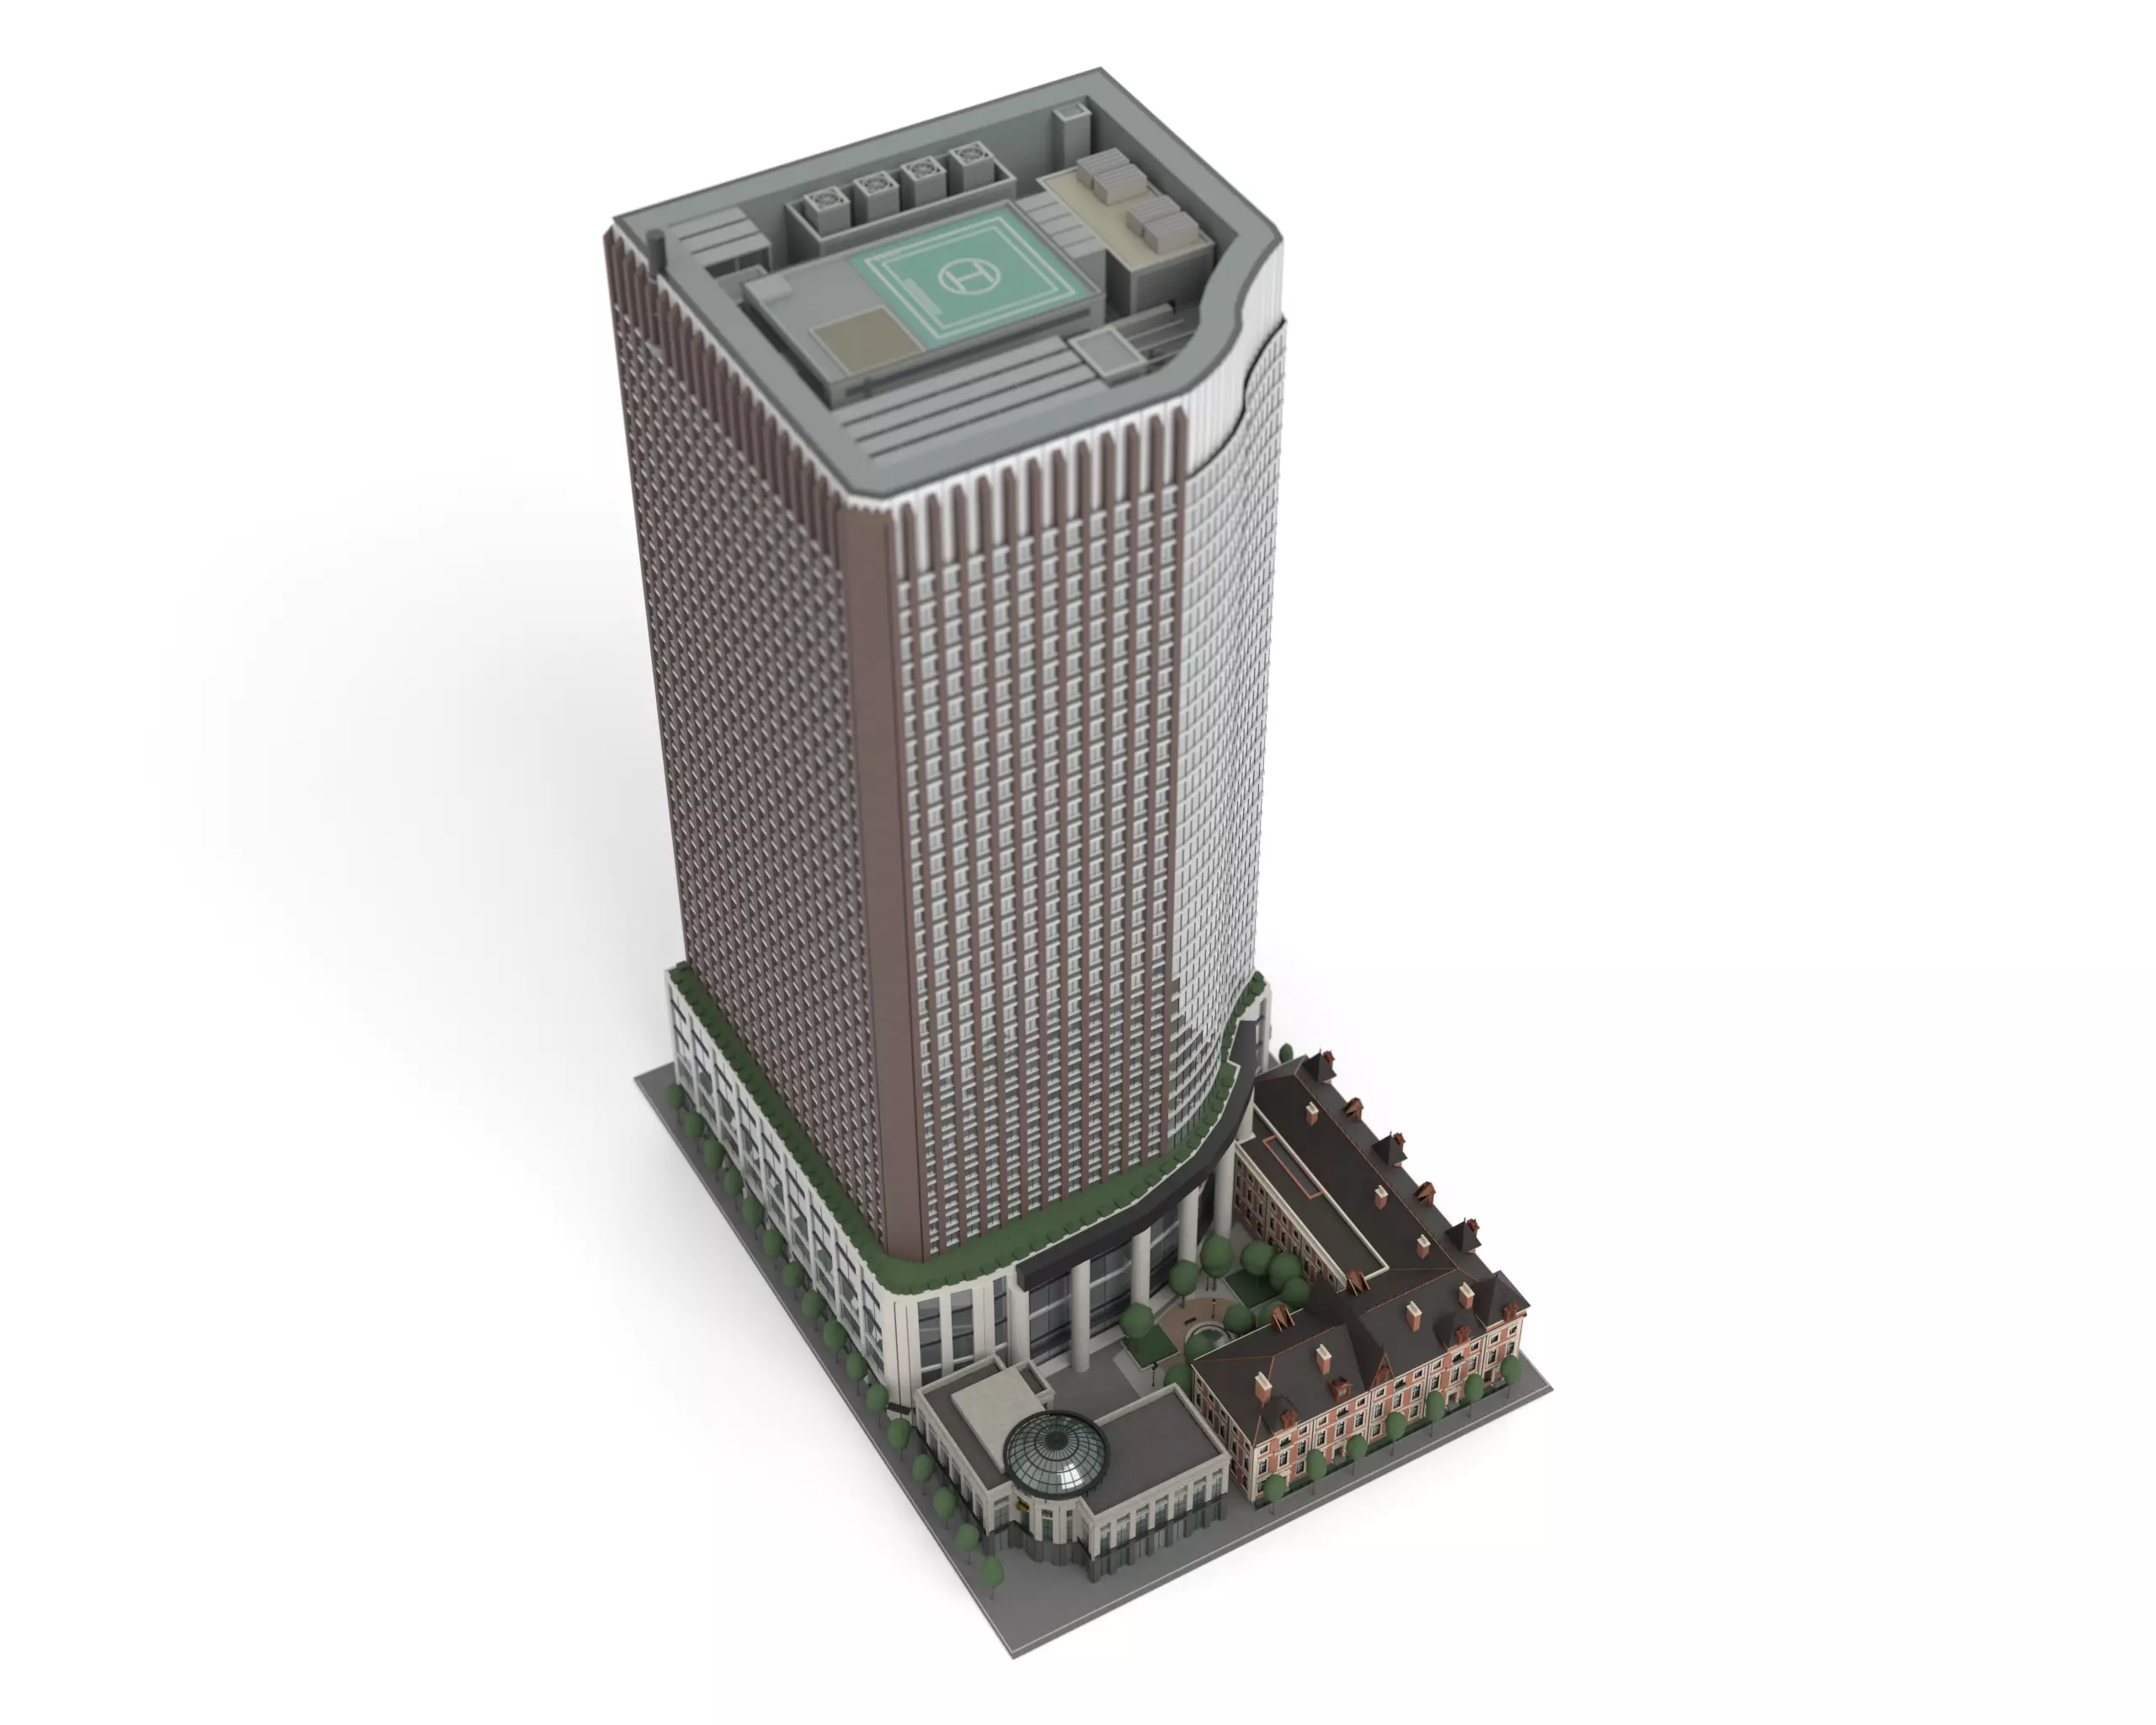
Marunouchi 2-6 Block Set — a complete, real-world city block in central Tokyo, modelled 1:1 from open 3D city-model data, public aerial imagery and published building specifications.
Three buildings plus the full ground-level setting, on a single 1 m-grid base:
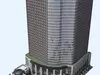
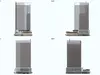
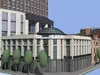
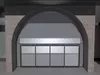
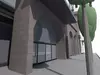
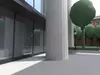
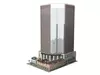
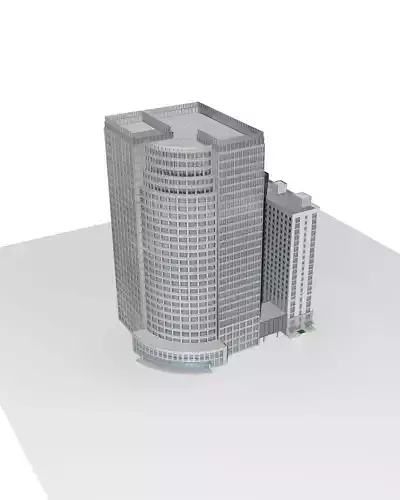
Marunouchi Park Building (2009) — 34 storeys, 169.98 m to the crown, 174.57 m to the roof mast. Terracotta vertical piers, a double-curved glass curtain wall wrapping the south-east corner, a light metal crown with vertical fins, a stone arcade along the east street, a landscaped podium terrace, and a fully detailed 34F rooftop plant layout read from relief-corrected aerial imagery — cooling towers with intake louvres, fan openings, shrouds and blades, plant rooms with wall grilles and doors, warm gravel ballast, screen louvres at the measured pitch, a marked helipad-like deck, inspection walkways, ducts and pipe racks. On the plaza side the podium carries a giant-order colonnade of round stone columns under a deep dark entablature, with the glazed wall set back behind them to form a full-height loggia — modelled as real depth, with soffit, stone floor, shopfront canopy and an interior proxy behind the glass, not as a flat facade.The two street-facing podium elevations are built band by band rather than as a repeating default. On the north side: a rusticated stone arcade of three equal semicircular arches carried round from the east street and terminated by a wide anta with a capital and a cornice end block; a 5.1 m deep entrance forecourt with stone piers, bronze lanterns, a bollard line and a glazed lobby behind it; a bronze portal panel; a polished black granite wall with recessed openings; and the car-park ramp entrance built as a closed tunnel with side walls, ceiling, back wall, ramp deck and a clearance sign band — not an opening punched through the wall. On the Nakadori side: stone piers at 8.27 m centres, full-height shopfront glazing, a flush dark ribbed band with bronze fins, and bronze lanterns on every pier. Both elevations carry interior proxies behind the ground-floor glazing.
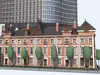
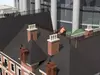
Mitsubishi Ichigokan — the Queen-Anne red brick landmark. English-bond brickwork, banded stone, steep natural-slate roof, seven chimneys, iron cresting and finials, and the central cross gable (roof topology taken directly from the LOD2 city model). The roof carries two distinct dormer types, built as real joinery rather than boxes: six fan-pedimented ventilation aedicules with radiating sunbursts, three-band entablatures, panelled pilasters and vertical louvres, and five gabled window dormers with moulded raking cornices, corner returns, glazing bars, copper-clad tapering cheeks and rainwater hoppers with downpipes.
Ichigokan Annex — rusticated stone base with round-arched shopfronts, a green-glass curtain wall band, and the glazed drum over the Nakadori gate.
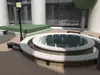
Ichigokan Plaza and the surrounding sidewalks — paving, a stepped stone fountain, planting beds, seat walls, benches, lamps and street trees.
WHAT MAKES THIS ACCURATE
Every dimension is tagged CONFIRMED / DERIVED / ESTIMATED in the included documentation, and the accuracy report lists what could NOT be confirmed as plainly as what could. Heights, footprints and roof topology come from the official 3D city model and published specifications, cross-checked against aerial imagery, open map data and the published standard-floor plan. Material colour and roughness were matched numerically against reference photographs under a fixed exposure anchor — the main tone ratios land within 2.5 percent.
GEOMETRY
- 351 mesh objects, 377,500 triangles, quad-dominant, not triangulated
- No n-gons, no non-manifold edges, no boundary edges, no flipped normals, no loose or duplicate vertices, no degenerate faces, no modifiers
- All transforms applied. Every object individually named — zero auto-generated names
- Numbered collections by facade orientation, ground floor, roof, signage, site and interior shell
- Base plate is a single 94 x 128 m rectangle with all corners on integer metres, so the block snaps to a 1 m grid alongside other assets
MATERIALS AND TEXTURES
- 56 materials, 100 percent procedural in the .blend master — every texture in this product is baked from those node graphs. No photographs, no purchased or AI-generated source images
- PBR set: Base Color, Roughness, Normal, Metallic, 151 maps per set
- Resolution is per map type, so here it is exactly. 4K set: Base Color 4096, Roughness 2048, Normal 2048, single-value Metallic 1024. 2K set: Base Color 2048, the rest unchanged. 4K means a 4K Base Color — the measured table is in the included 03_Polygon_Counts.md
- One neutral sun plus a neutral gradient world are included. No HDRI needed
FORMATS
- Blender 4.x and later: procedural master, 4K baked, 2K baked
- FBX 4K and FBX 2K, textures alongside rather than embedded
- glTF 4K in separate form (.gltf + .bin + PNG). A 4K single-file .glb would exceed 200 MB, so the single-file build is the 2K one
- GLB 2K, single file, textures embedded
- OBJ + MTL with 2K textures in the same folder
- A Generic variant of every one of those formats, exported with the building-name signage removed: 343 objects and 376,840 triangles
- Per-building GLB for the Park Building and for Mitsubishi Ichigokan
SCALE AND ORIENTATION
Metric, 1 unit = 1 metre, real-world 1:1. Z = 0 is ground level. Exports are axis-aligned in the .blend as well - SITE_ROOT carries no rotation, so the base plate edges are parallel to X and Y. To place the set in a true-north scene, rotate the whole asset by Z = -15.21 degrees (the real block is rotated 15.21 degrees clockwise from true north).
PLEASE NOTE
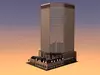
This is an exterior asset. There is no interior floor plan — behind the glass there is a dark interior shell and a modelled entrance recess with doors, so it does not read as a hollow shell, but it is not an interior model. No cameras are included; one neutral sun is. The baked Textured versions repeat masonry joints every 4 m and lose the per-pane blind variation of the glass; render from the procedural master if you need seamless masonry at close range. On the tower roof, the handrails, inspection walkways, ducts and pipe racks are estimated fixture design — the best available aerial imagery is 0.47 m per pixel and does not resolve them. The number and spacing of the plaza colonnade columns is estimated as well; the accuracy report says so and says why. The surrounding city blocks seen reflected in the glass in some previews are a reflection proxy and are NOT included in the product. The dusk preview uses preview-only practical lighting: for that one image the lamp glass, the facade light bands and the lobby and loggia interiors were given a small emission value so the block reads at night. The delivered materials are NOT emissive, and the product contains no street lights or interior light sources — only the single neutral sun mentioned above.
ATTRIBUTION (please retain)
Footprint and level data derived from PLATEAU 3D City Model (MLIT Japan, CC BY 4.0). Building outlines and street names cross-checked against OpenStreetMap data (c) OpenStreetMap contributors, ODbL. Aerial imagery reference: Geospatial Information Authority of Japan (GSI).
DISCLAIMER
This model is an independent reconstruction created by a third party from publicly available data. It is not affiliated with, endorsed by or connected to Mitsubishi Estate Co. Ltd., Mitsubishi Jisho Sekkei Inc., Takenaka Corporation, the Mitsubishi Ichigokan Museum, or any tenant of the buildings. All names and trademarks belong to their respective owners and are used only to identify the real-world subject. Supplied for editorial use.